





5257 Godding Hollow ParkwayLongmont, CO 80504
Due to the health concerns created by Coronavirus we are offering personal 1-1 online video walkthough tours where possible.
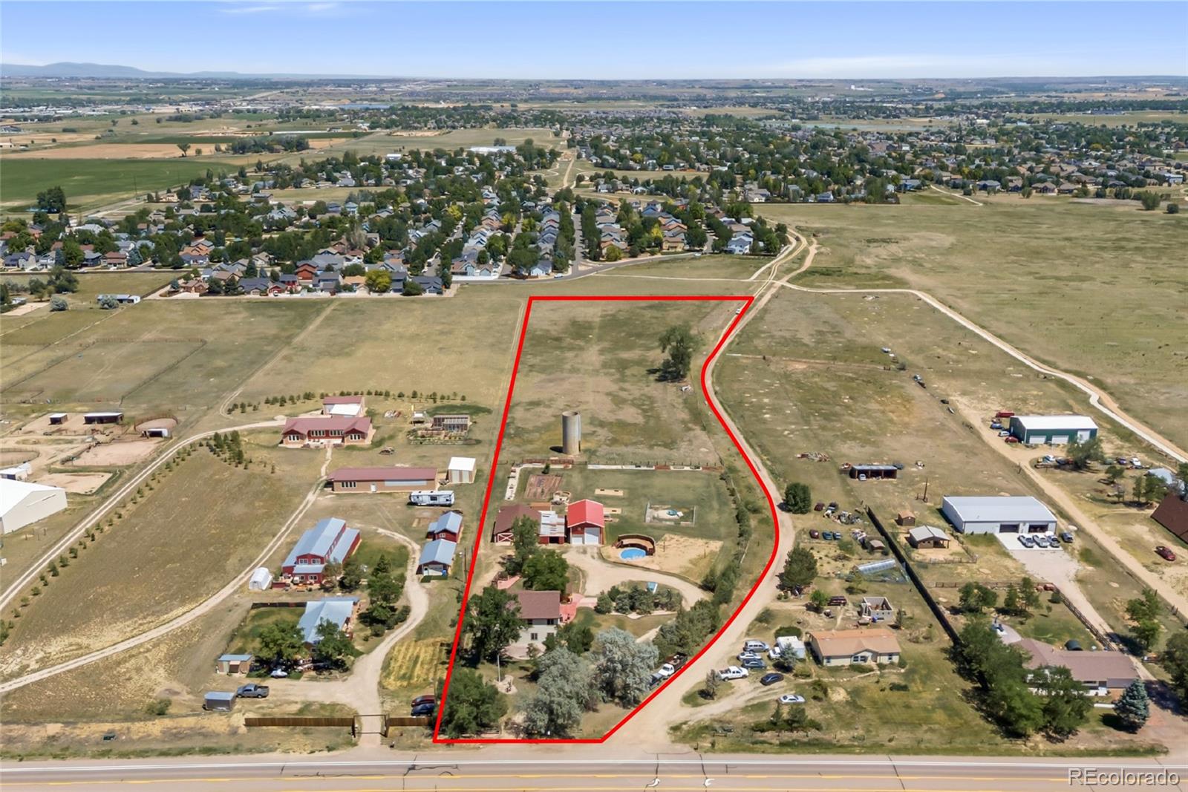
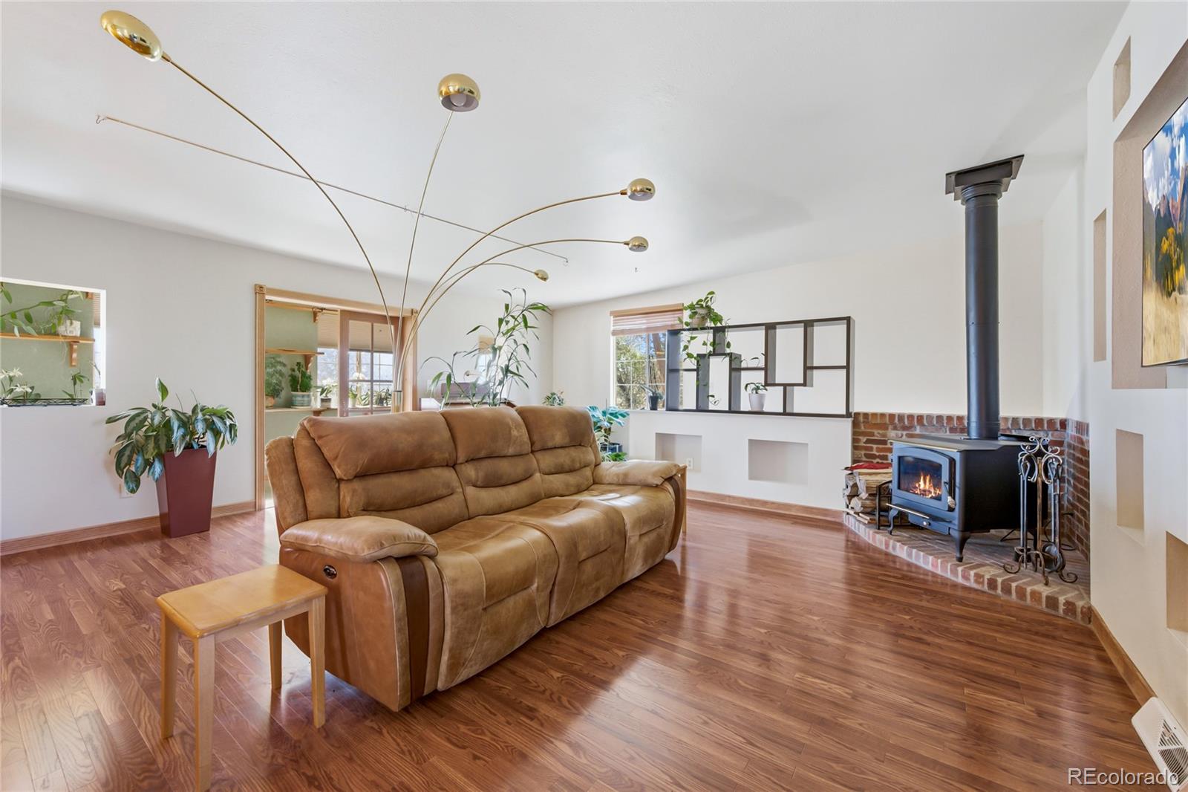
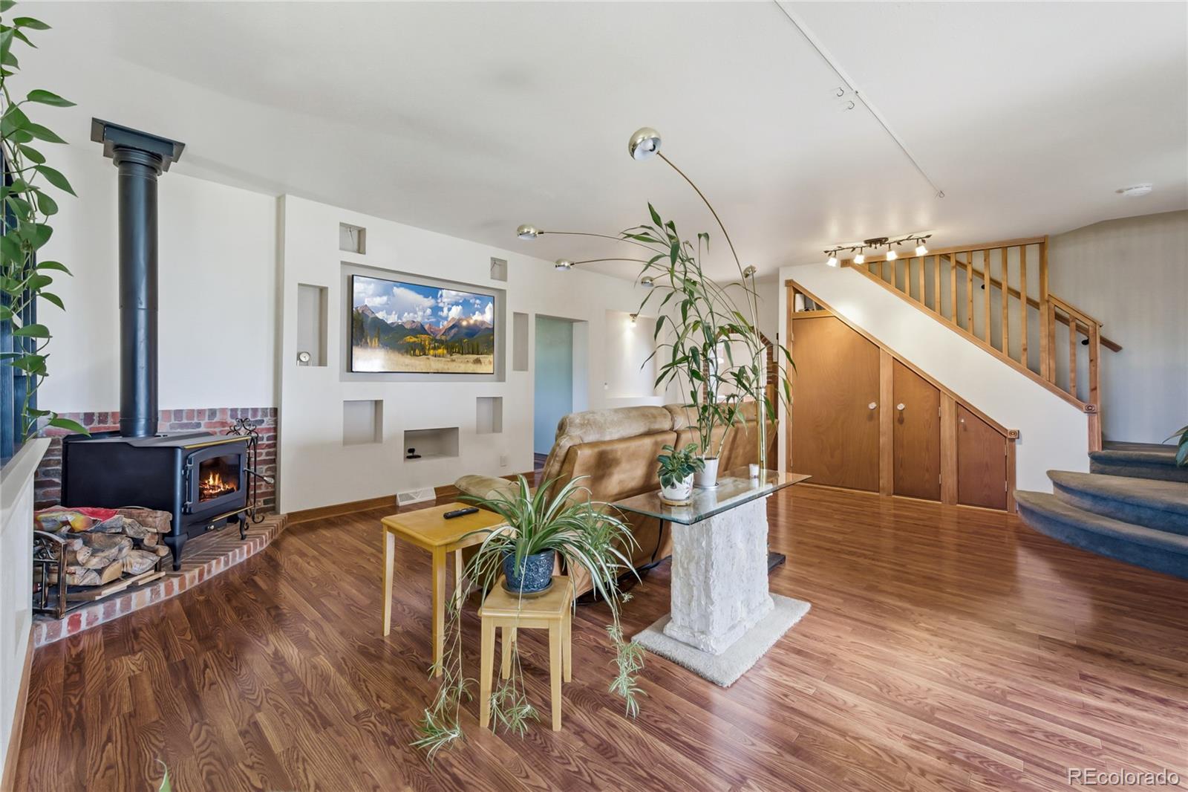
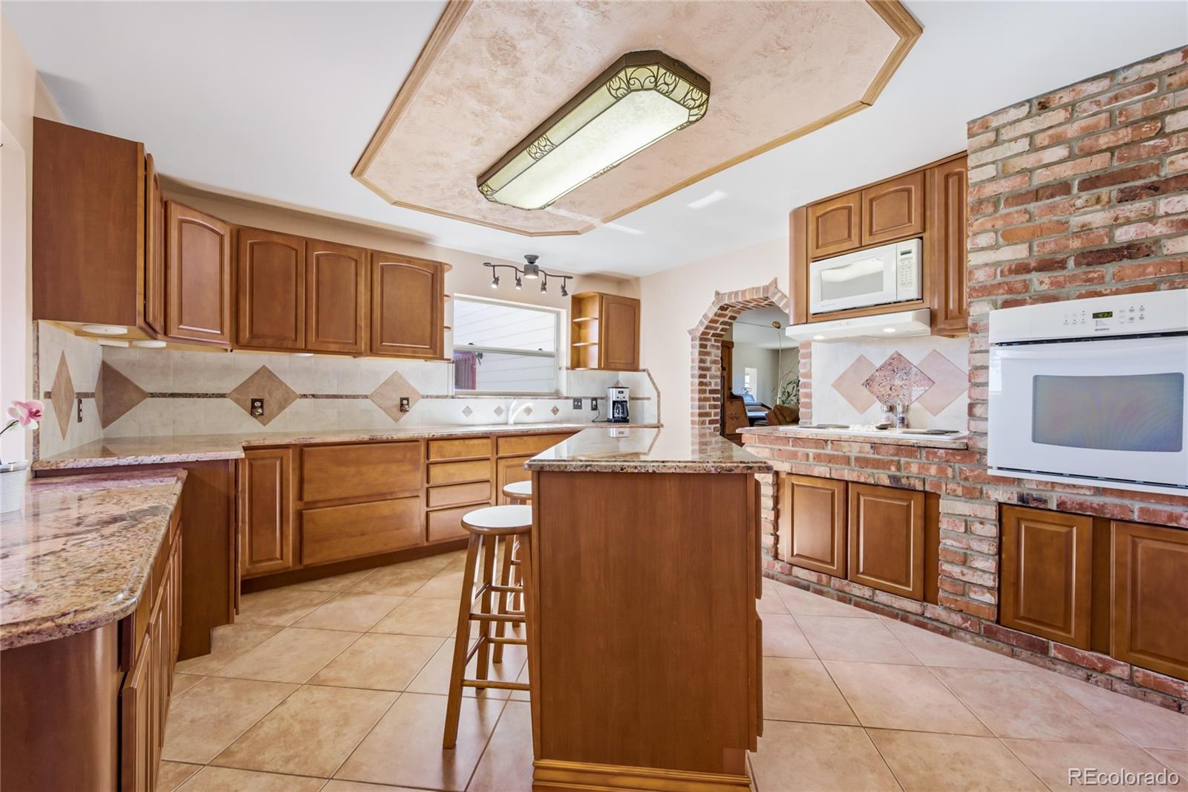
One-of-a-kind property in unincorporated Weld county offering the perfect blend of rural charm and modern convenience - all just minutes from the shops and restaurants of Frederick/Firestone and super easy access to I-25. Situated on 7.09 fully fenced and usable acres, this custom home delivers custom touches throughout. The inviting living room features gleaming floors and a cozy wood-burning stove. The spacious kitchen boasts granite countertops, rich cabinetry, a center island with seating, tile backsplash, and a charming brick (some from the original farm house) that adds timeless character. The main floor also includes a separate dining room, family room with gorgeous built ins, sunny sun room that is greats for plants or an exercise room and a great entry way where you can drop your shoes and coats. The 2nd story has a generous primary suite with a second wood burning stove, and vaulted ceilings, 5 piece bath with jetted tub and large walk-in closet. This level also includes 2 additional large bedrooms, huge loft and office space + cedar lined closet. Major mechanicals have been taken care of - enjoy peace of mind with a brand-new furnace, 5-year-old A/C and hot water heater, and the property is plumbed for a generator. Water is never a worry here - connected to Central Weld Water for reliable municipal supply AND equipped with a well for landscaping use. The outbuildings are truly unmatched: a massive **960 SF shop** with two garage doors (including a 14-ft tall door for RVs, equipment, or trailers), a **1600 SF barn plus lean-to**, a historic silo, chicken coop area, dedicated garden space, fenced dog run, and an additional shed. Two fenced pastures totaling 4 acres make this setup ideal for horses, livestock, or hobby farming. This property is in an amazing location and hold all types of possibilities, it has been pride of ownership and has been meticulously maintained.
| a week ago | Listing updated with changes from the MLS® | |
| a week ago | Status changed to Active Under Contract | |
| a month ago | Listing first seen on site |

The content relating to real estate for sale in this Web site comes in part from the Internet Data eXchange ("IDX") program of METROLIST, INC., DBA RECOLORADO real estate listings held by brokers other than RE/MAX Nexus are marked with the IDX Logo. This information is being provided for the consumers' personal, non-commercial use and may not be used for any other purpose. All information subject to change and should be independently verified.