





12953 Crane River DriveFirestone, CO 80504
Due to the health concerns created by Coronavirus we are offering personal 1-1 online video walkthough tours where possible.
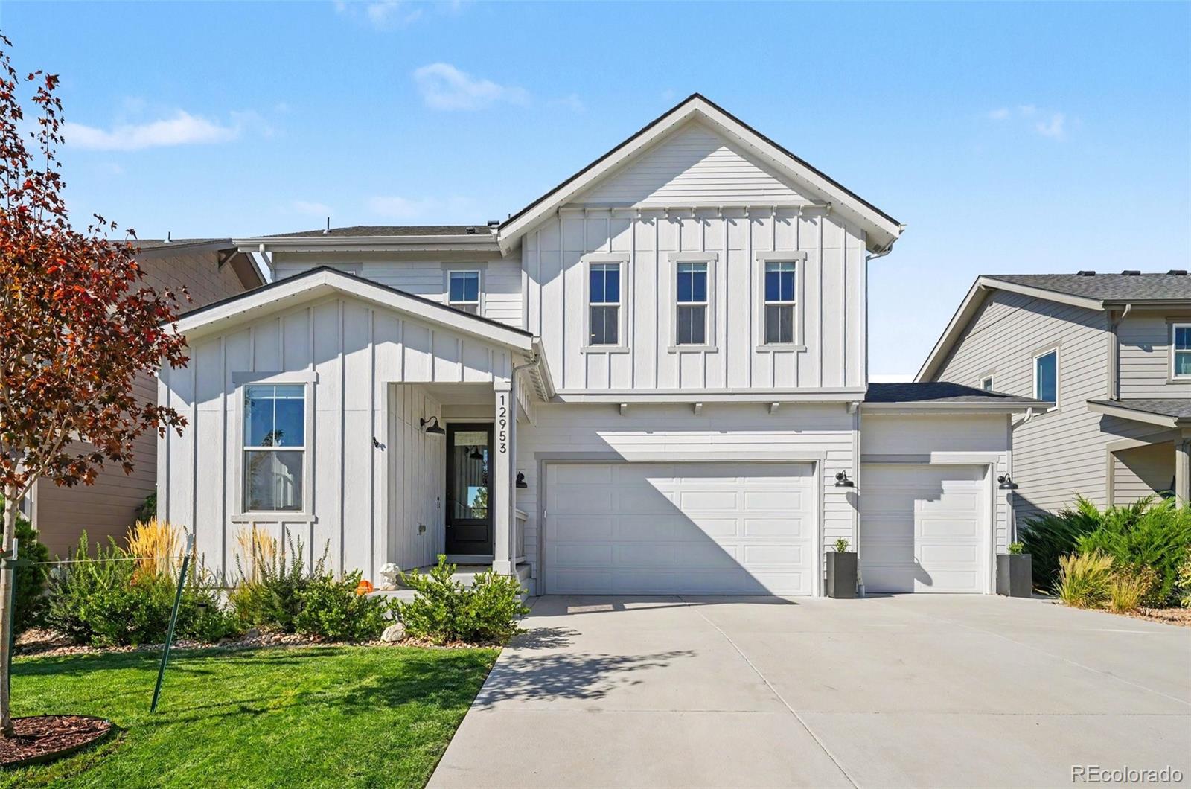
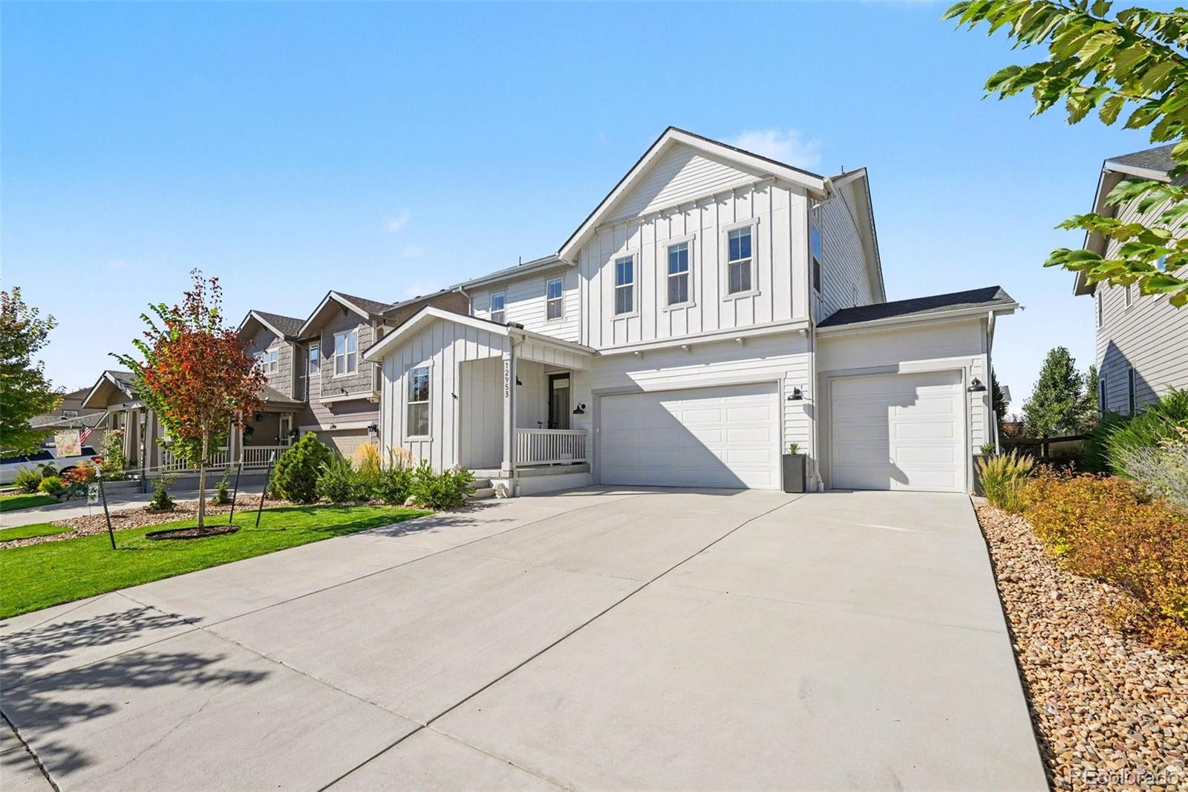
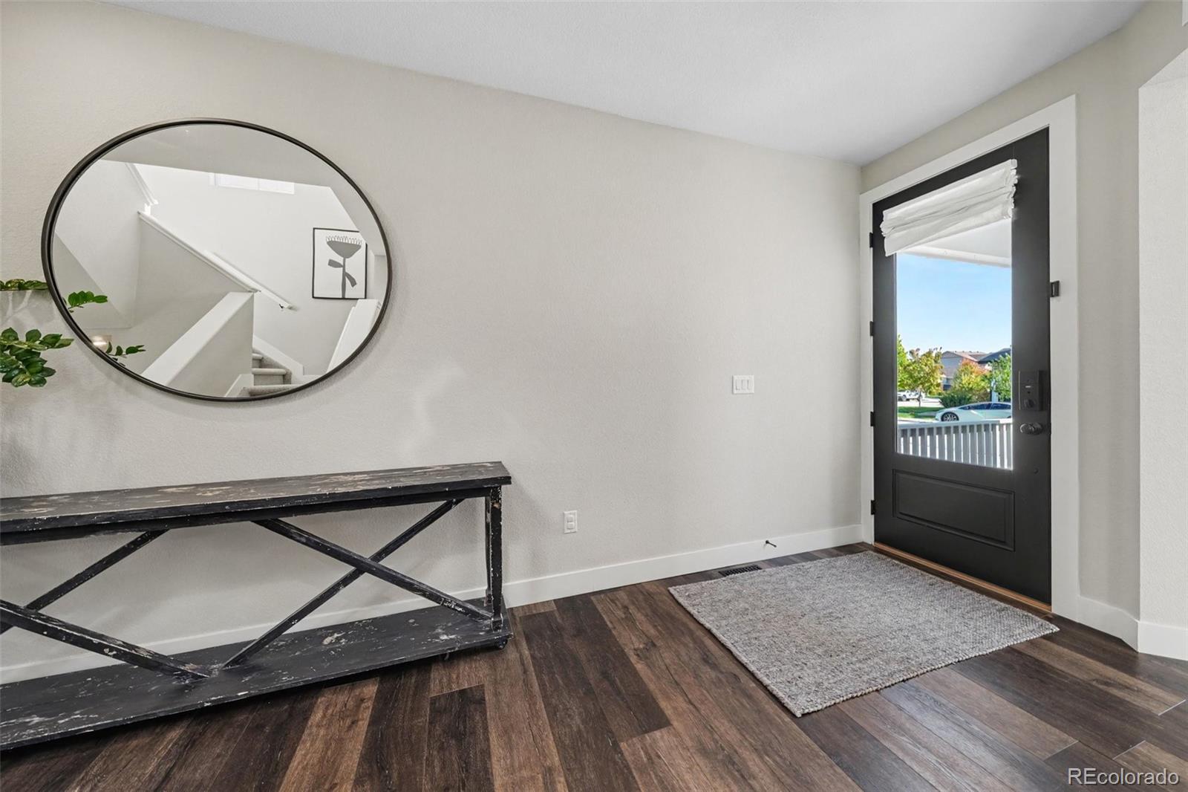
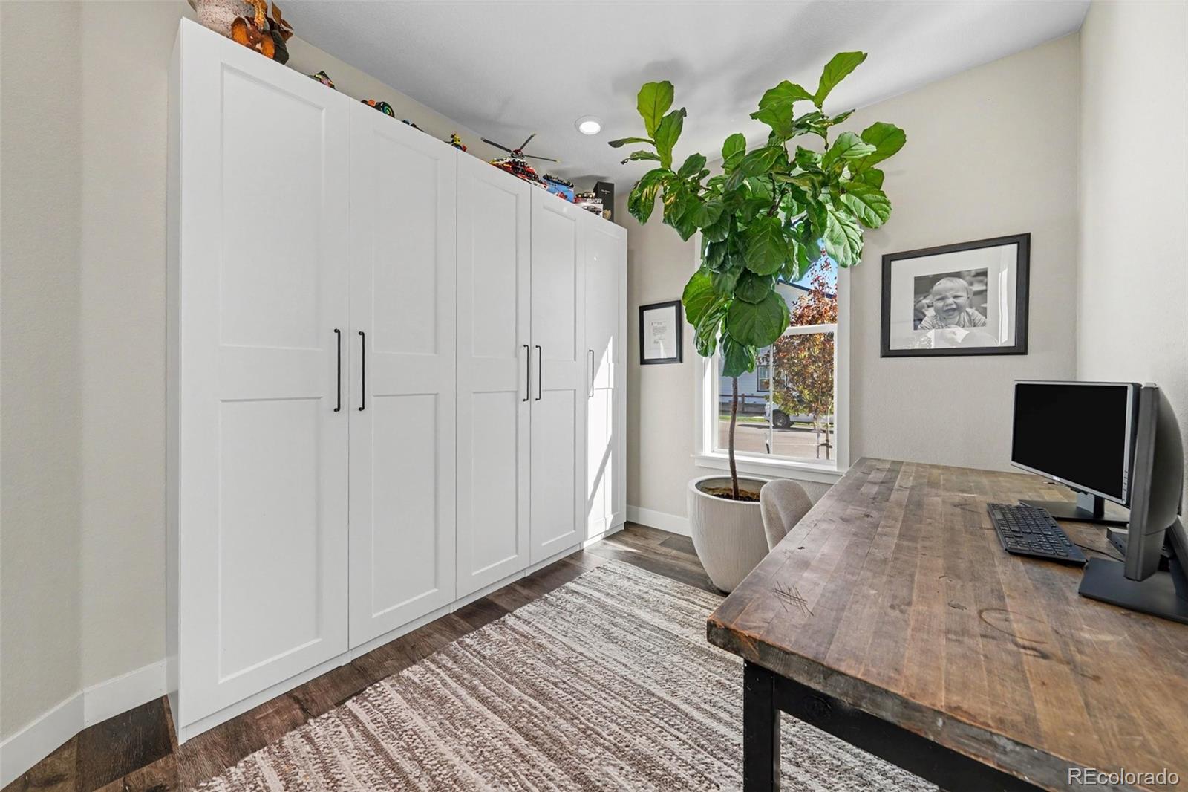
VA ELIGIBLE ASSUMABLE LOAN WITH A 2.5% INTEREST RATE! Welcome to 12953 Crane River Drive in the desirable Barefoot Lakes community! This beautifully upgraded 4-bedroom, 4-bathroom home offers 3,177 square feet of thoughtfully designed living space, incredible indoor and outdoor entertaining areas, and a finished basement unlike anything you've seen! The kitchen features an upgraded island, custom range hood, and stylish lighting, while the inviting living area showcases a stunning stone fireplace. Thoughtful improvements include custom organization systems in the primary closet, laundry room, and office/mudroom area. Step outside to an incredible covered deck, perfect for entertaining or enjoying Colorado evenings. Beautiful landscaping, permanent JellyFish exterior lighting, an upgraded front door, and fresh exterior paint add to the home's curb appeal. Additional upgrades include a Class 4 impact-resistant roof installed in 2023 and a spacious 3-car garage with freshly coated floors. The finished basement is a SHOWSTOPPER! Designed for fun and everyday living, this one-of-a-kind space features indoor monkey bars, a rock-climbing wall, and a cozy reading nook or hideaway. A dedicated home gym with specialty flooring and mirrors makes working out at home a breeze! Enjoy the Barefoot Lakes lifestyle with two lakes, scenic trails, parks, playgrounds, and The Cove amenity center featuring a pool, fitness center, clubhouse, and sports courts.With extensive upgrades, incredible recreational spaces, and an opportunity to assume an existing VA loan at just 2.5% (subject to lender approval and buyer qualification), this home truly stands out!
| 2 hours ago | Listing updated with changes from the MLS® | |
| yesterday | Status changed to Active | |
| 3 days ago | Listing first seen on site |

The content relating to real estate for sale in this Web site comes in part from the Internet Data eXchange ("IDX") program of METROLIST, INC., DBA RECOLORADO real estate listings held by brokers other than RE/MAX Momentum are marked with the IDX Logo. This information is being provided for the consumers' personal, non-commercial use and may not be used for any other purpose. All information subject to change and should be independently verified.