Save
Ask
Tour
Hide
Share
$580,000
14 Days On Site

1927 Windemere Lane
Erie, CO 80516

For Sale|Single Family Residence|Active
3
Beds
3
Total Baths
3
Full Baths
2,168
SqFt
$268
/SqFt
2008
Built
Subdivision:
Vista Ridge
County:
Weld

Due to the health concerns created by Coronavirus we are offering personal 1-1 online video walkthough tours where possible.
1927 Windemere Lane1927 Windemere Lane1927 Windemere Lane1927 Windemere Lane
Save
Ask
Tour
Hide
Share

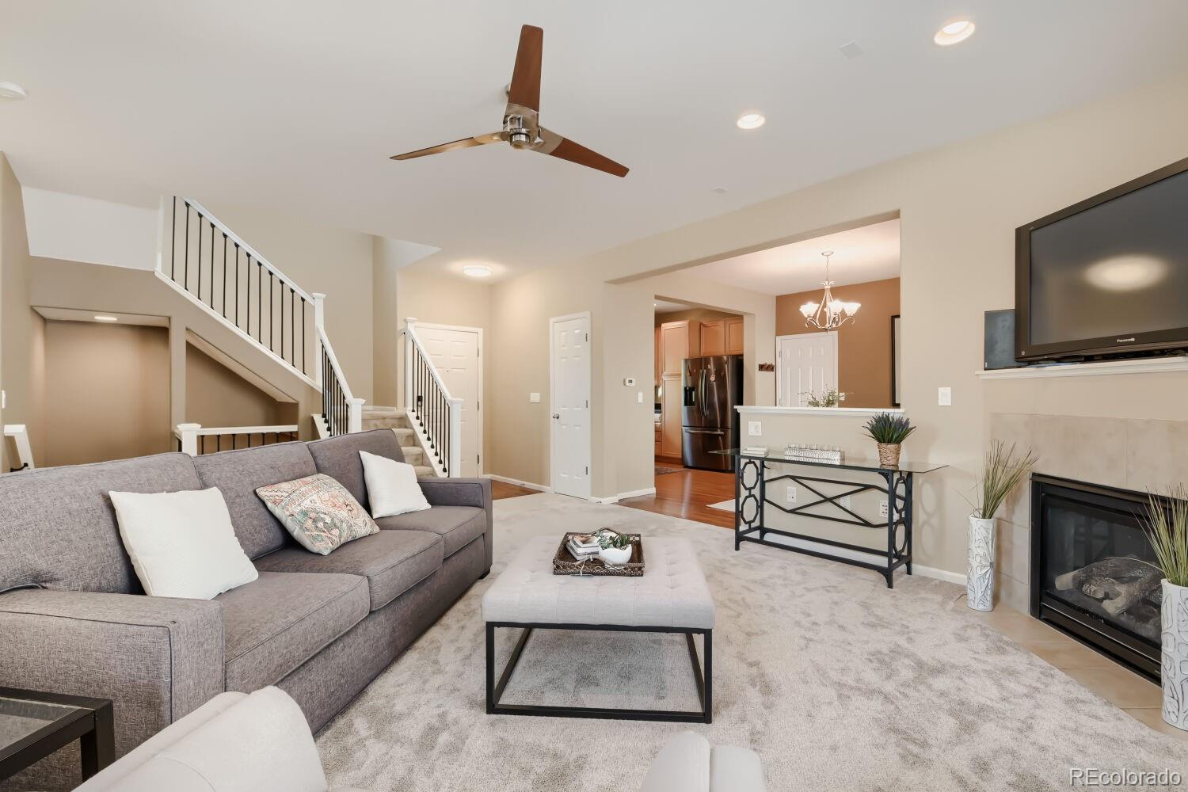
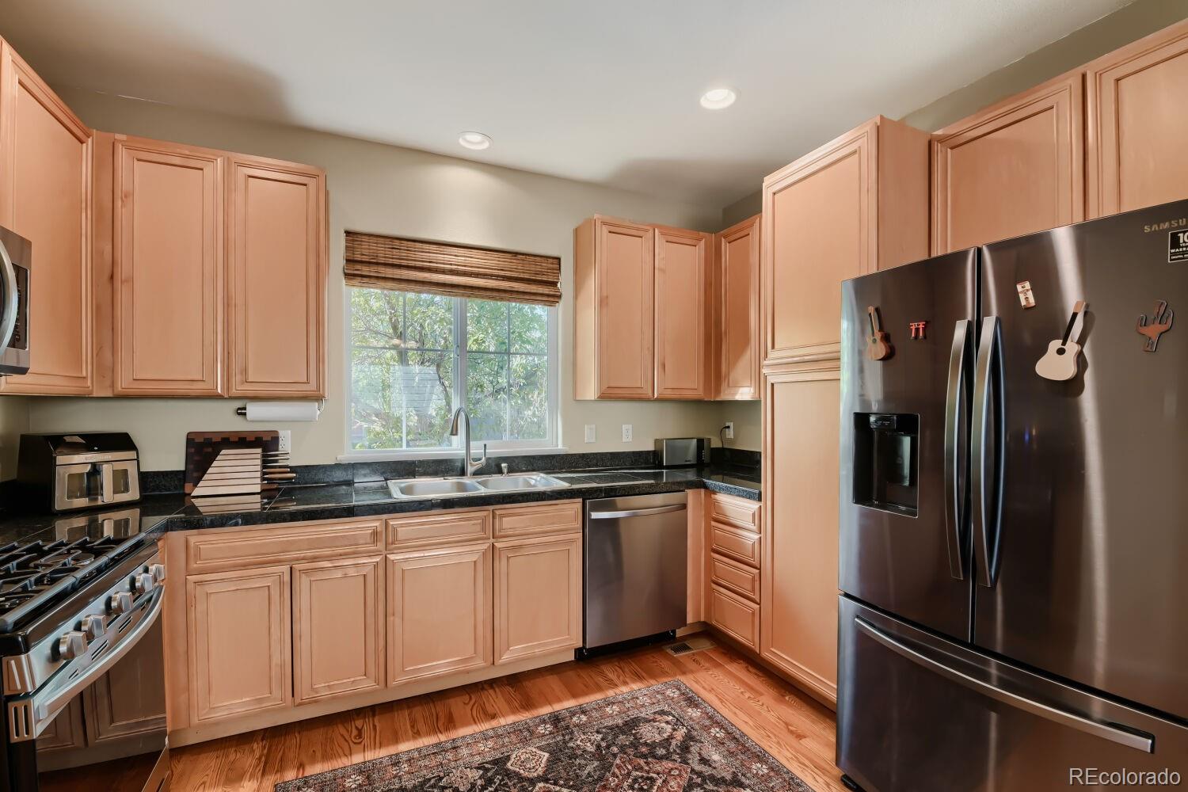
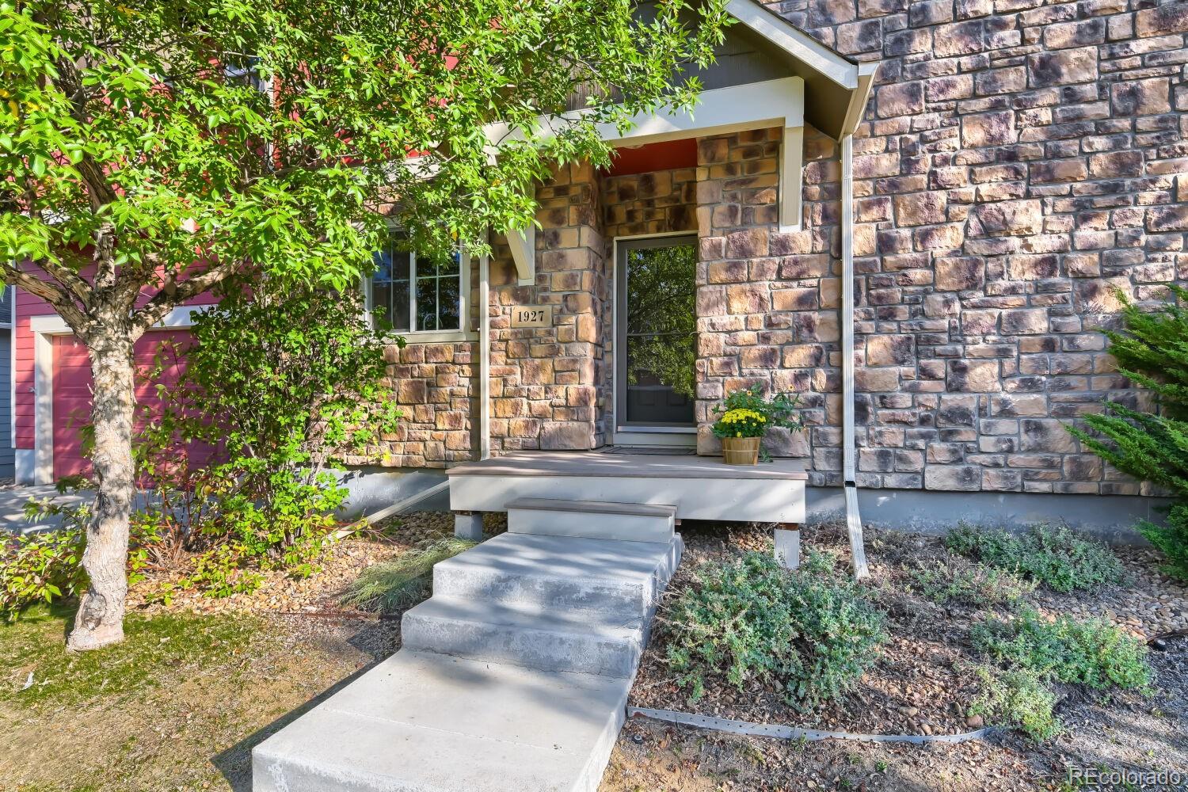
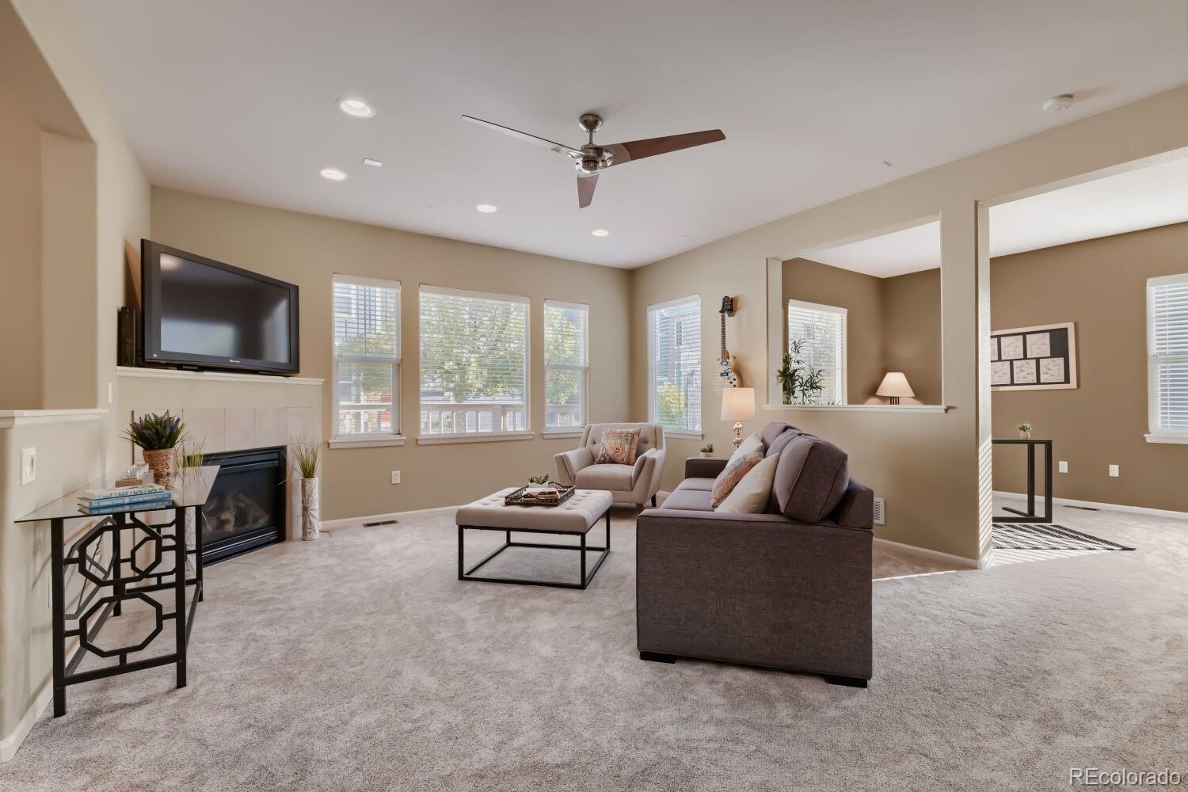
Spacious, low-maintenance living in sought-after Vista Ridge! South-facing and filled with natural light, this inviting home features expansive windows, soaring ceilings, and a generously sized living room that is ideal for everything from everyday living to larger gatherings. A gas fireplace creates a warm and welcoming spot to relax on chilly Colorado evenings. The main-level den/office offers exceptional flexibility and was originally designed by the builder as an optional 4th bedroom configuration, with a full bathroom conveniently nearby. The well-appointed kitchen features 42-inch maple cabinetry, granite countertops, stainless steel appliances, and hardwood flooring. Brand-new carpet throughout the home adds a fresh, clean, and comfortable feel. Upstairs, the impressive 20' x 16' Primary Suite is a true retreat, offering beautiful mountain views, a luxurious 5-piece bath, and a spacious walk-in closet. A large upper-level family room provides the perfect space for movie nights, game nights, or a second living area. Two additional bedrooms, a full bathroom, and conveniently located upstairs laundry complete the upper level. The unfinished basement provides abundant storage and exciting potential for future expansion, allowing you to customize the space to fit your needs. Outside, the fully fenced backyard is thoughtfully landscaped with rock for easy, low-maintenance care. Enjoy the amenities of Vista Ridge along with convenient access to shopping, dining, recreation, and major highway routes. This home combines generous living spaces, beautiful mountain views, flexible living options, and easy-care outdoor living in a highly desirable Erie location. A wonderful opportunity to enjoy the Vista Ridge lifestyle at an attractive value!

Save
Ask
Tour
Hide
Share
Listing Snapshot
Price 
$580,000
Days On Site 
14 Days
Bedrooms 
3
Inside Area (SqFt) 
2,168 sqft
Total Baths 
3
Full Baths 
3
Partial Baths 
N/A
Lot Size 
0.1 Acres
Year Built 
2008
MLS® Number 
9320244
Status 
Active
Property Tax 
$5,504
HOA/Condo/Coop Fees 
$223 monthly
Sq Ft Source 
Public Records
Friends & Family
Recent Activity
a week agoListing updated with changes from the MLS®
2 weeks agoListing first seen on site
General Features
Acres 
0.1
Attached Garage 
Yes
Direction Faces 
South
Garage 
Yes
Garage Spaces 
2
Levels 
Two
Parking 
ConcreteOversizedAttached
Parking Spaces 
2
Property Sub Type 
Single Family Residence
Security 
Carbon Monoxide Detector(s)Smoke Detector(s)
Sewer 
Public Sewer
SqFt Above 
2168
SqFt Total 
3096
Style 
Contemporary
Utilities 
Natural Gas AvailableCable AvailableElectricity ConnectedNatural Gas ConnectedPhone Available
Water Source 
Public
Interior Features
Appliances 
DishwasherDisposalDryerGas Water HeaterMicrowaveOvenRangeRefrigeratorWasher
Basement 
Bath/StubbedFullUnfinished
Cooling 
Ceiling Fan(s)Central Air
Fireplace Features 
GasLiving Room
Flooring 
CarpetTileVinylWood
Heating 
Forced Air
Interior 
Ceiling Fan(s)Entrance FoyerGranite CountersHigh CeilingsHigh Speed InternetOpen FloorplanWalk-In Closet(s)
Laundry Features 
In Unit
Window Features 
Double Pane WindowsWindow Coverings
Bathroom Full 
Level - Main
Bedroom 
Dimensions - 11 x 10Level - UpperDescription - New Carpet
Den 
Dimensions - 13 x 10Level - MainDescription - Optional 4th bedroom with full bath close by.
Dining Room 
Dimensions - 12 x 10Level - MainDescription - Hardwood Flooring
Family Room 
Dimensions - 17 x 16Level - UpperDescription - Upper Loft area for family fun
Kitchen 
Dimensions - 12 x 9Level - MainDescription - Hardwood Flooring and Stainless Steel Appliances
Living Room 
Dimensions - 21 x 15Level - MainDescription - New carpet and fireplace
Save
Ask
Tour
Hide
Share
Exterior Features
Construction Details 
FrameStone
Fencing 
FencedFull
Lot Features 
Sprinklers In Front
Patio And Porch 
CoveredDeck
Roof 
Composition
View 
Mountain(s)
Waterview 
Mountain(s)
Windows/Doors 
Double Pane WindowsWindow Coverings
Community Features
Association Amenities 
Fitness CenterParkPlaygroundPoolSpa/Hot TubTrail(s)
Association Fee 
$93.0
Association Fee Frequency 
Monthly
Additional Association Fee 
$130.0
Additional Association Fee Frequency 
Monthly
School District 
St. Vrain Valley RE-1J
Financing Terms Available 
CashConventionalFHAVA Loan
Roads 
Paved
Schools
School District
St. Vrain Valley RE-1J
Elementary School
Black Rock
Middle School
Erie
High School
Erie
Listing courtesy of Berkshire Hathaway HomeServices Rocky Mtn Realtors [email protected]


The content relating to real estate for sale in this Web site comes in part from the Internet Data eXchange ("IDX") program of METROLIST, INC., DBA RECOLORADO real estate listings held by brokers other than Berkshire Hathaway HomeServices Rocky Mtn Realtors are marked with the IDX Logo. This information is being provided for the consumers' personal, non-commercial use and may not be used for any other purpose. All information subject to change and should be independently verified.

Neighborhood & Commute
Source: Walkscore
Save
Ask
Tour
Hide
Share