Save
Ask
Tour
Hide
Share
$1,150,000
8 Days On Site

503 N Snowmass Circle
Superior, CO 80027

For Sale|Single Family Residence|Active
4
Beds
4
Total Baths
4
Full Baths
3,648
SqFt
$315
/SqFt
2001
Built
Subdivision:
Rock Creek
County:
Boulder

Due to the health concerns created by Coronavirus we are offering personal 1-1 online video walkthough tours where possible.
503 N Snowmass Circle503 N Snowmass Circle503 N Snowmass Circle503 N Snowmass Circle
Save
Ask
Tour
Hide
Share

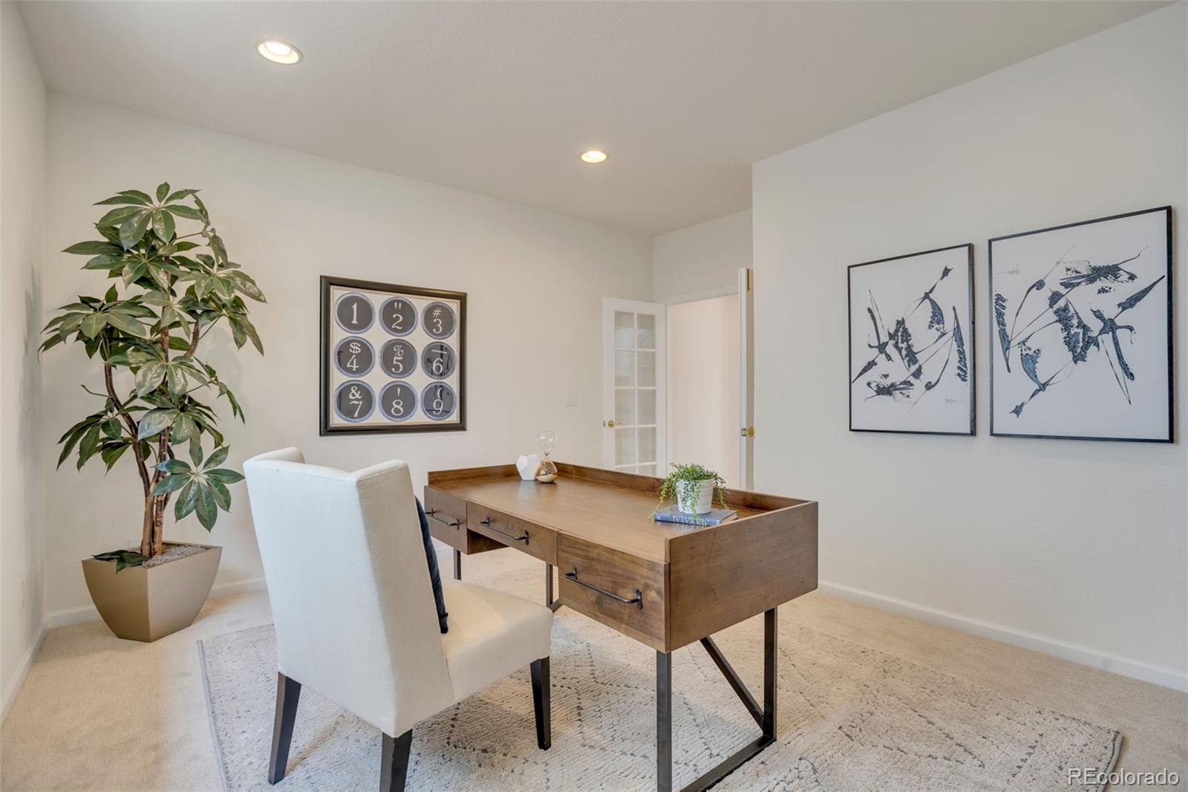
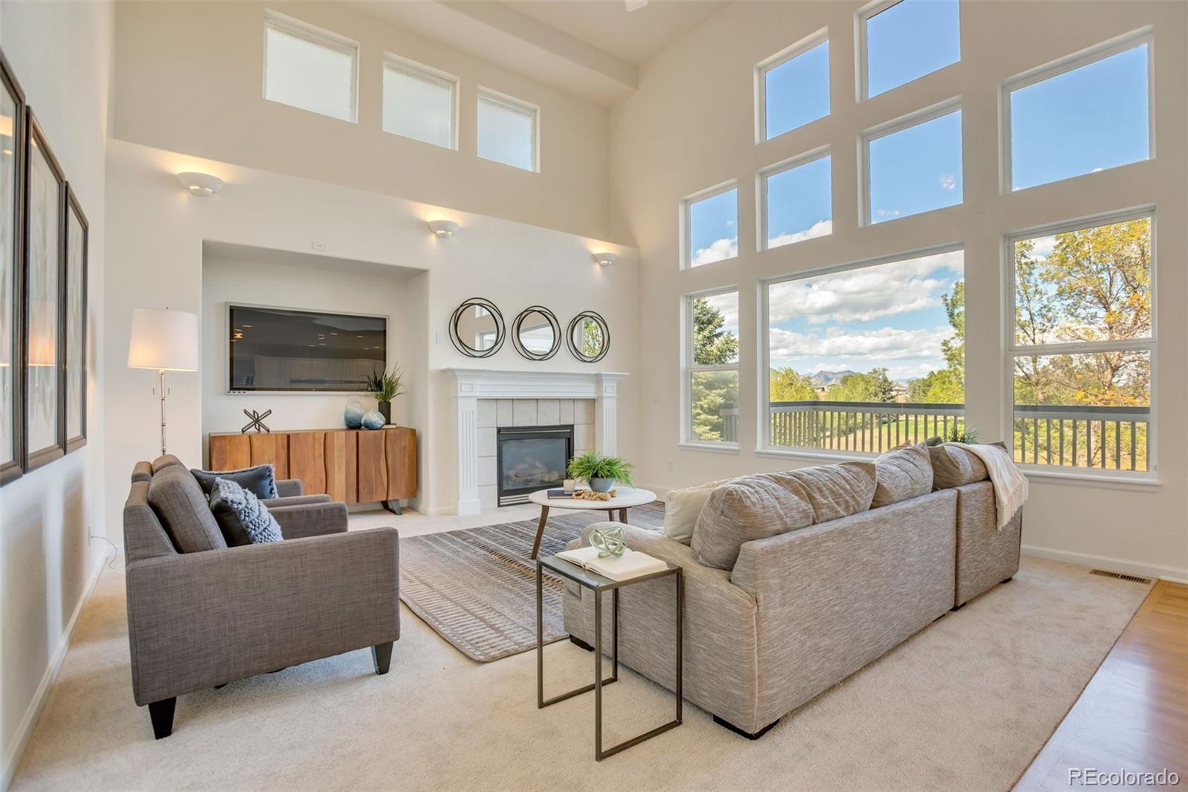
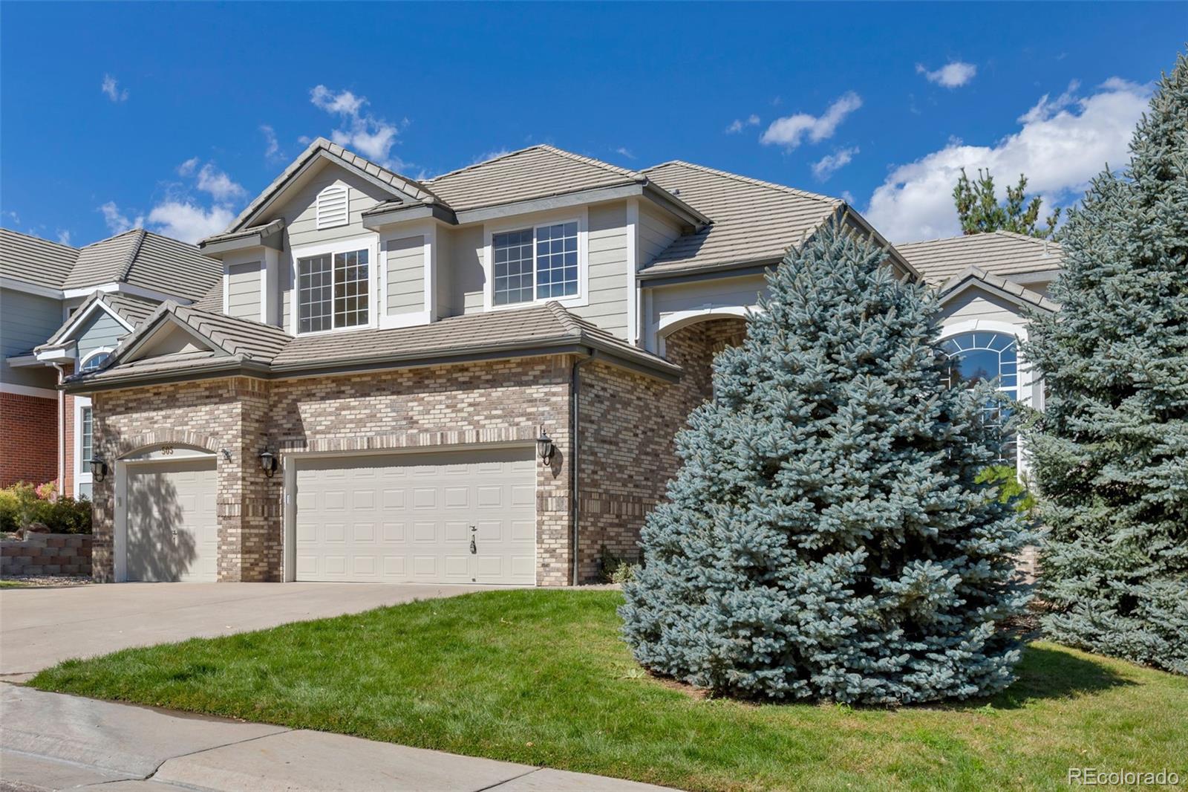
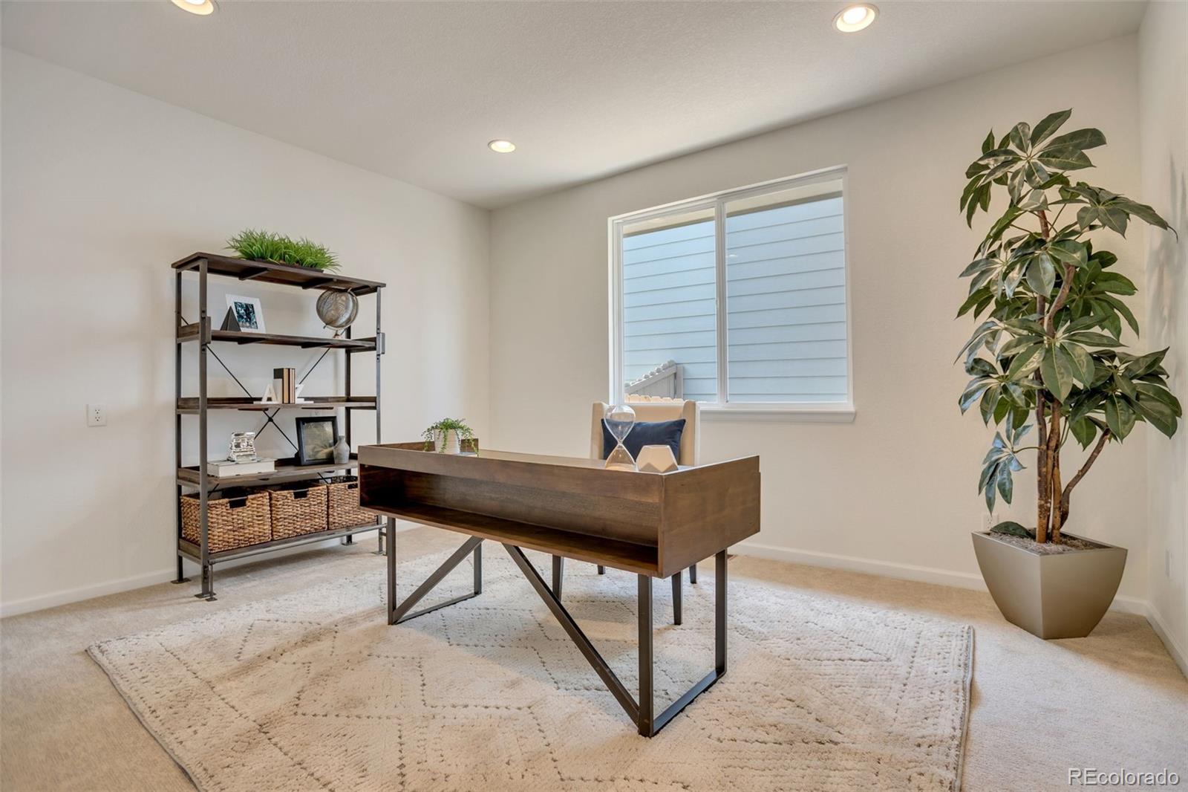
Welcome to 503 N Snowmass Circle, where dramatic architecture, exceptional space and Colorado views come together. From the moment you enter, the graceful curved staircase, hardwood floors and soaring great room create an immediate sense of scale and light. With approximately 24-foot vaulted ceilings, abundant windows and a striking architectural art ledge, the great room is truly the heart of this home. The expansive kitchen offers abundant cabinetry, generous counter space, a walk-in pantry and plenty of room to gather, cook and entertain. Just beyond, step onto the freshly updated deck and take in picturesque mountain and open-space views — the perfect backdrop for Colorado sunsets. With 4 bedrooms, 4 bathrooms, a dedicated office and 3,648 finished square feet, the home offers exceptional flexibility. The main-level office and full bathroom provide options for guests, work-from-home space or multi-generational living. Upstairs, the spacious primary suite features a 5-piece bath and dual walk-in closets. Additional bedrooms include a Jack-and-Jill bath, and two bedrooms in the home offer private en-suite bathrooms. Thoughtful updates include new interior paint, new exterior paint, new carpet, new windows, a new modern front door, new garage concrete, and a newer furnace and A/C. The 3-car garage provides generous parking and storage, while the unfinished walkout basement offers more than 2,000 additional square feet and incredible potential for future living space, recreation, a home gym, theater, guest suite or whatever comes next. Fresh, spacious, beautifully presented and ready for its next chapter — come experience 503 N Snowmass Circle.

Save
Ask
Tour
Hide
Share
Listing Snapshot
Price 
$1,150,000
Days On Site 
8 Days
Bedrooms 
4
Inside Area (SqFt) 
3,648 sqft
Total Baths 
4
Full Baths 
4
Partial Baths 
N/A
Lot Size 
0.17 Acres
Year Built 
2001
MLS® Number 
9389954
Status 
Active
Property Tax 
$8,483
HOA/Condo/Coop Fees 
$300 monthly
Sq Ft Source 
Public Records
Friends & Family
Recent Activity
19 hours agoListing updated with changes from the MLS®
a week agoListing first seen on site
General Features
Acres 
0.17
Attached Garage 
Yes
Direction Faces 
South
Garage 
Yes
Garage Spaces 
3
Levels 
Two
Parking 
ConcreteLightedAttached
Parking Spaces 
3
Property Condition 
Updated/Remodeled
Property Sub Type 
Single Family Residence
Security 
Carbon Monoxide Detector(s)Smoke Detector(s)
Sewer 
Public Sewer
SqFt Above 
3648
SqFt Total 
5721
Style 
Traditional
Water Source 
Public
Interior Features
Appliances 
OvenCooktopDishwasherDisposalDouble OvenDryerMicrowaveRefrigeratorSelf Cleaning OvenWasher
Basement 
Bath/StubbedFullSump PumpWalk-Out Access
Cooling 
Ceiling Fan(s)Central Air
Fireplace 
Yes
Fireplace Features 
Family Room
Fireplaces 
1
Flooring 
CarpetTileWood
Heating 
Forced Air
Interior 
Breakfast BarCeiling Fan(s)Eat-in KitchenHigh CeilingsHigh Speed InternetKitchen IslandOpen FloorplanPantryWalk-In Closet(s)
Window Features 
Double Pane Windows
Bathroom Full 
Level - MainDescription - JACK AND JILL
Bedroom 
Level - Upper
Dining Room 
Level - Main
Great Room 
Level - Main
Kitchen 
Level - Main
Laundry 
Level - Main
Living Room 
Level - Main
Loft 
Level - Main
Office 
Level - Main
Save
Ask
Tour
Hide
Share
Exterior Features
Construction Details 
BrickCement SidingFrame
Fencing 
FencedFull
Lot Features 
Many TreesMeadowSprinklers In FrontSprinklers In Rear
Patio And Porch 
DeckPatio
Roof 
Shingle
View 
MeadowMountain(s)
Waterview 
MeadowMountain(s)
Windows/Doors 
Double Pane Windows
Community Features
Association Fee 
$300.0
Association Fee Frequency 
Monthly
School District 
Boulder Valley RE 2
Financing Terms Available 
CashConventionalVA Loan
Building Access 
Ground
Roads 
Paved
Schools
School District
Boulder Valley RE 2
Elementary School
Superior
Middle School
Monarch K-8
High School
Monarch
Listing courtesy of eXp Realty, LLC [email protected]


The content relating to real estate for sale in this Web site comes in part from the Internet Data eXchange ("IDX") program of METROLIST, INC., DBA RECOLORADO real estate listings held by brokers other than eXp Realty, LLC are marked with the IDX Logo. This information is being provided for the consumers' personal, non-commercial use and may not be used for any other purpose. All information subject to change and should be independently verified.

Neighborhood & Commute
Source: Walkscore
Save
Ask
Tour
Hide
Share