Save
Ask
Tour
Hide
Share
$1,300,000
New Listing

3112 Megan Way
Berthoud, CO 80513

Single Family Residence|Coming Soon
5
Beds
4
Total Baths
3
Full Baths
1
Partial Bath
4,210
SqFt
$309
/SqFt
2014
Built
Subdivision:
Serenity Ridge
County:
Weld

Due to the health concerns created by Coronavirus we are offering personal 1-1 online video walkthough tours where possible.
3112 Megan Way3112 Megan Way3112 Megan Way3112 Megan Way
Save
Ask
Tour
Hide
Share

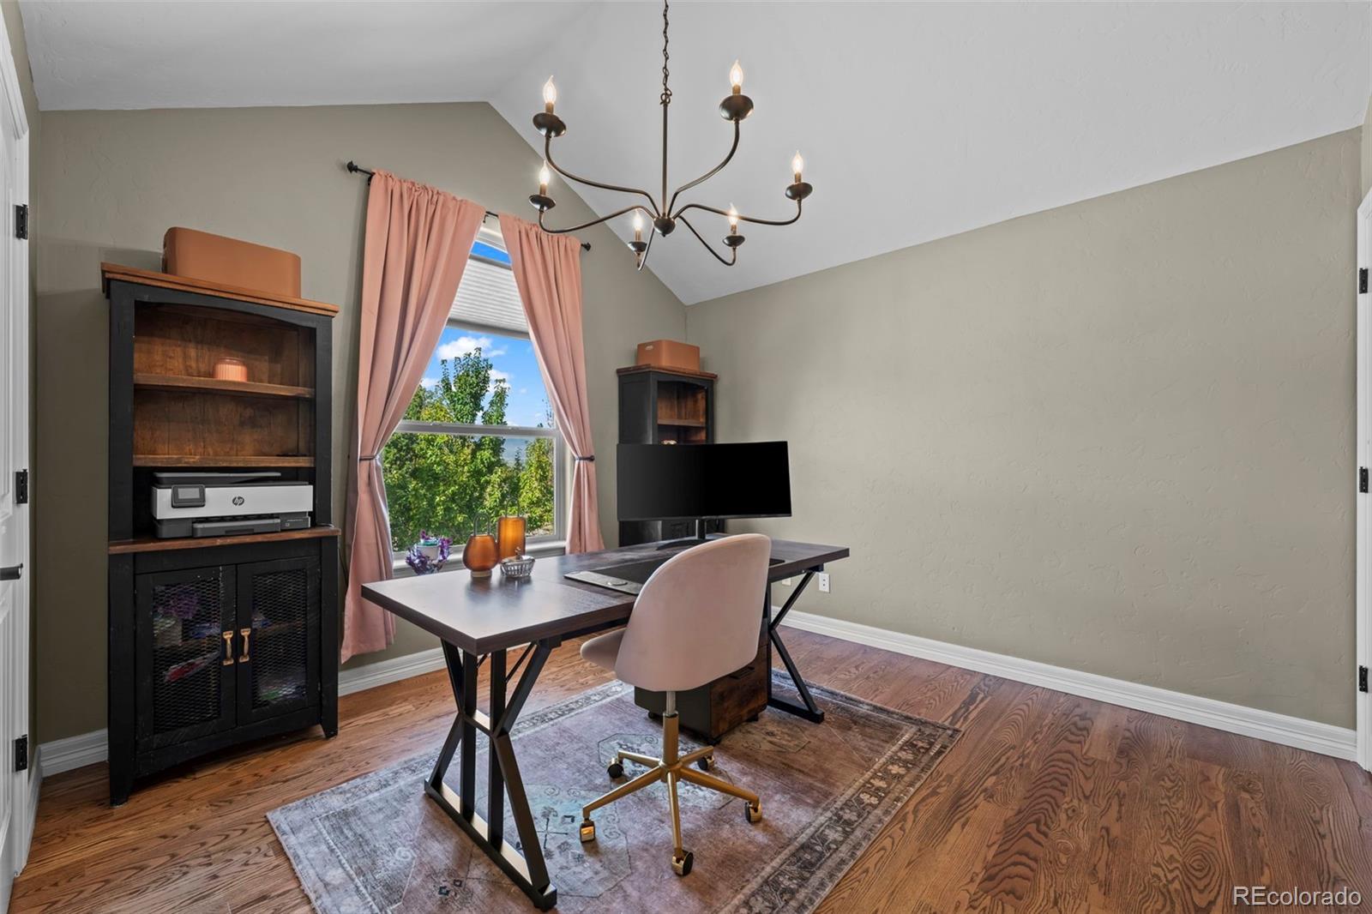
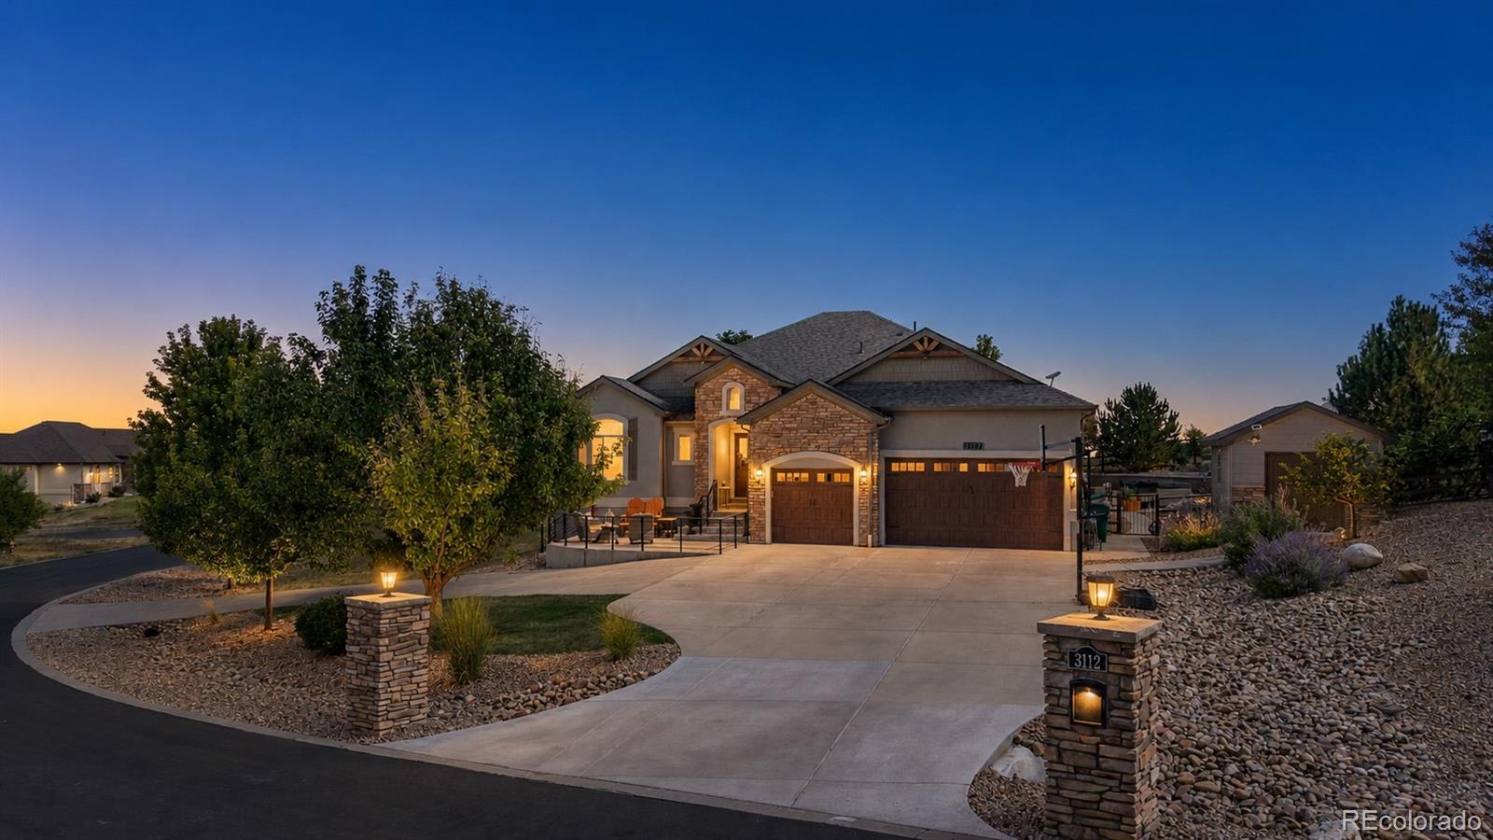
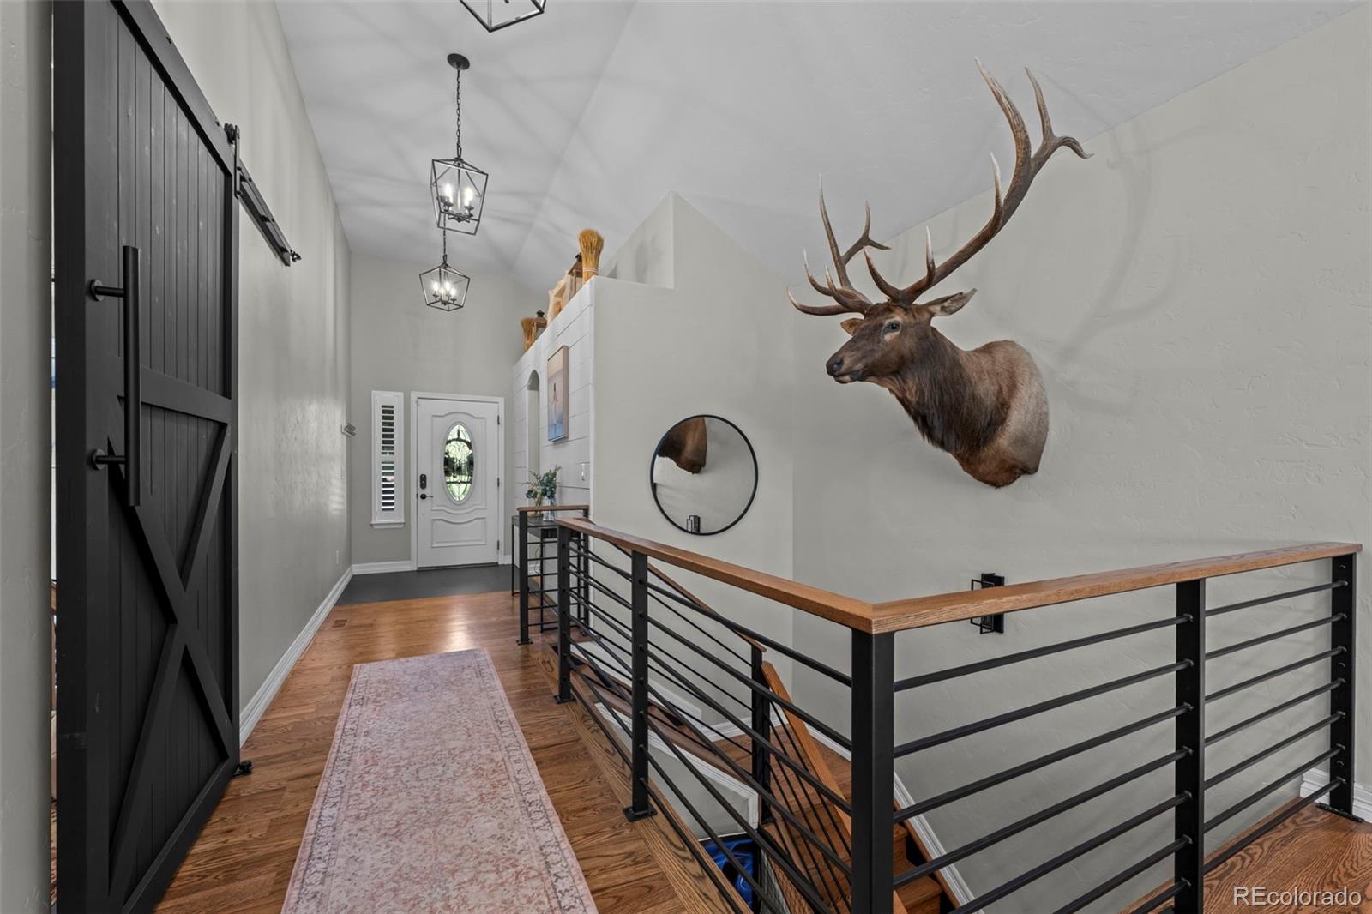
Welcome to an exceptional ranch-style retreat offering 4,210 finished square feet - 2,276 square feet above grade plus a 1,934-square-foot finished basement - with five bedrooms- office/sixth bedroom and four bathrooms on a beautifully positioned 19,847-square-foot lot. A circular drive, stone-and-stucco exterior, custom wood garage doors and an attached three-car garage create an impressive arrival. Inside, hardwood floors lead to a dramatic open-concept great room with vaulted ceilings, exposed beam, walls of windows, custom blinds and a gas fireplace. The showpiece kitchen pairs an oversized quartz island with abundant seating, a Hallman gas range, custom wood hood, pot filler, designer tile, statement lighting and extensive cabinetry. A hidden walk-in pantry and dedicated coffee bar add everyday convenience. The spacious primary suite features a tray ceiling, mini-split comfort system and barn-door entry to a five-piece bath with dual vanities, jetted soaking tub, oversized walk-in shower and custom closet connected to the laundry and mudroom. A home office and additional bedrooms offer flexible space for work and guests. The full finished basement expands the possibilities with a huge recreation room, wet bar, multiple egress windows, additional bedrooms and bath, plus exceptional storage. Outdoors, enjoy a stamped-concrete patio, mature landscaping and a private in-ground pool with broad steps, sport hoop and surrounding lounge space. The poolside pavilion includes a mini fridge and wiring for an outdoor TV. storage shed, tankless water heater and elevated setting with open views complete this distinctive property. Built for everyday comfort and memorable entertaining, this home delivers space, style and resort-inspired living in one remarkable package.

Save
Ask
Tour
Hide
Share
Listing Snapshot
Price 
$1,300,000
Days On Site 
0 Days
Bedrooms 
5
Inside Area (SqFt) 
4,210 sqft
Total Baths 
4
Full Baths 
3
Partial Baths 
1
Lot Size 
0.46 Acres
Year Built 
2014
MLS® Number 
9395884
Status 
Coming Soon
Property Tax 
$5,313
HOA/Condo/Coop Fees 
$116.67 monthly
Sq Ft Source 
Public Records
Friends & Family
Recent Activity
9 hours agoListing updated with changes from the MLS®
17 hours agoListing first seen on site
General Features
Acres 
0.46
Attached Garage 
Yes
Direction Faces 
West
Garage 
Yes
Garage Spaces 
3
Levels 
One
Parking 
Circular DrivewayConcreteAttached
Parking Spaces 
3
Property Condition 
Updated/Remodeled
Property Sub Type 
Single Family Residence
Security 
Carbon Monoxide Detector(s)Smoke Detector(s)
Sewer 
Public Sewer
SqFt Above 
2276
SqFt Below 
1934
SqFt Total 
4210
Style 
Contemporary
Utilities 
Natural Gas AvailableCable AvailableElectricity ConnectedNatural Gas Connected
Interior Features
Appliances 
OvenBar FridgeDishwasherDisposalGas Water HeaterRangeRange HoodRefrigeratorSelf Cleaning OvenTankless Water Heater
Basement 
FinishedFull
Cooling 
Ceiling Fan(s)Central Air
Electric 
220 Volts
Fireplace 
Yes
Fireplace Features 
Gas LogGreat Room
Fireplaces 
1
Flooring 
CarpetWood
Furnished 
Unfurnished
Heating 
Forced Air
Interior 
Breakfast BarBuilt-in FeaturesCeiling Fan(s)Eat-in KitchenEntrance FoyerGranite CountersHigh CeilingsKitchen IslandOpen FloorplanPantryVaulted Ceiling(s)Walk-In Closet(s)Wet Bar
Main Level Bedrooms 
3
Window Features 
Double Pane WindowsWindow Coverings
Bathroom Full 
Level - MainDescription - duel sinks, Jack & hall full bathroom
Bathroom Half 
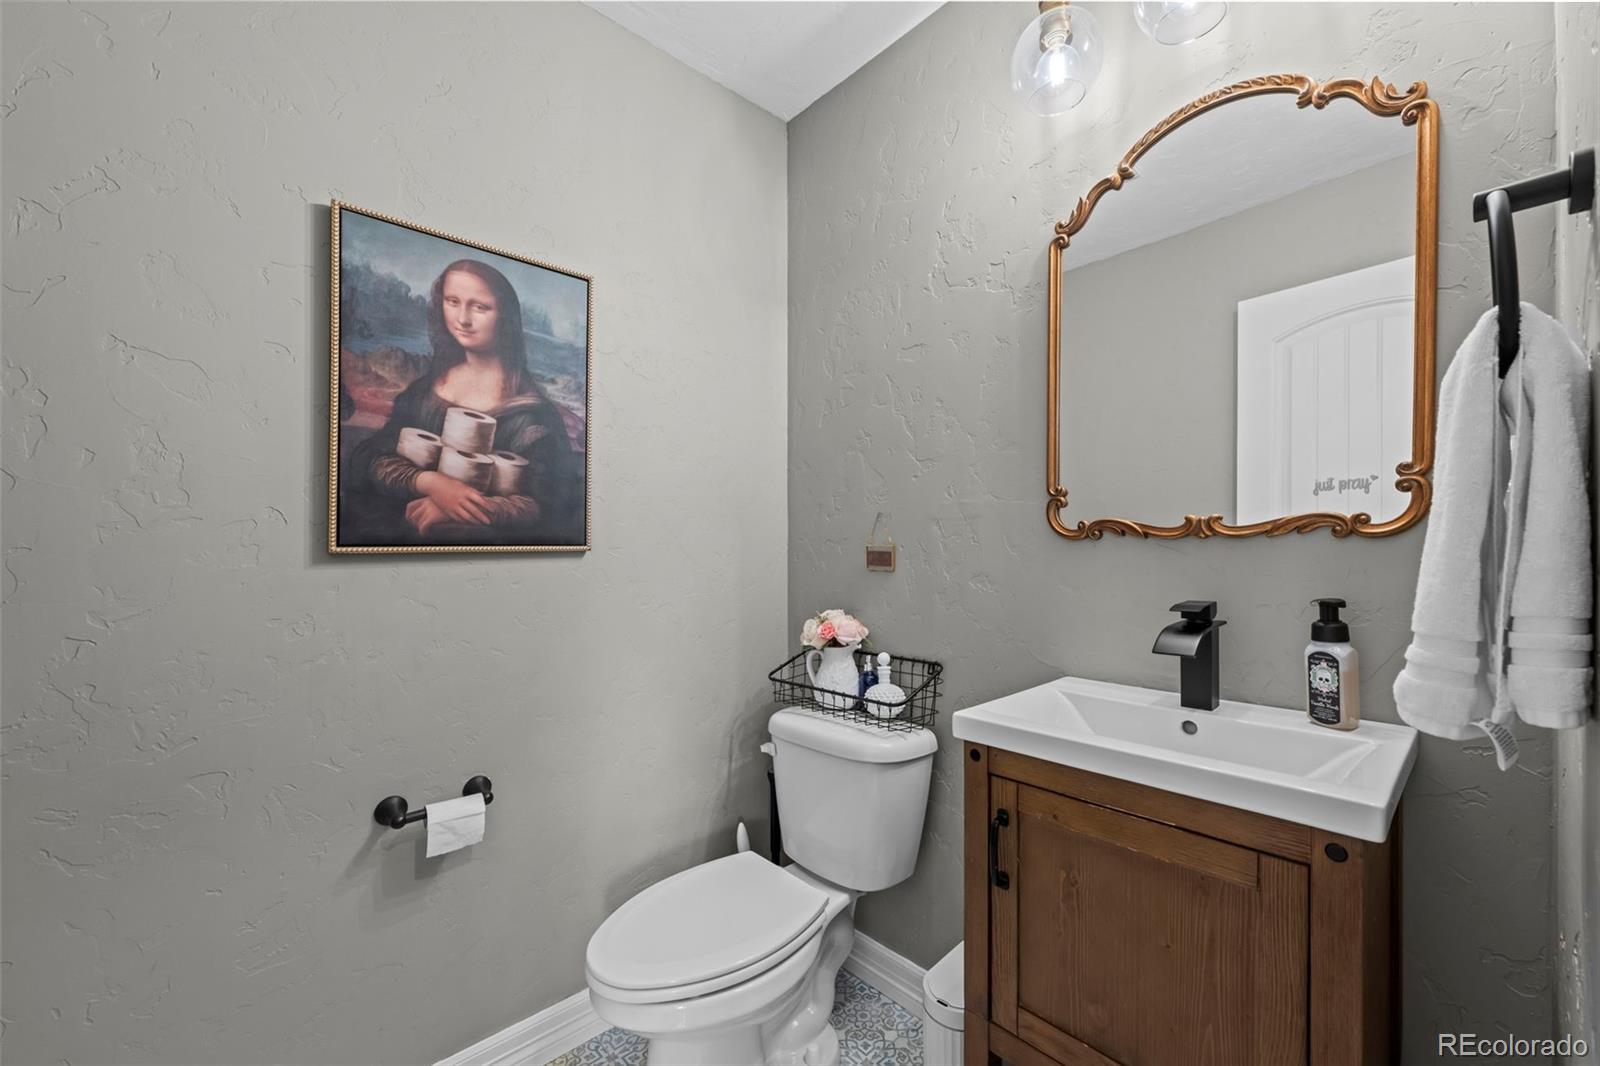
Level - MainDescription - Guest Powder room
Bedroom 
Level - MainDescription - 3rd bedroom
Family Room 
Level - BasementDescription - very large, warm and open
Great Room 
Level - MainDescription - open with tons of light
Kitchen 
Level - MainDescription - Custom Kitchen with Hallman stove
Laundry 
Level - MainDescription - In the mud room
Mud Room 
Level - MainDescription - With bench seating
Office 
Level - MainDescription - Front of the property
Utility Room 
Level - BasementDescription - Extra storage
Save
Ask
Tour
Hide
Share
Exterior Features
Construction Details 
StoneStucco
Exterior 
Private Yard
Fencing 
FencedFull
Lot Features 
Corner LotLandscapedMany TreesSprinklers In FrontSprinklers In Rear
Patio And Porch 
Patio
Pool Features 
Outdoor Pool
Roof 
Shingle
Spa Features 
Bath
Windows/Doors 
Double Pane WindowsWindow Coverings
Community Features
Association Amenities 
ParkTrail(s)
Association Dues 
350
Financing Terms Available 
CashConventional
HOA Fee Frequency 
Quarterly
Roads 
Paved
School District 
Johnstown-Milliken RE-5J
Schools
School District
Johnstown-Milliken RE-5J
Elementary School
Pioneer Ridge
Middle School
Milliken
High School
Roosevelt
Listing courtesy of US Realty Pros LLC [email protected]


The content relating to real estate for sale in this Web site comes in part from the Internet Data eXchange ("IDX") program of METROLIST, INC., DBA RECOLORADO real estate listings held by brokers other than US Realty Pros LLC are marked with the IDX Logo. This information is being provided for the consumers' personal, non-commercial use and may not be used for any other purpose. All information subject to change and should be independently verified.

Neighborhood & Commute
Source: Walkscore
Save
Ask
Tour
Hide
Share