Save
Ask
Tour
Hide
Share
$626,640
12 Days On Site

6862 Quail Avenue
Firestone, CO 80504

For Sale|Single Family Residence|Active
4
Beds
3
Total Baths
2
Full Baths
1
Partial Bath
2,397
SqFt
$261
/SqFt
2026
Built
Subdivision:
Frontier Estates
County:
Weld

Due to the health concerns created by Coronavirus we are offering personal 1-1 online video walkthough tours where possible.
6862 Quail Avenue6862 Quail Avenue6862 Quail Avenue6862 Quail Avenue
Save
Ask
Tour
Hide
Share

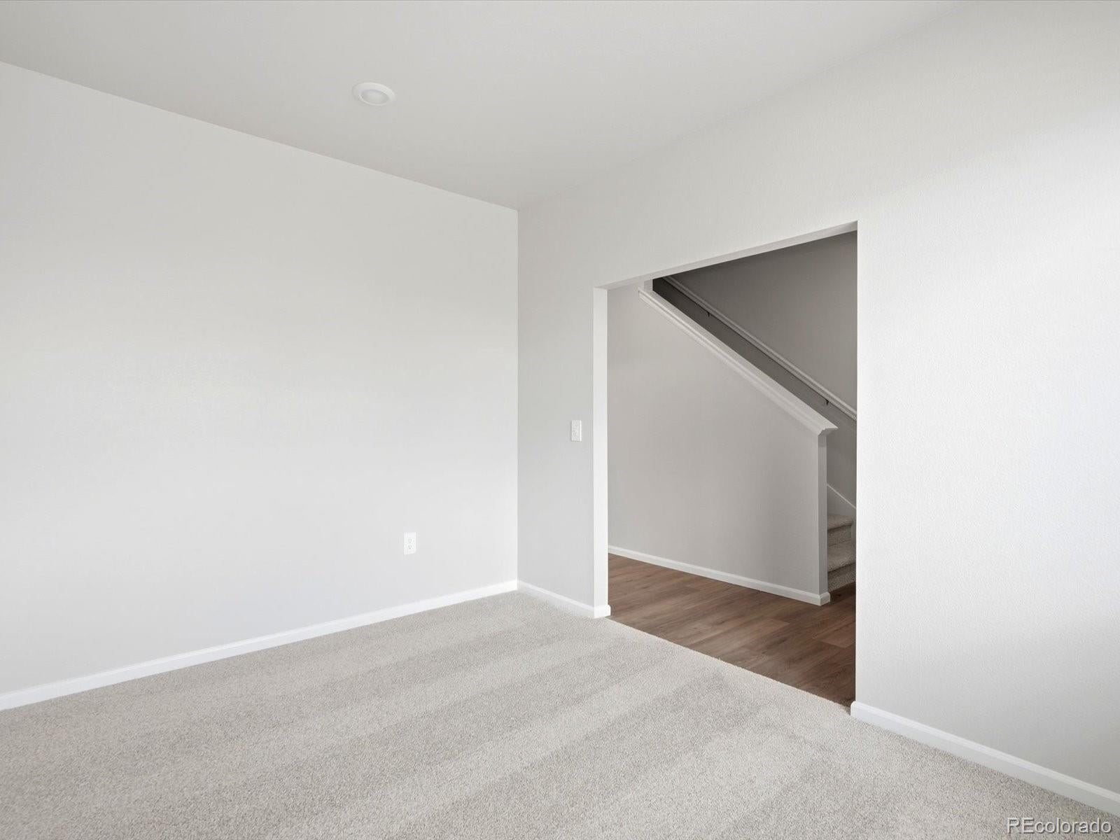
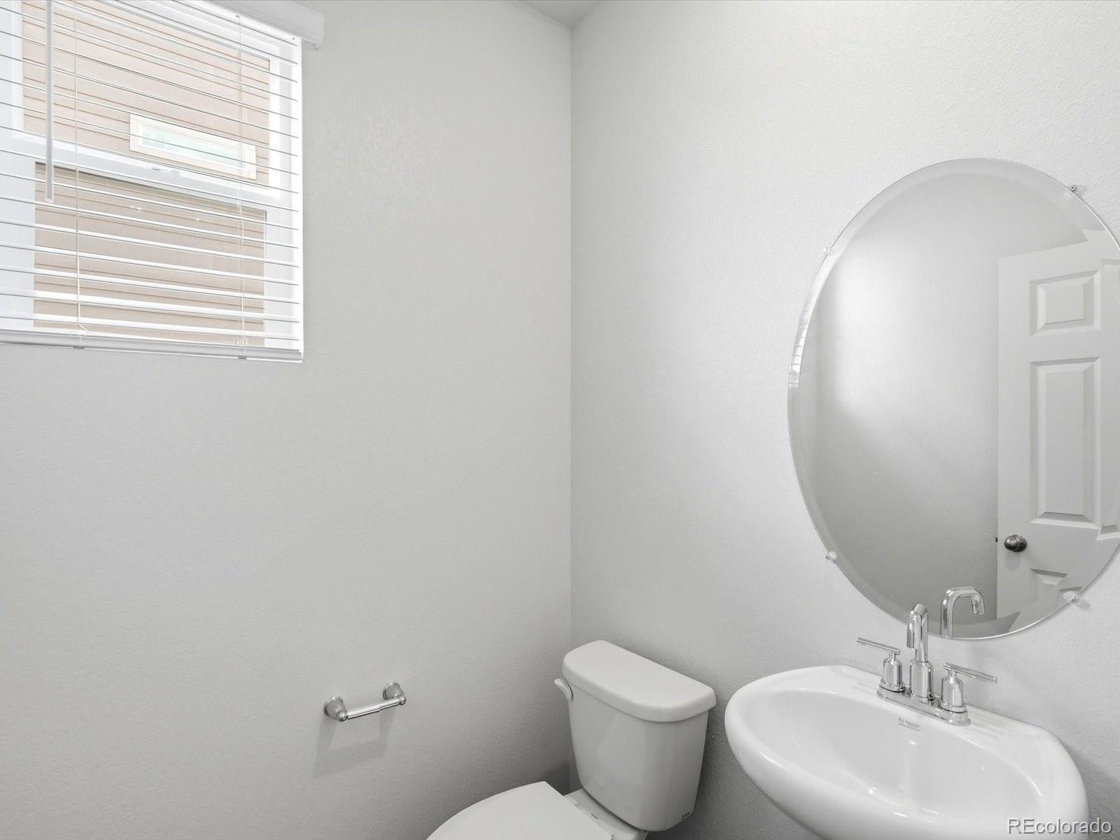
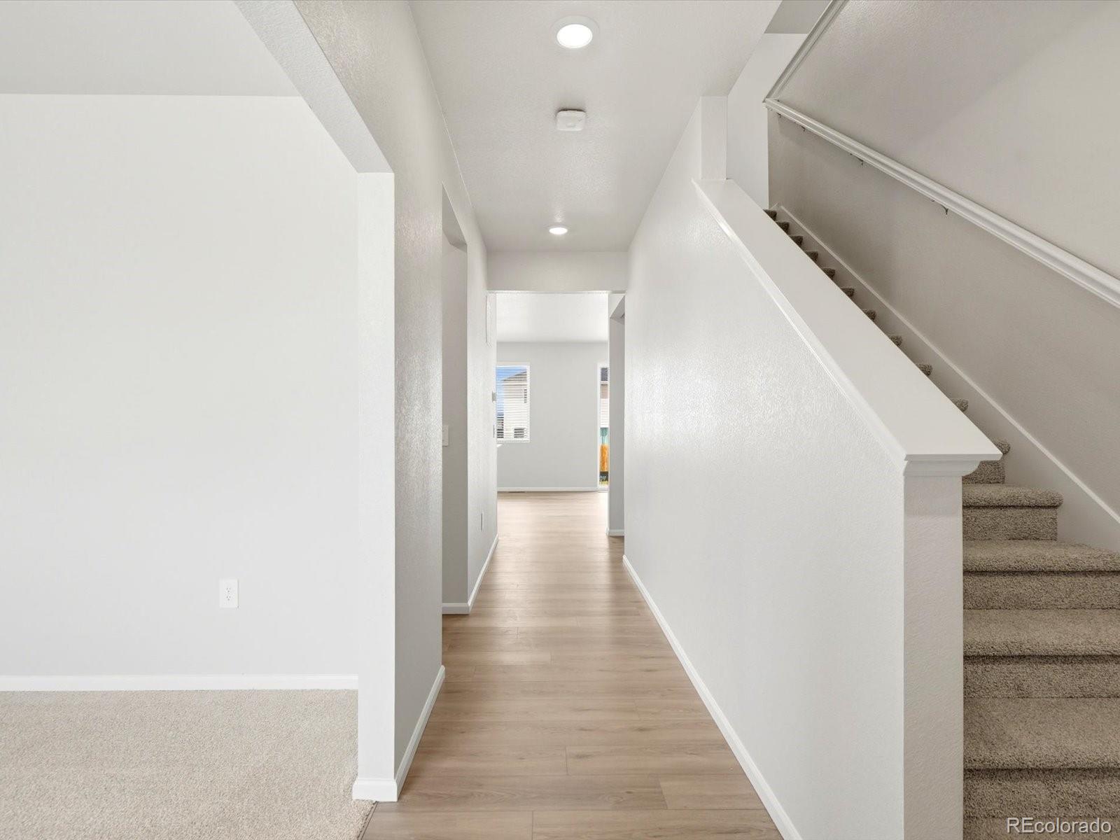
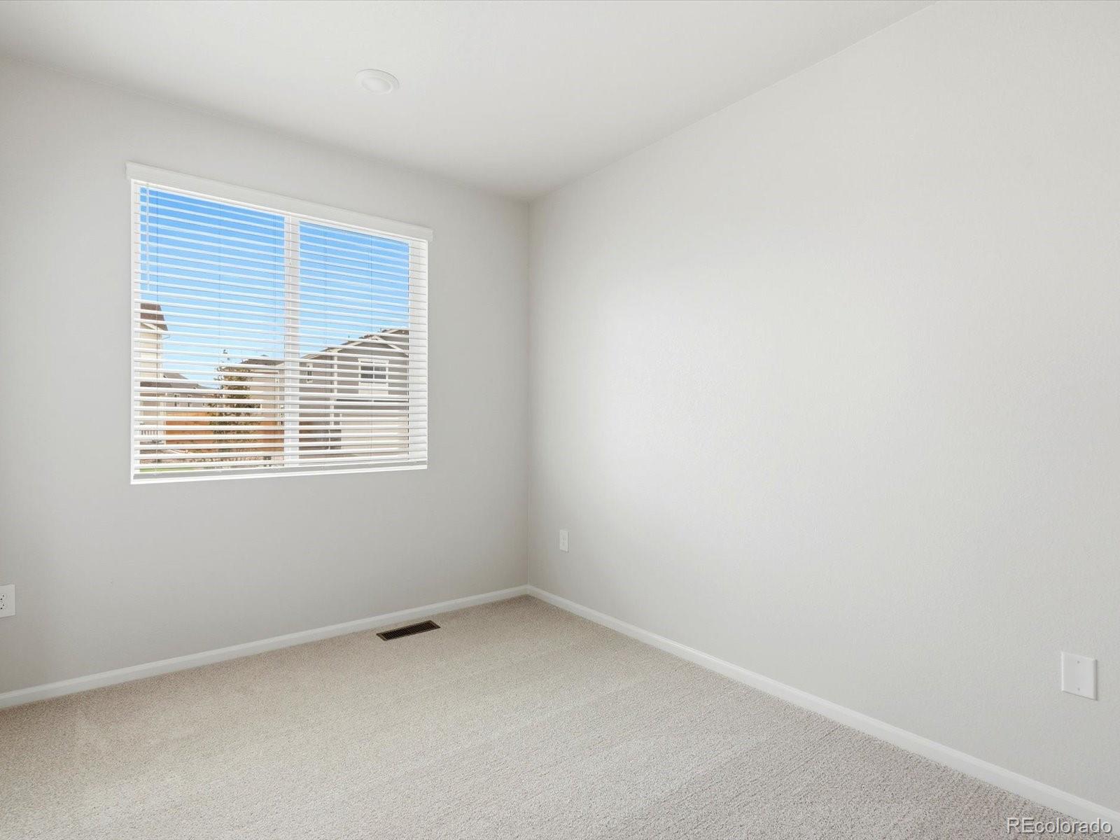
Anticipated completion in November 2026! Basement for future customization and storage! Ask a sales counselor about optional rear yard fencing! Open concept kitchen with quartz countertops and pebble grey cabinets! A Whirlpool appliance package, and full home blinds are also included for move-in convenience. The Durango offers 2,419 sq. ft. of thoughtfully designed living with 4 bedrooms, 2.5 baths, and a 2-car garage. As the largest plan, it features abundant flex space and an open first floor with a spacious great room that flows seamlessly into the kitchen—perfect for hosting and staying connected. The Meritage Home difference includes whole-home blinds for added privacy and style, plus a refrigerator, washer, and dryer, saving you thousands upfront with essential appliances already included. Enjoy improved energy efficiency with spray-foam insulation that helps keep utility costs lower year-round, advanced air filtration for cleaner everyday living, and fire-resistant siding that provides lasting durability and protection. Welcome home to a place where every detail is built for comfort, efficiency, and LIFE. BUILT. BETTER. Frontier Estates in Firestone offers a convenient location with easy access to nearby shopping, dining, parks, and everyday essentials. Residents can enjoy community amenities including a park, playground, tennis court, and open gathering spaces, all while living in a connected Northern Colorado setting. *This home qualifies for special incentives through builder preferred lender for a limited time. Terms and conditions apply. See sales counselor for details! *Interior photos are representative only and not of the actual home. Actual elevations, appliance models and interior finishes may vary.

Save
Ask
Tour
Hide
Share
Listing Snapshot
Price 
$626,640
Days On Site 
12 Days
Bedrooms 
4
Inside Area (SqFt) 
2,397 sqft
Total Baths 
3
Full Baths 
2
Partial Baths 
1
Lot Size 
0.14 Acres
Year Built 
2026
MLS® Number 
9399602
Status 
Active
Property Tax 
$7,332
HOA/Condo/Coop Fees 
N/A
Sq Ft Source 
Builder
Friends & Family
Recent Activity
5 days agoListing updated with changes from the MLS®
2 weeks agoListing first seen on site
General Features
Acres 
0.14
Attached Garage 
Yes
Direction Faces 
North
Foundation 
Slab
Garage 
Yes
Garage Spaces 
2
Green Energy Efficient 
AppliancesConstructionHVACInsulationThermostat
Home Warranty 
Yes
Levels 
Two
Parking 
ConcreteAttached
Parking Spaces 
2
Property Condition 
New ConstructionUnder Construction
Property Sub Type 
Single Family Residence
Security 
Carbon Monoxide Detector(s)Smoke Detector(s)
Sewer 
Public Sewer
SqFt Above 
2397
SqFt Total 
3064
Style 
Mountain Contemporary
Utilities 
Natural Gas AvailableCable AvailableElectricity ConnectedNatural Gas ConnectedPhone Available
Water Source 
Public
Zoning 
RES
Interior Features
Appliances 
DishwasherDisposalDryerGas Water HeaterMicrowaveRangeRefrigeratorWasher
Basement 
Sump PumpBath/StubbedCrawl SpacePartialUnfinished
Cooling 
Central Air
Electric 
220 Volts
Flooring 
CarpetTileVinyl
Furnished 
Unfurnished
Heating 
Forced AirNatural Gas
Interior 
Eat-in KitchenHigh Speed InternetKitchen IslandOpen FloorplanPantrySmart ThermostatWalk-In Closet(s)Wired for Data
Window Features 
Double Pane WindowsWindow Coverings
Bathroom Full 
Level - Upper
Bathroom Half 
Level - Main
Bedroom 
Level - Upper
Bonus Room 
Level - Main
Dining Room 
Level - Main
Great Room 
Level - Main
Kitchen 
Level - Main
Laundry 
Level - Upper
Loft 
Level - Upper
Save
Ask
Tour
Hide
Share
Exterior Features
Construction Details 
Cement SidingConcreteFrameStone
Exterior 
Private Yard
Fencing 
None
Lot Features 
LandscapedSprinklers In Front
Patio And Porch 
CoveredFront Porch
Roof 
Composition
Windows/Doors 
Double Pane WindowsWindow Coverings
Community Features
Financing Terms Available 
1031 ExchangeCashConventionalFHAVA Loan
Roads 
Paved
School District 
St. Vrain Valley RE-1J
Schools
School District
St. Vrain Valley RE-1J
Elementary School
Prairie Ridge
Middle School
Coal Ridge
High School
Frederick
Listing courtesy of Kerrie A. Young (Independent) [email protected]


The content relating to real estate for sale in this Web site comes in part from the Internet Data eXchange ("IDX") program of METROLIST, INC., DBA RECOLORADO real estate listings held by brokers other than Kerrie A. Young (Independent) are marked with the IDX Logo. This information is being provided for the consumers' personal, non-commercial use and may not be used for any other purpose. All information subject to change and should be independently verified.

Neighborhood & Commute
Source: Walkscore
Save
Ask
Tour
Hide
Share