Save
Ask
Tour
Hide
Share
$841,000
151 Days On Site

1182 Red Iron Court
Erie, CO 80516

For Sale|Single Family Residence|Active Under Contract
2
Beds
3
Total Baths
1
Full Bath
2
Partial Baths
2,508
SqFt
$335
/SqFt
2018
Built
Subdivision:
Rex Ranch
County:
Boulder

Due to the health concerns created by Coronavirus we are offering personal 1-1 online video walkthough tours where possible.
1182 Red Iron Court1182 Red Iron Court1182 Red Iron Court1182 Red Iron Court
Save
Ask
Tour
Hide
Share

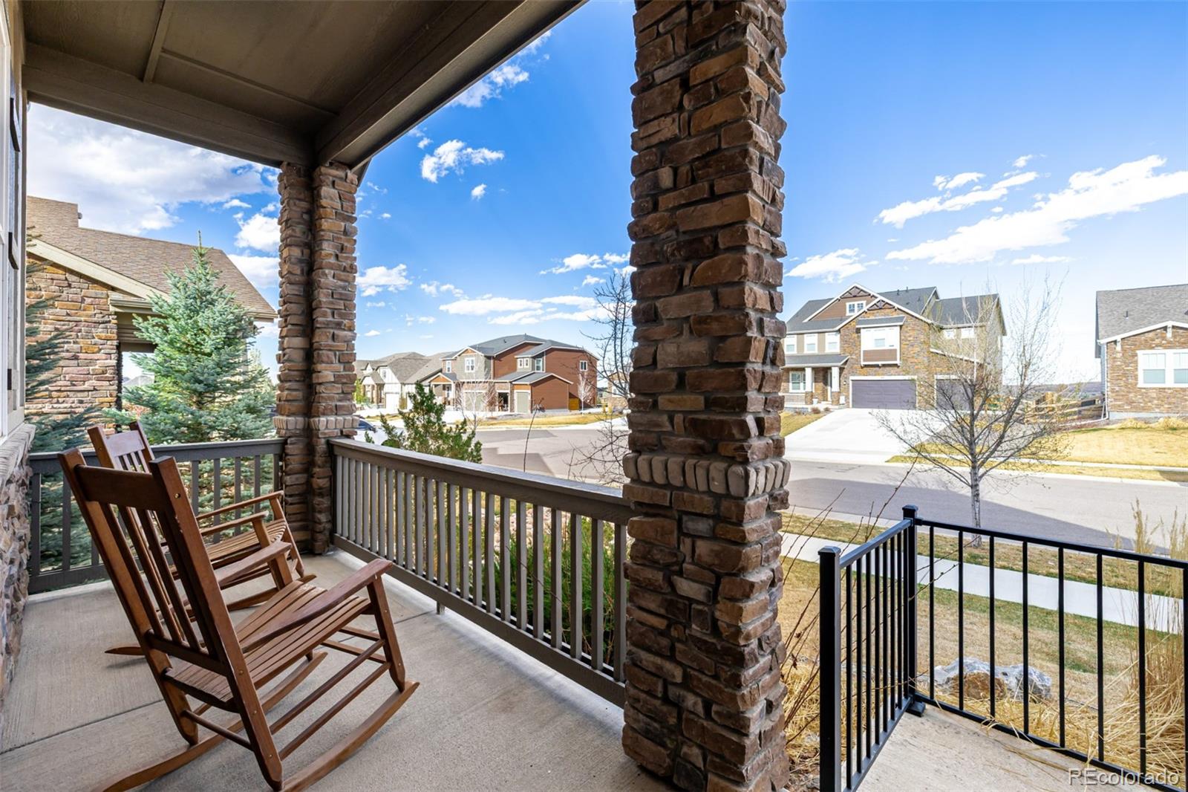
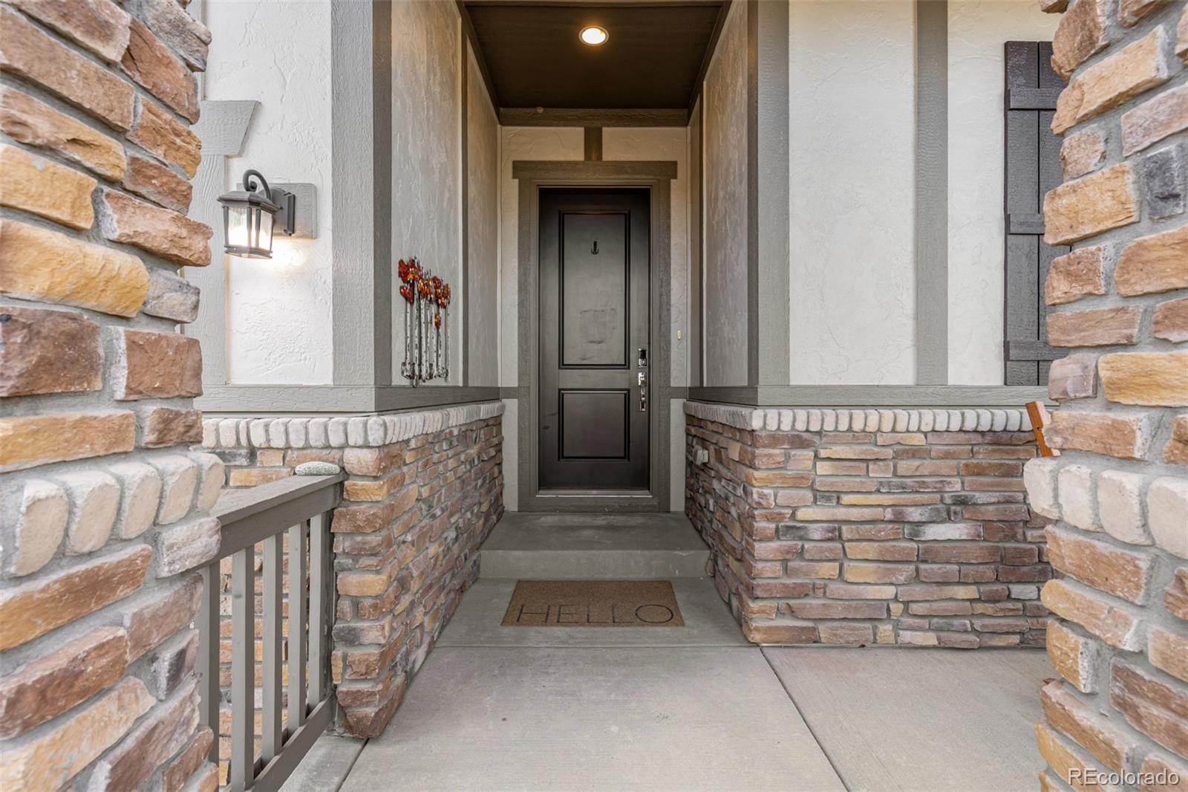
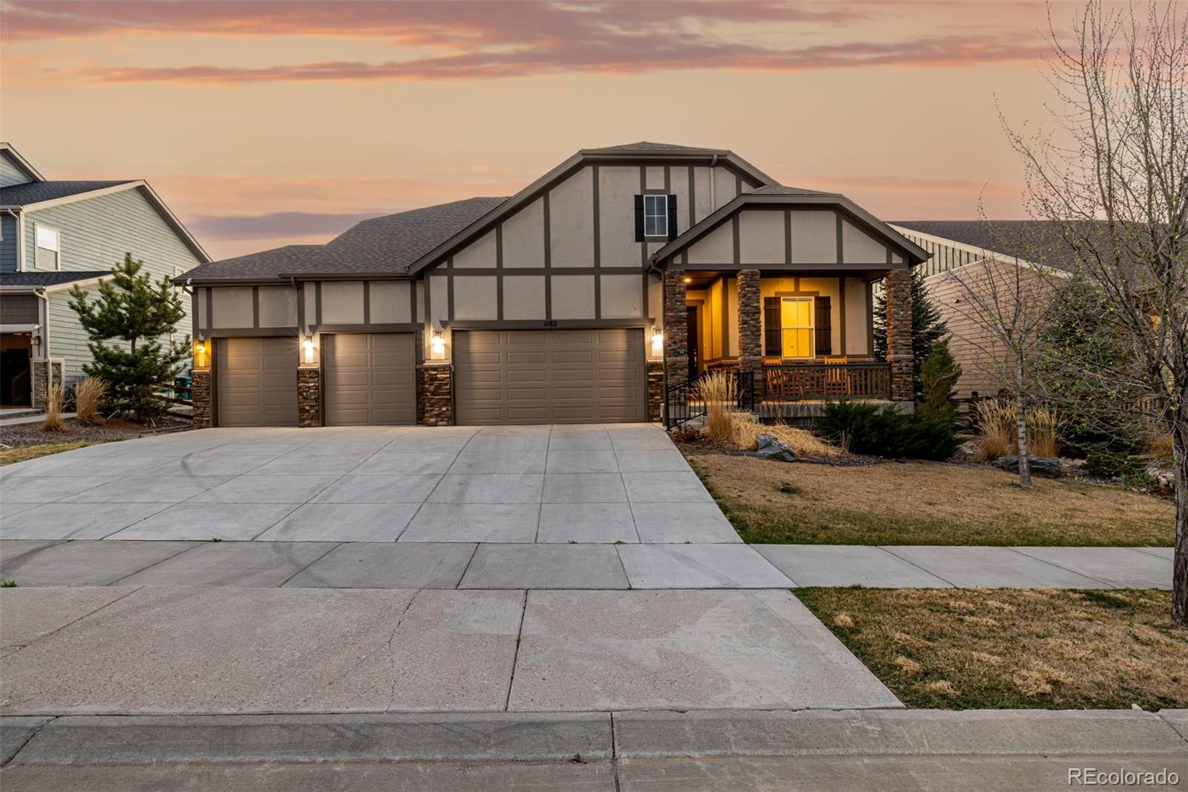
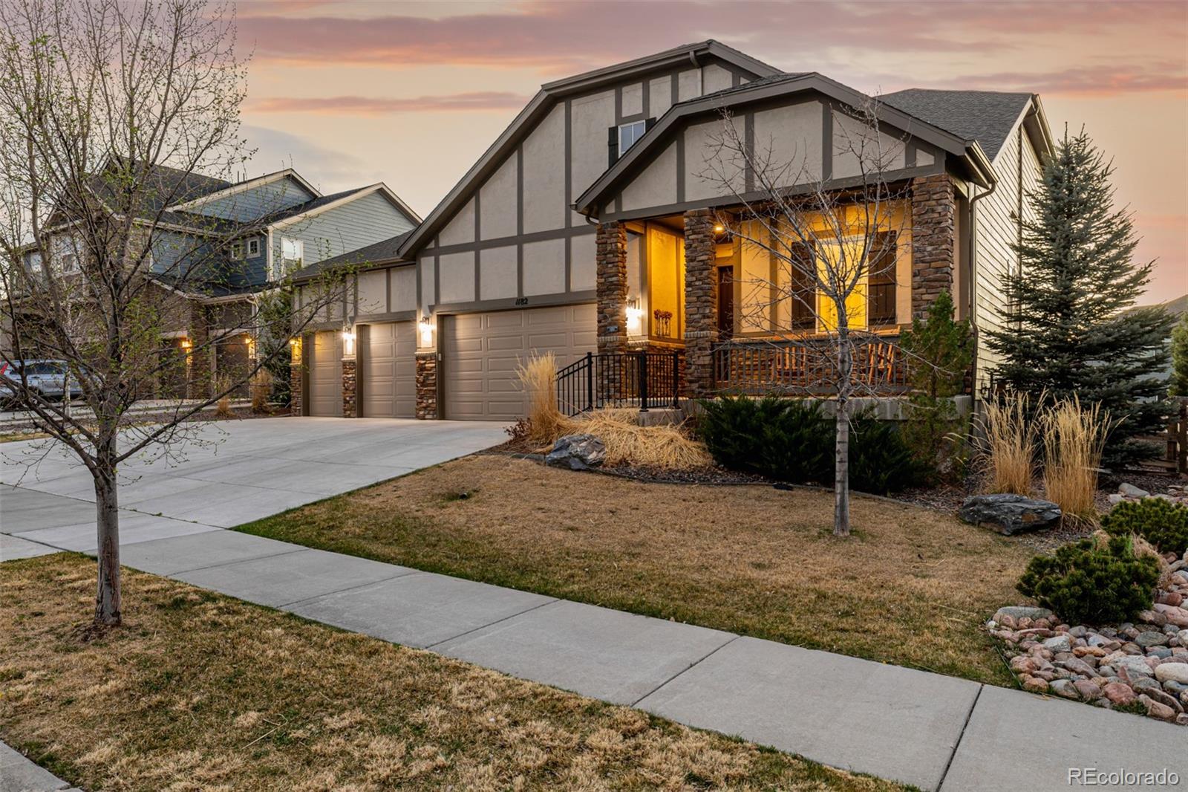
Approved Short Sale — Price Improved — Quick Closing Possible. Beautiful Colorado home with mountain views, upgraded finishes, solar panels, a three-car garage, and an unfinished basement offering future potential. This is an opportunity for a buyer seeking value, space, views, and short-sale approval already in place. The home makes a strong first impression with a charming front porch, stone-accented exterior, attractive curb appeal, and spacious three-car garage. Energy-efficient solar panels add desirable feature. Inside, the bright open-concept layout is designed for everyday living and entertaining. The main living area features wood-style flooring, recessed lighting, surround sound, fireplace, and four-panel sliding glass door that creates seamless indoor-outdoor living while bringing in natural light and views. The kitchen offers stainless steel appliances, quartz countertops, a large center island, walk-in pantry, and a butler’s area with convenient access to the dining room. The split primary suite provides privacy and comfort, featuring a walk-in shower, dual sinks, a large walk-in closet, and direct laundry access. The unfinished basement offers flexibility for additional living space, recreation room, home gym, theater room, guest suite, office, or storage. Outside, enjoy the covered patio, grassy backyard, and mountain views. The Erie area offers a small-town feel with access to parks, trails, reservoirs, historic downtown, restaurants, golf, and Front Range convenience. Downtown Erie’s Briggs Street area offers local dining and community charm, while Boulder and Denver provide additional shopping, employment, entertainment, and recreation. This approved short sale may allow for a faster path to closing than a typical short sale. Buyer must be prepared to move quickly.

Save
Ask
Tour
Hide
Share
Listing Snapshot
Price 
$841,000
Days On Site 
151 Days
Bedrooms 
2
Inside Area (SqFt) 
2,508 sqft
Total Baths 
3
Full Baths 
1
Partial Baths 
2
Lot Size 
0.25 Acres
Year Built 
2018
MLS® Number 
9492934
Status 
Active Under Contract
Property Tax 
$8,443
HOA/Condo/Coop Fees 
$97 monthly
Sq Ft Source 
Public Records
Friends & Family
Recent Activity
2 months agoListing updated with changes from the MLS®
2 months agoStatus changed to Active Under Contract
2 months agoPrice changed to $841,000
5 months agoListing first seen on site
General Features
Acres 
0.25
Attached Garage 
Yes
Direction Faces 
East
Garage 
Yes
Garage Spaces 
4
Levels 
One
Parking 
ConcreteAttached
Parking Spaces 
4
Property Sub Type 
Single Family Residence
Security 
Carbon Monoxide Detector(s)Smoke Detector(s)
Sewer 
Public Sewer
Special Circumstances 
Short Sale
SqFt Above 
2508
SqFt Total 
4029
Style 
Contemporary
Utilities 
Cable AvailableElectricity AvailableNatural Gas AvailablePhone Available
Water Source 
Public
Zoning 
RES
Interior Features
Appliances 
CooktopDishwasherDisposalDouble OvenMicrowaveRange HoodRefrigerator
Basement 
Bath/StubbedInterior EntryUnfinished
Cooling 
Ceiling Fan(s)Central Air
Fireplace 
Yes
Fireplace Features 
Living Room
Fireplaces 
1
Flooring 
CarpetLaminate
Furnished 
Unfurnished
Heating 
Forced Air
Interior 
Ceiling Fan(s)Eat-in KitchenEntrance FoyerHigh Speed InternetKitchen IslandOpen FloorplanPantrySound SystemWalk-In Closet(s)
Laundry Features 
SinkIn Unit
Main Level Bedrooms 
2
Bathroom Full 
Dimensions - 5 x 4Level - MainDescription - Tub/shower Combo
Bathroom Half 
Dimensions - 4 x 5Level - MainDescription - Lovely Vanity
Bathroom Three Quarter 
Dimensions - 11 x 5Level - MainDescription - Large Shower & Dual Sink Vanity
Bedroom 
Dimensions - 14 x 16Level - MainDescription - Split, Walk-in Closet & Direct Laundry Access
Bonus Room 
Dimensions - 28 x 47Level - BasementDescription - Open layout & Unfinished
Dining Room 
Dimensions - 12 x 9Level - MainDescription - Formal & Sliding Doors
Kitchen 
Dimensions - 12 x 20Level - MainDescription - Walk-in Pantry, SS Appliances, Butler's Service Area
Laundry 
Dimensions - 12 x 6Level - MainDescription - Plenty of Cabinets & Sink
Living Room 
Dimensions - 15 x 17Level - MainDescription - Fireplace & L-shaped Sliding Pocket Doors
Mud Room 
Dimensions - 9 x 8Level - MainDescription - Bench & Cabinetry
Save
Ask
Tour
Hide
Share
Exterior Features
Construction Details 
FrameStoneStucco
Exterior 
Private YardRain Gutters
Fencing 
FencedFull
Lot Features 
Level
Patio And Porch 
CoveredFront Porch
Road Frontage 
Private Road
Roof 
Composition
View 
Mountain(s)
Waterview 
Mountain(s)
Community Features
Association Amenities 
Trail(s)
Association Dues 
97
Financing Terms Available 
CashConventional
HOA Fee Frequency 
Monthly
Roads 
Paved
School District 
Boulder Valley RE 2
Schools
School District
Boulder Valley RE 2
Elementary School
Meadowlark
Middle School
Meadowlark
High School
Centaurus
Listing courtesy of Engel & Volkers Denver [email protected]


The content relating to real estate for sale in this Web site comes in part from the Internet Data eXchange ("IDX") program of METROLIST, INC., DBA RECOLORADO real estate listings held by brokers other than Engel & Volkers Denver are marked with the IDX Logo. This information is being provided for the consumers' personal, non-commercial use and may not be used for any other purpose. All information subject to change and should be independently verified.

Neighborhood & Commute
Source: Walkscore
Save
Ask
Tour
Hide
Share