Save
Ask
Tour
Hide
Share
$1,750,000
11 Days On Site

16103 W 14th Avenue
Golden, CO 80401

For Sale|Single Family Residence|Active
4
Beds
5
Total Baths
4
Full Baths
1
Partial Bath
3,225
SqFt
$543
/SqFt
2024
Built
Subdivision:
West Pleasant View
County:
Jefferson

Due to the health concerns created by Coronavirus we are offering personal 1-1 online video walkthough tours where possible.
16103 W 14th Avenue16103 W 14th Avenue16103 W 14th Avenue16103 W 14th Avenue
Save
Ask
Tour
Hide
Share

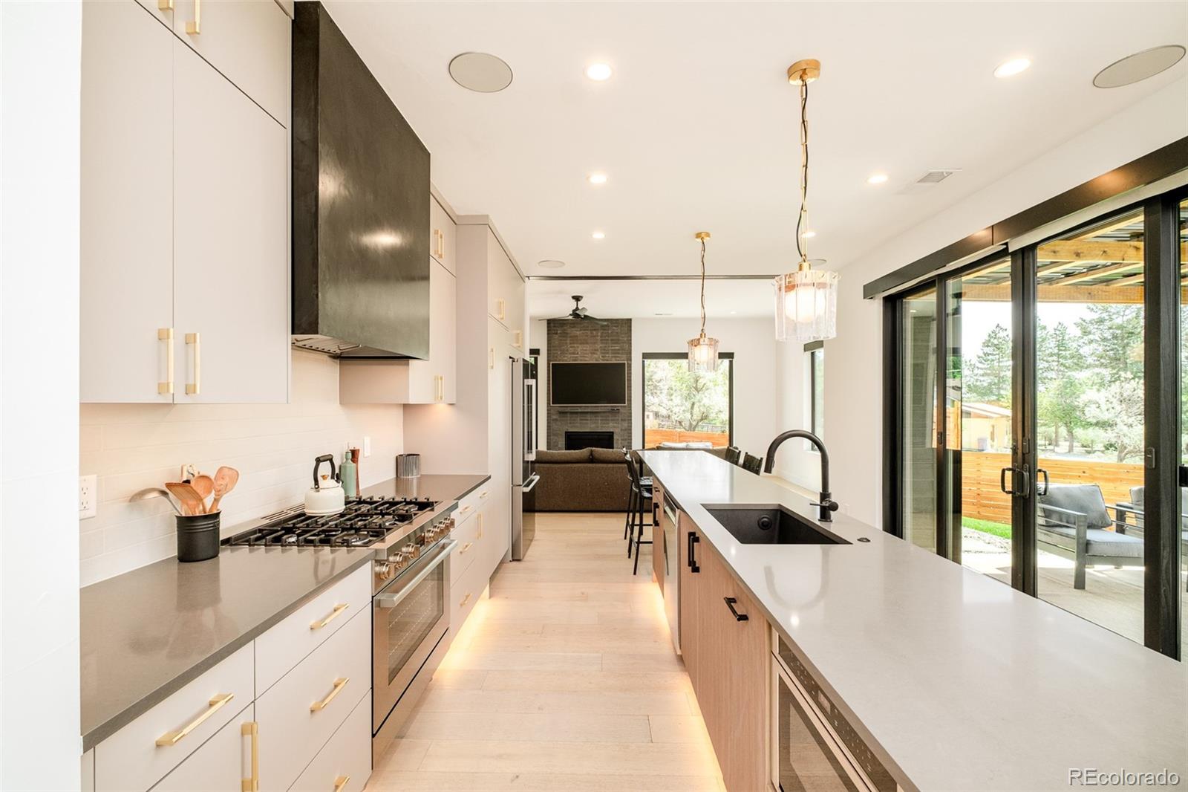
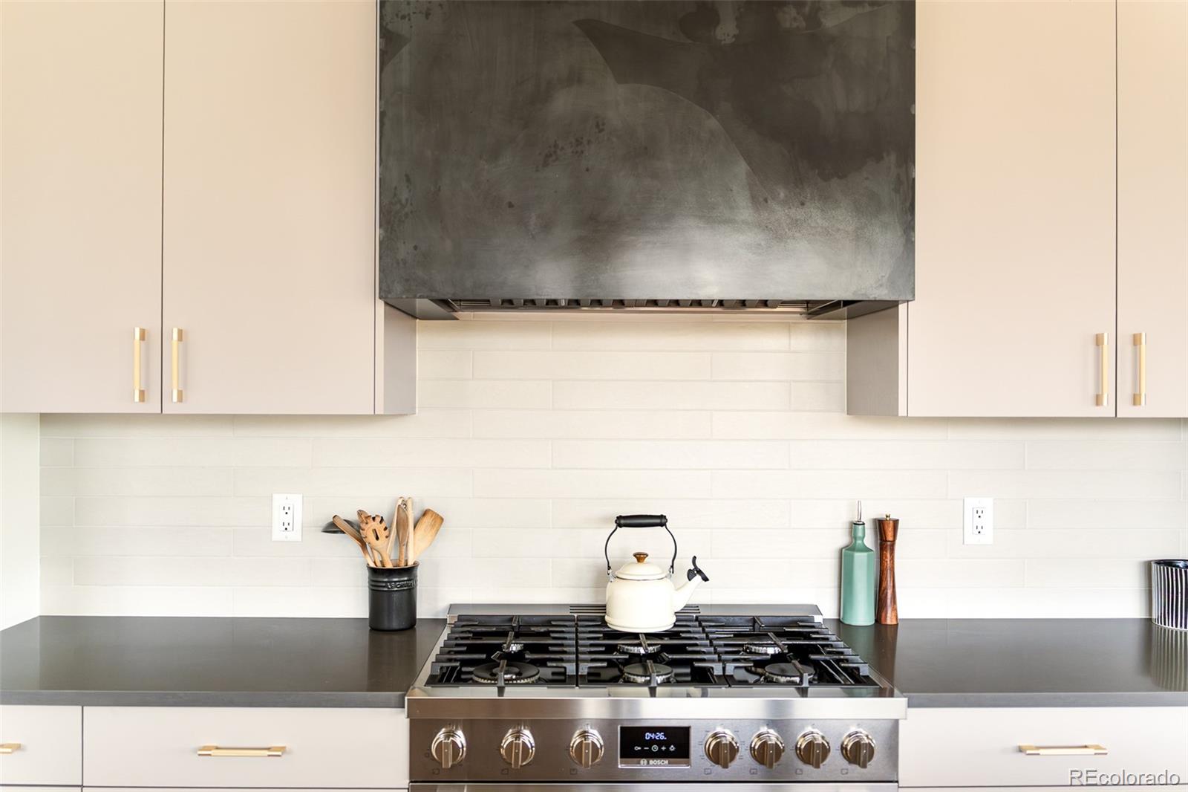
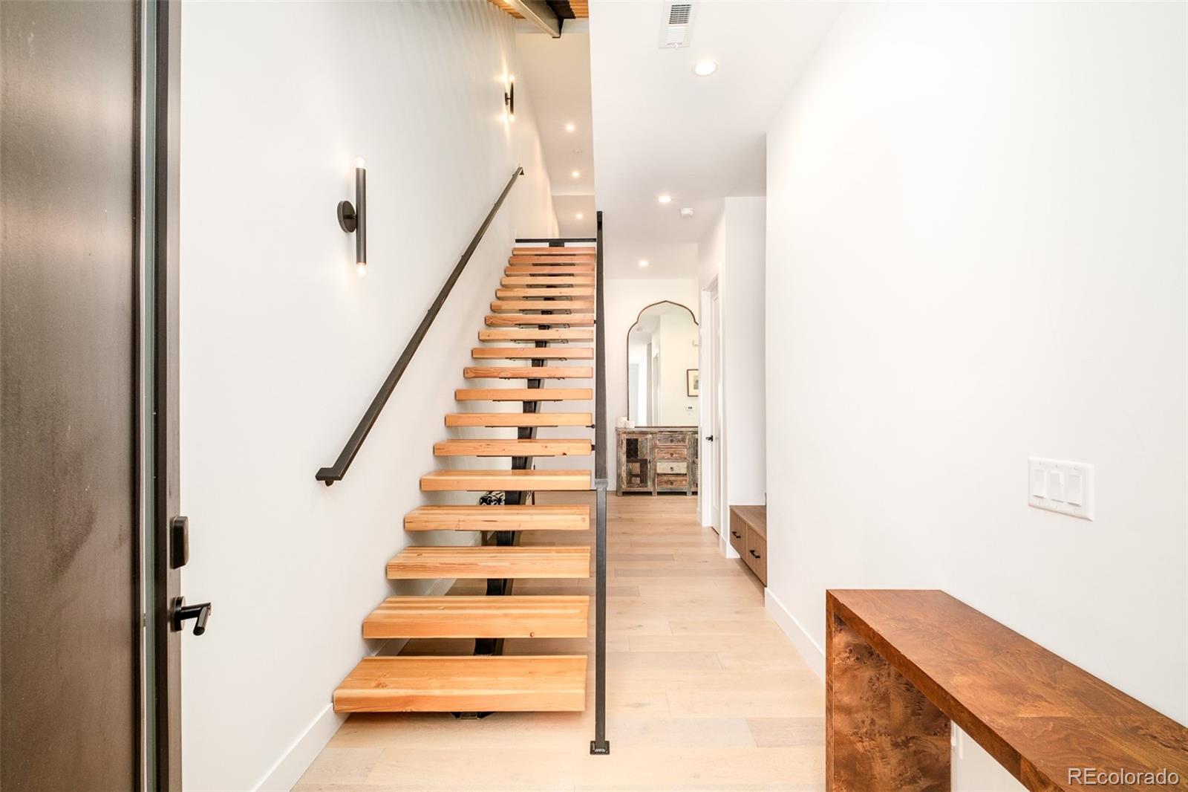
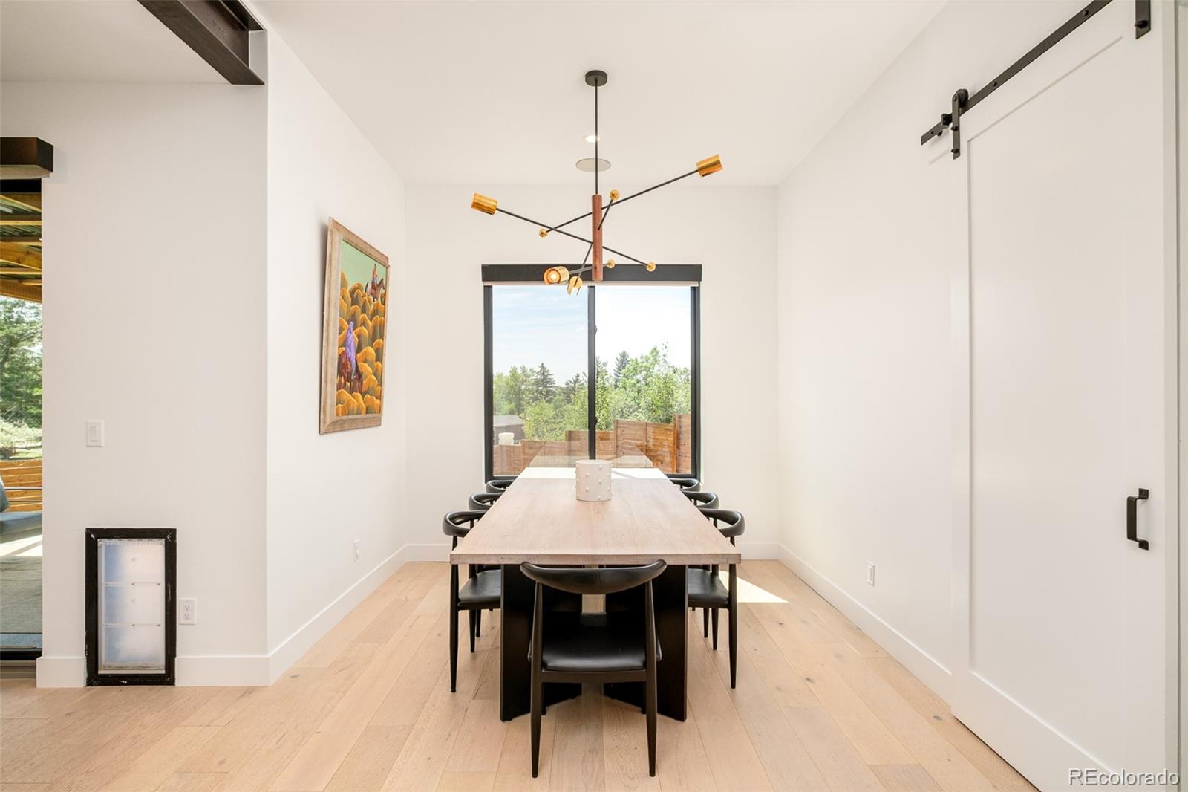
Experience elevated mountain living in this newly constructed duplex. This residence showcases a distinctive blend of modern architecture and bespoke steelwork throughout. Wide-plank white oak flooring, a custom Monorail open-tread staircase and expansive picture windows create a striking first impression, while dual sliding glass doors seamlessly connect the interiors to both outdoor living spaces in this LEED Gold certified home. The gourmet kitchen is appointed with quartz countertops, Bellmont cabinetry, and premium Bosch appliances. A hidden walk-in pantry in kitchen is built out with additional sink, pull out drawers, cabinetry, handmade glass and steel shelving, creating ample storage and the perfect appliance garage and coffee station. A gas fireplace anchors the bright main living area with yet another wet bar sink, and full wall of storage, as well as powder bath. On the second level, the private primary suite offers a generous deck perfect for hot tub, and a five-piece bath with a European soaking tub, large shower, and walk-in closet. Two additional en-suite bedrooms round out the second floor, one with hand-painted chinoiserie wallpaper, along with a laundry room with additional storage cabinets and quartzite counter for folding/ironing. The third level offers a versatile flex space, with additional bedroom/ or office area, as well as a full bathroom, 3rd wet bar, and two more outdoor terraces with exceptional mountain views (great guest suite, or perfect for an au pair). This home features luxury Lutron blinds, as well as built-in speakers in every common space, on every floor and primary bathroom, all on a Savant system. For wellness, a top-tier, whole-home water filtration system has been installed. Set on one of the largest lots in the cul-de-sac, this property is complete with a 1/4 of an acre wrap around yard, and pergola-covered patio. Minutes from the new Life Time fitness, trail systems, and all of the exciting developments happening in Golden.

Save
Ask
Tour
Hide
Share
Listing Snapshot
Price 
$1,750,000
Days On Site 
11 Days
Bedrooms 
4
Inside Area (SqFt) 
3,225 sqft
Total Baths 
5
Full Baths 
4
Partial Baths 
1
Lot Size 
0.25 Acres
Year Built 
2024
MLS® Number 
9495455
Status 
Active
Property Tax 
$5,405
HOA/Condo/Coop Fees 
$50 monthly
Sq Ft Source 
Public Records
Friends & Family
Recent Activity
6 days agoListing updated with changes from the MLS®
a week agoStatus changed to Active
2 weeks agoListing first seen on site
General Features
Acres 
0.25
Attached Garage 
Yes
Foundation 
Concrete Perimeter
Garage 
Yes
Garage Spaces 
2
Green Energy Efficient 
AppliancesConstructionDoorsHVACInsulationThermostatWater HeaterWindows
Levels 
Three Or More
Parking 
Electric Vehicle Charging Station(s)StorageAttached
Parking Spaces 
4
Property Sub Type 
Single Family Residence
Security 
Carbon Monoxide Detector(s)Security System
Sewer 
Public Sewer
SqFt Above 
3225
SqFt Total 
3225
Utilities 
Natural Gas AvailableCable AvailableElectricity ConnectedNatural Gas ConnectedPhone Available
Water Source 
Public
Interior Features
Appliances 
Bar FridgeDishwasherDisposalDryerMicrowaveRangeRange HoodRefrigeratorTankless Water HeaterWasherWine Cooler
Basement 
Crawl Space
Cooling 
Ceiling Fan(s)Central Air
Electric 
220 Volts
Fireplace 
Yes
Fireplace Features 
Living Room
Fireplaces 
1
Flooring 
CarpetTileWood
Heating 
Forced Air
Interior 
Built-in FeaturesCeiling Fan(s)Eat-in KitchenEntrance FoyerGranite CountersHigh CeilingsHigh Speed InternetKitchen IslandOpen FloorplanPantrySmart ThermostatSound SystemWalk-In Closet(s)Wet Bar
Laundry Features 
SinkIn Unit
Window Features 
Double Pane WindowsWindow Coverings
Bathroom Full 
Level - Upper
Bathroom Half 
Level - Main
Bedroom 
Level - Upper
Bonus Room 
Level - MainDescription - Walk-in Butler's pantry
Dining Room 
Level - Main
Family Room 
Level - Upper
Kitchen 
Level - Main
Laundry 
Level - Upper
Living Room 
Level - Main
Mud Room 
Level - Main
Save
Ask
Tour
Hide
Share
Exterior Features
Construction Details 
BrickFrameWood Siding
Exterior 
BalconyLightingPrivate YardRain Gutters
Lot Features 
Cul-De-SacLandscapedLevelSprinklers In Rear
Patio And Porch 
CoveredDeckPatio
Roof 
Other
View 
Mountain(s)
Waterview 
Mountain(s)
Windows/Doors 
Double Pane WindowsWindow Coverings
Community Features
Association Dues 
50
Financing Terms Available 
CashConventional
HOA Fee Frequency 
Monthly
Roads 
Paved
School District 
Jefferson County R-1
Schools
School District
Jefferson County R-1
Elementary School
Welchester
Middle School
Bell
High School
Golden
Listing courtesy of Milehimodern [email protected]


The content relating to real estate for sale in this Web site comes in part from the Internet Data eXchange ("IDX") program of METROLIST, INC., DBA RECOLORADO real estate listings held by brokers other than Milehimodern are marked with the IDX Logo. This information is being provided for the consumers' personal, non-commercial use and may not be used for any other purpose. All information subject to change and should be independently verified.

Neighborhood & Commute
Source: Walkscore
Save
Ask
Tour
Hide
Share