Save
Ask
Tour
Hide
Share
$750,000
1 Day On Site

10250 Julian Street
Westminster, CO 80031

For Sale|Single Family Residence|Active
4
Beds
3
Total Baths
2
Full Baths
1
Partial Bath
2,504
SqFt
$300
/SqFt
1983
Built
Subdivision:
NorthPark
County:
Adams

Due to the health concerns created by Coronavirus we are offering personal 1-1 online video walkthough tours where possible.
Upcoming Open Houses
Due to COVID-19, we recommend you verify Open Houses before attending.
Sat, Sep 19, 11:00 AM - 2:00 PM
10250 Julian Street10250 Julian Street10250 Julian Street10250 Julian Street
Save
Ask
Tour
Hide
Share

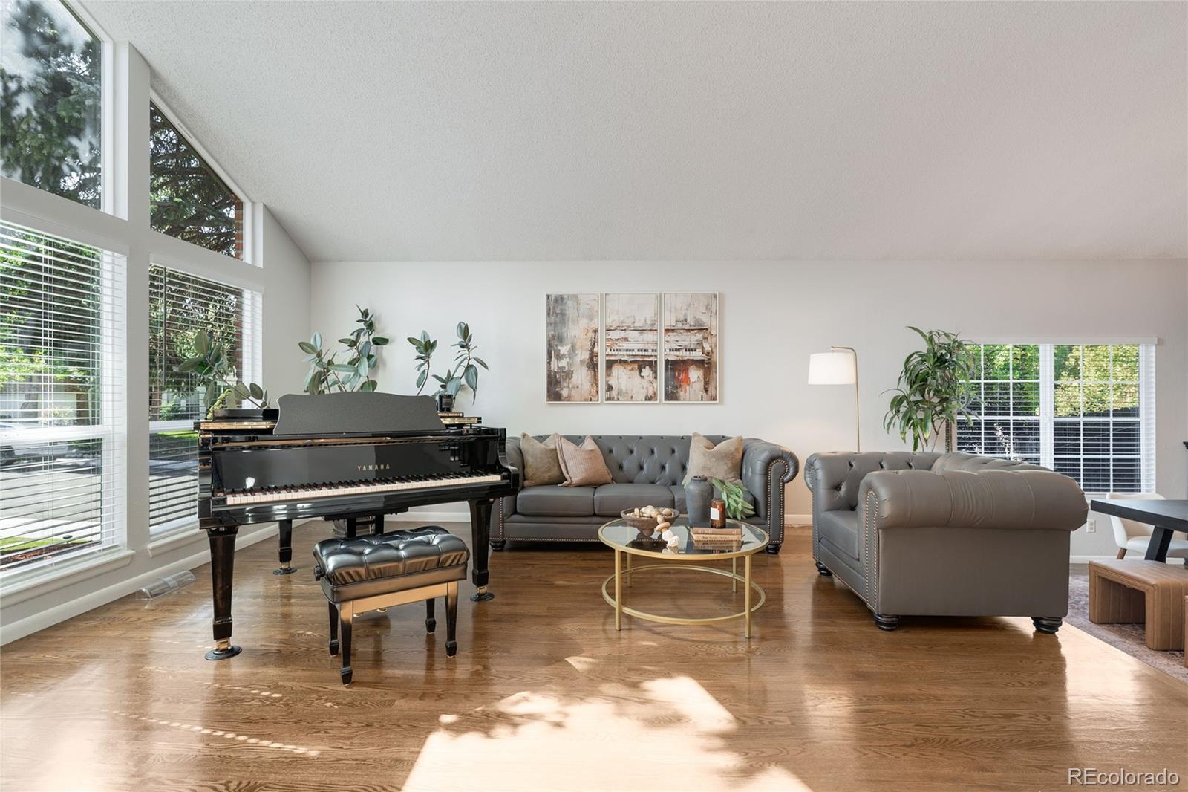
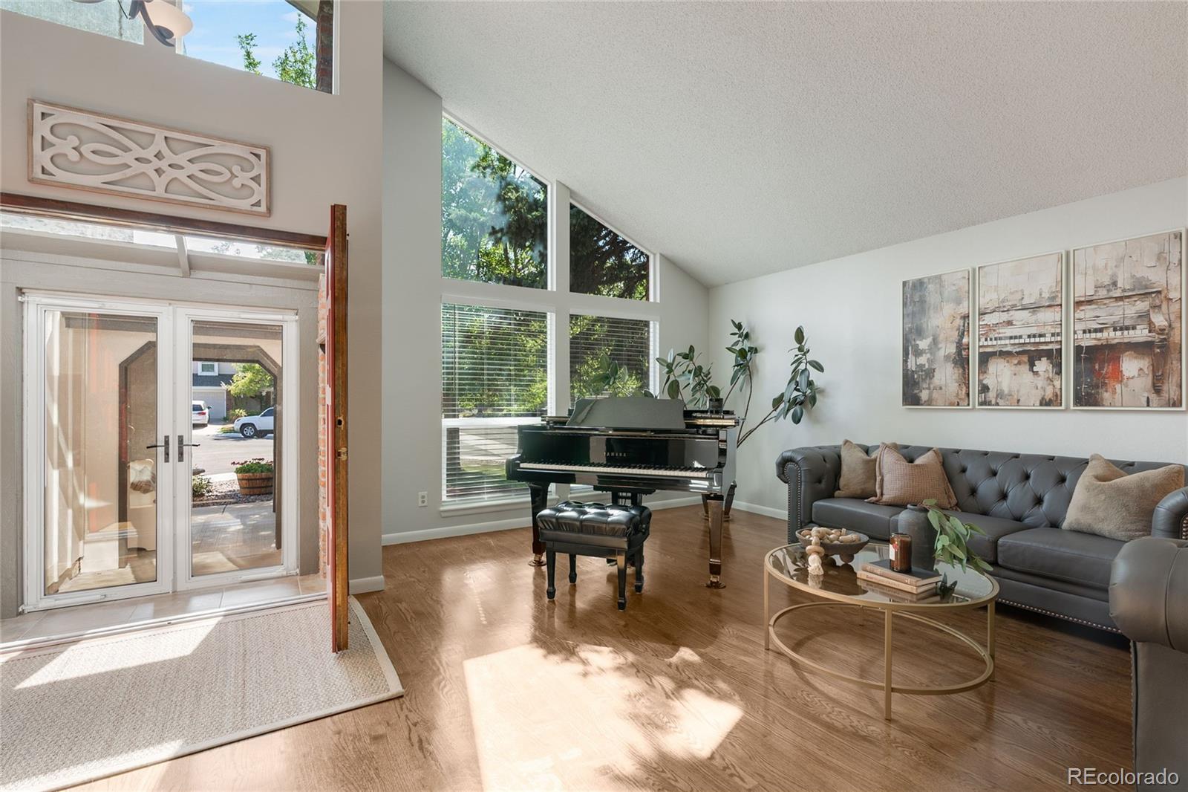
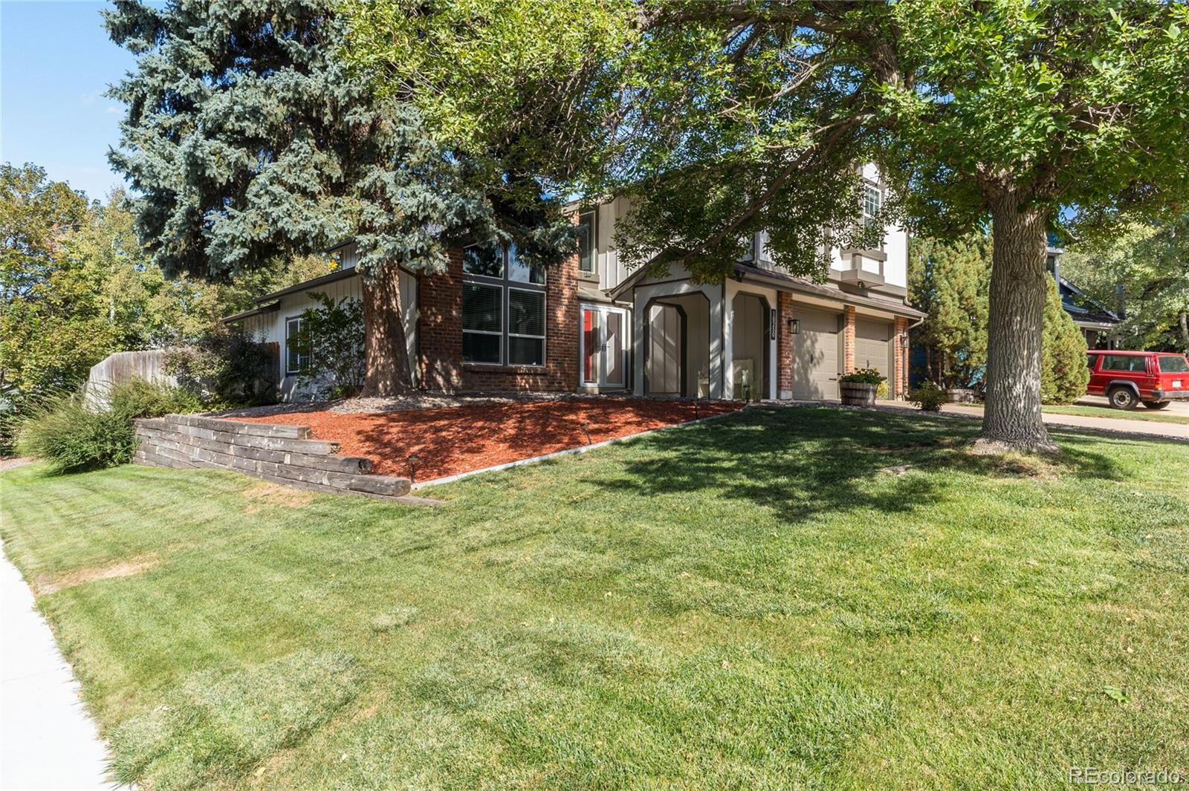
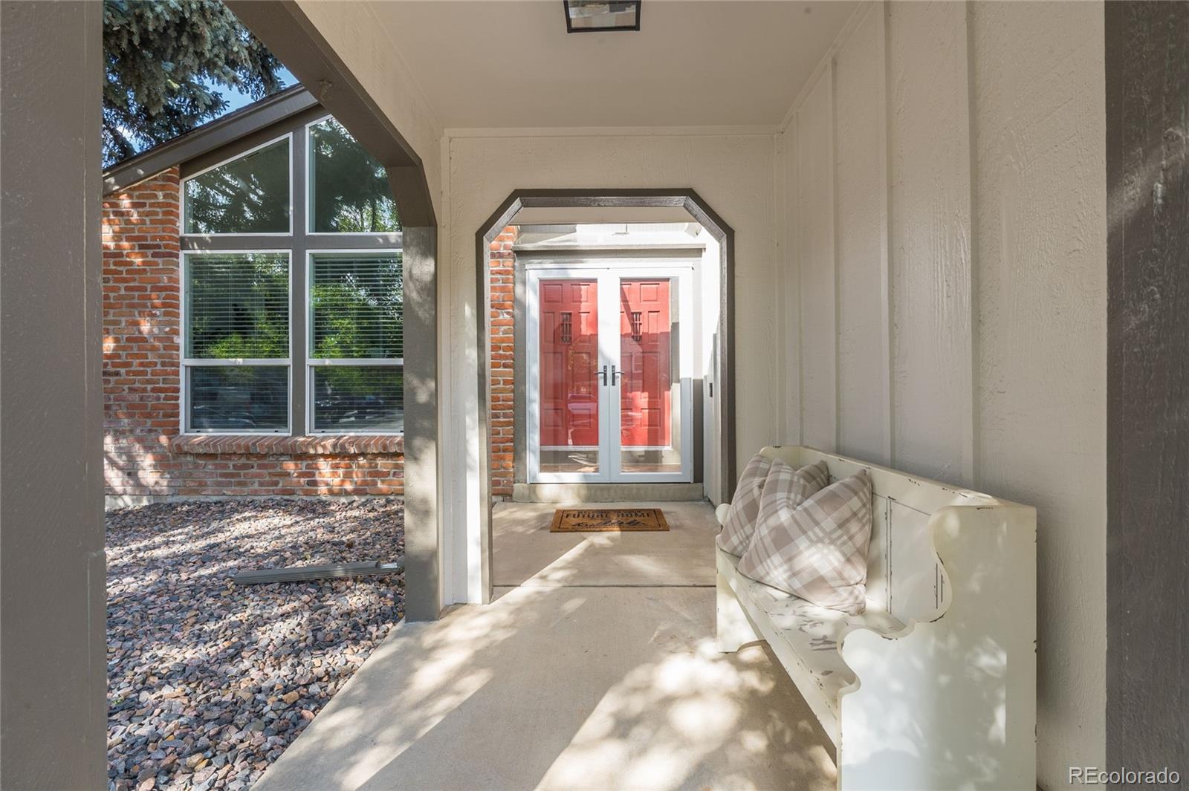
Welcome to this spacious 4-bedroom, 3-bath NorthPark home, ideally situated on a corner lot in a cul-de-sac and offering an inviting blend of character, comfort and flexibility. Soaring vaulted ceilings create an impressive sense of space in the living and formal dining rooms, while custom hand-carved oak railings add warmth and distinctive craftsmanship throughout. The comfortable family room features a gas fireplace and built-ins, opening to a well-appointed kitchen with granite countertops and stainless steel appliances. A main-floor bedroom/office with an adjoining 3/4 bath offers an ideal setup for guests, a home office or multigenerational living. Upstairs, the spacious primary suite welcomes you through double doors and features vaulted ceilings, a large walk-in closet and a five-piece bath with granite countertops and heated floors. Two additional generously sized bedrooms share a Jack-and-Jill bath illuminated by a skylight, with one bedroom offering its own walk-in closet. Convenient upstairs laundry keeps everyday living easy, with everything right where you need it. Outside, the large, mature backyard feels like a private retreat with an expansive Trex deck, stamped-concrete patio, tranquil water feature, mature trees and a retractable awning for comfortable outdoor living. A storage shed provides additional convenience. The full-size unfinished basement offers abundant storage today and exciting possibilities for future living space. A whole-house fan, two-car garage and financed solar with a low monthly payment round out this well-appointed NorthPark home.

Save
Ask
Tour
Hide
Share
Listing Snapshot
Price 
$750,000
Days On Site 
1 Day
Bedrooms 
4
Inside Area (SqFt) 
2,504 sqft
Total Baths 
3
Full Baths 
2
Partial Baths 
1
Lot Size 
0.22 Acres
Year Built 
1983
MLS® Number 
9500895
Status 
Active
Property Tax 
$4,906
HOA/Condo/Coop Fees 
$135 monthly
Sq Ft Source 
Public Records
Friends & Family
Recent Activity
yesterdayListing updated with changes from the MLS®
yesterdayListing first seen on site
General Features
Acres 
0.22
Attached Garage 
Yes
Direction Faces 
South
Foundation 
Concrete PerimeterSlab
Garage 
Yes
Garage Spaces 
2
Levels 
Two
Parking 
ConcreteAttached
Parking Spaces 
2
Pets 
Yes
Property Condition 
Updated/Remodeled
Property Sub Type 
Single Family Residence
Security 
Smoke Detector(s)
Sewer 
Public Sewer
SqFt Above 
2504
SqFt Total 
3143
Utilities 
Natural Gas AvailableCable AvailableElectricity ConnectedNatural Gas ConnectedPhone Available
Water Source 
Public
Zoning 
RES
Interior Features
Appliances 
DishwasherDisposalDryerGas Water HeaterHumidifierMicrowaveOvenRefrigeratorWasher
Basement 
Unfinished
Cooling 
Attic FanCentral Air
Fireplace 
Yes
Fireplace Features 
Family Room
Fireplaces 
1
Flooring 
CarpetTileWood
Furnished 
Unfurnished
Heating 
Forced Air
Interior 
Built-in FeaturesEat-in KitchenEntrance FoyerGranite CountersHigh CeilingsSmart ThermostatVaulted Ceiling(s)Walk-In Closet(s)
Main Level Bedrooms 
1
Window Features 
Double Pane WindowsSkylight(s)
Bathroom Full 
Level - UpperDescription - Jack N Jill
Bathroom Three Quarter 
Level - Main
Bedroom 
Level - Upper
Family Room 
Level - Main
Kitchen 
Level - Main
Living Room 
Level - Main
Save
Ask
Tour
Hide
Share
Exterior Features
Construction Details 
Frame
Exterior 
Private YardRain Gutters
Fencing 
FencedFull
Lot Features 
Corner LotCul-De-Sac
Patio And Porch 
Deck
Roof 
Composition
Windows/Doors 
Double Pane WindowsSkylight(s)
Community Features
Association Amenities 
PlaygroundPoolTennis Court(s)
Association Fee 
$135.0
Association Fee Frequency 
Monthly
School District 
Adams 12 5 Star Schl
Financing Terms Available 
1031 ExchangeCashConventionalVA Loan
Roads 
Paved
Schools
School District
Adams 12 5 Star Schl
Elementary School
Rocky Mountain
Middle School
Silver Hills
High School
Northglenn
Listing courtesy of Coldwell Banker Realty 56 [email protected]


The content relating to real estate for sale in this Web site comes in part from the Internet Data eXchange ("IDX") program of METROLIST, INC., DBA RECOLORADO real estate listings held by brokers other than Coldwell Banker Realty 56 are marked with the IDX Logo. This information is being provided for the consumers' personal, non-commercial use and may not be used for any other purpose. All information subject to change and should be independently verified.

Neighborhood & Commute
Source: Walkscore
Save
Ask
Tour
Hide
Share