Save
Ask
Tour
Hide
Share
$4,500,000
New Listing

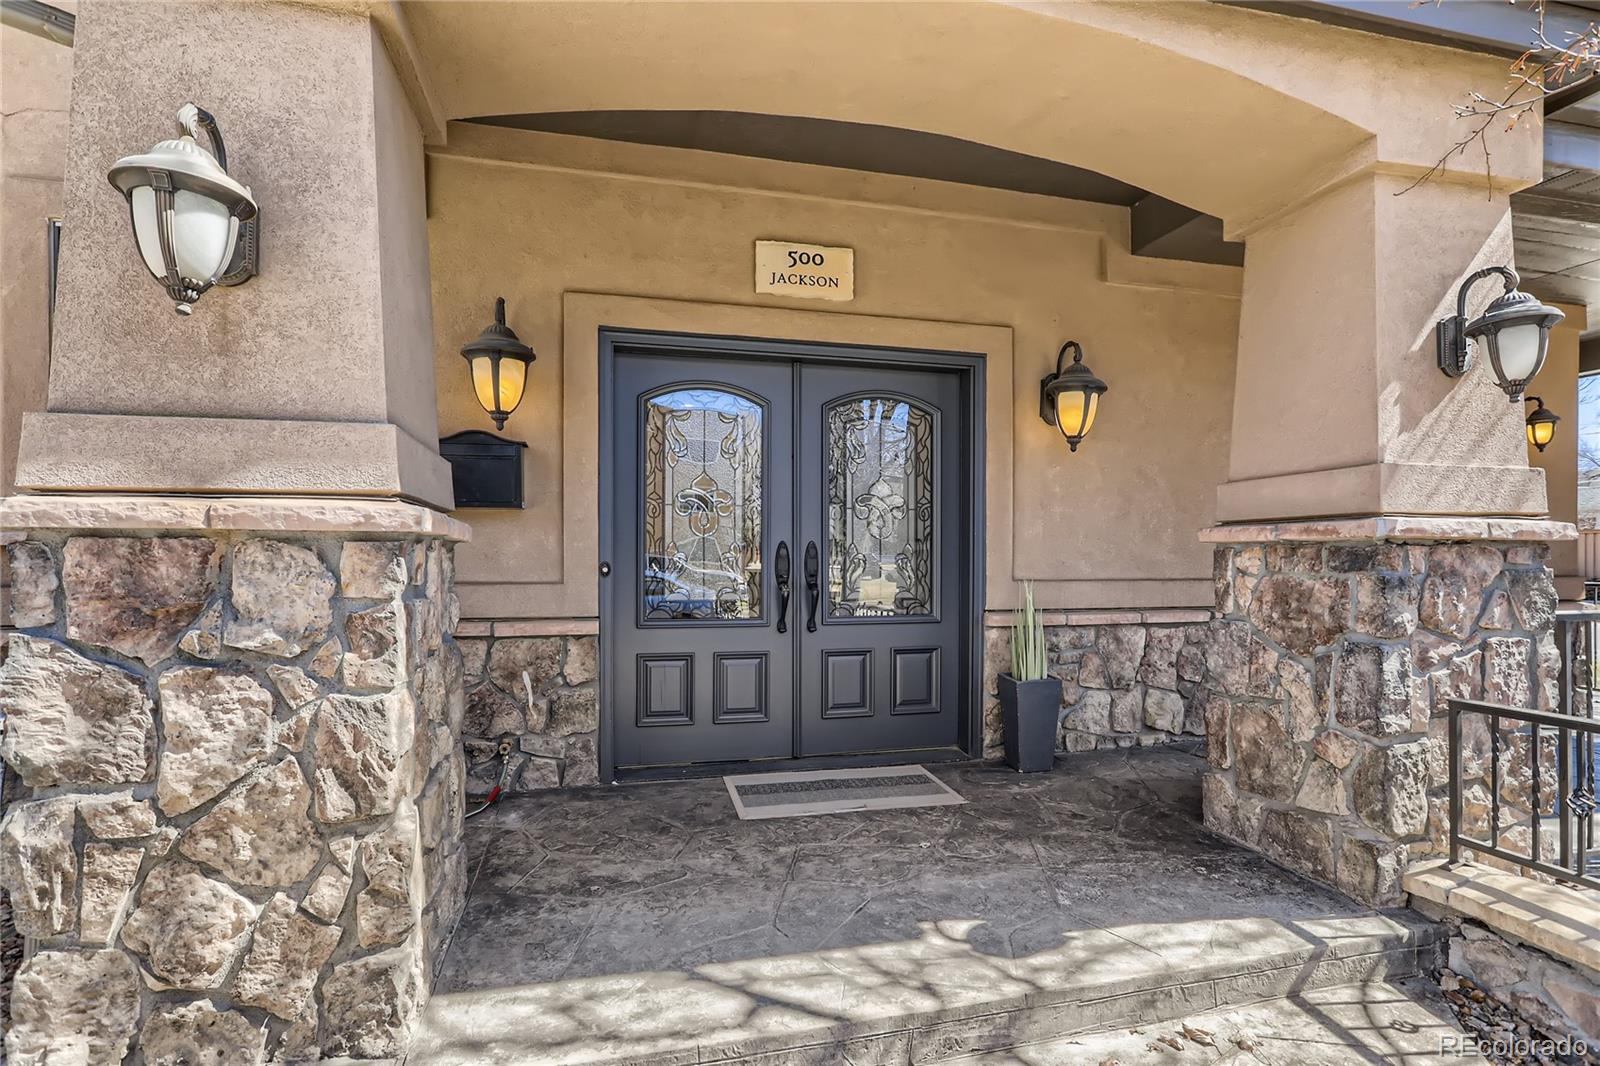
500 Jackson Street
Denver, CO 80206

For Sale|Single Family Residence|Active
6
Beds
6
Total Baths
5
Full Baths
1
Partial Bath
9,700
SqFt
$464
/SqFt
2006
Built
Subdivision:
Cherry Creek North
County:
Denver

Due to the health concerns created by Coronavirus we are offering personal 1-1 online video walkthough tours where possible.
500 Jackson Street500 Jackson Street500 Jackson Street500 Jackson Street
Save
Ask
Tour
Hide
Share

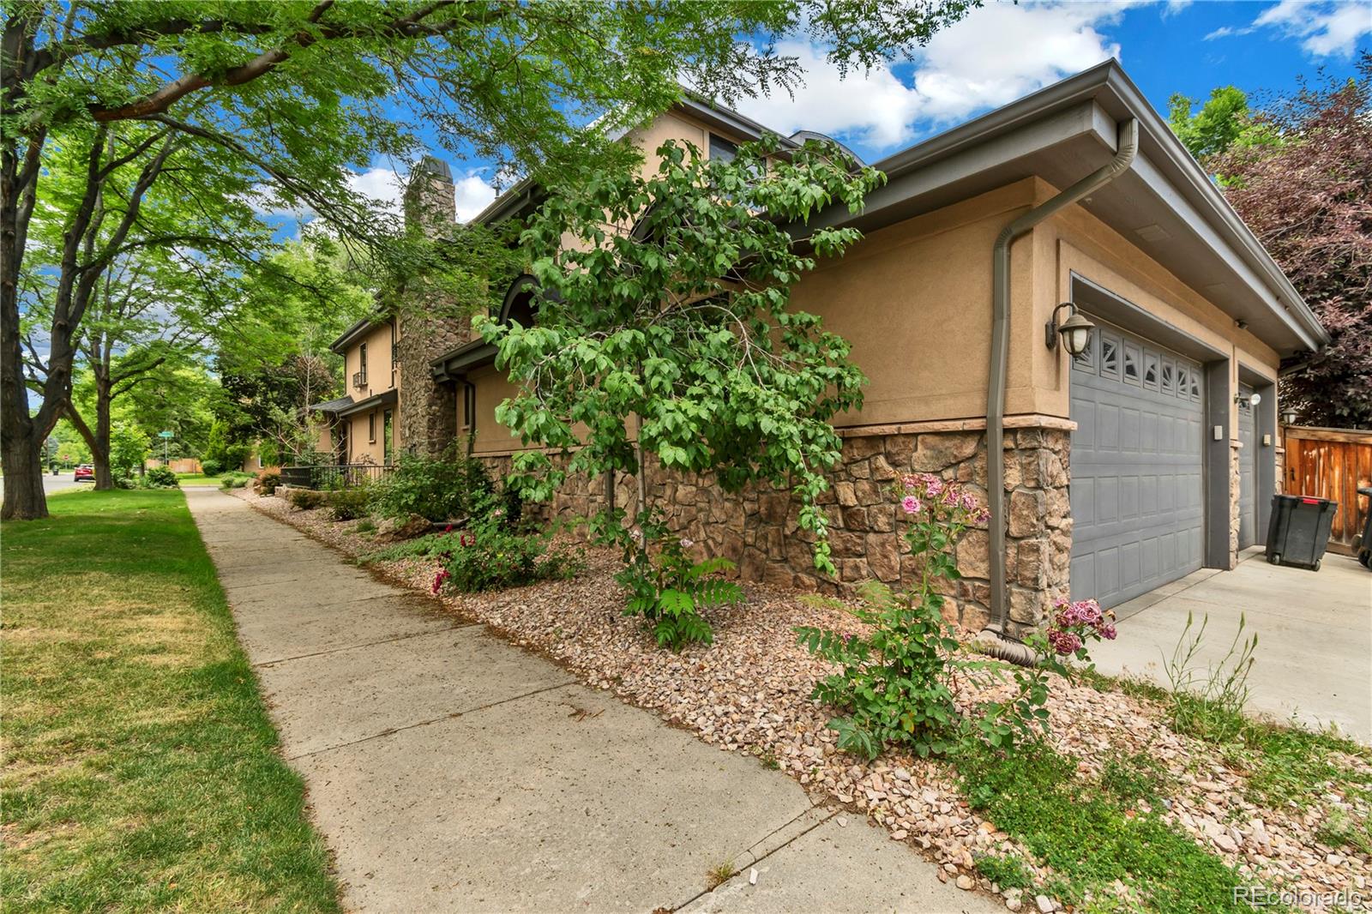
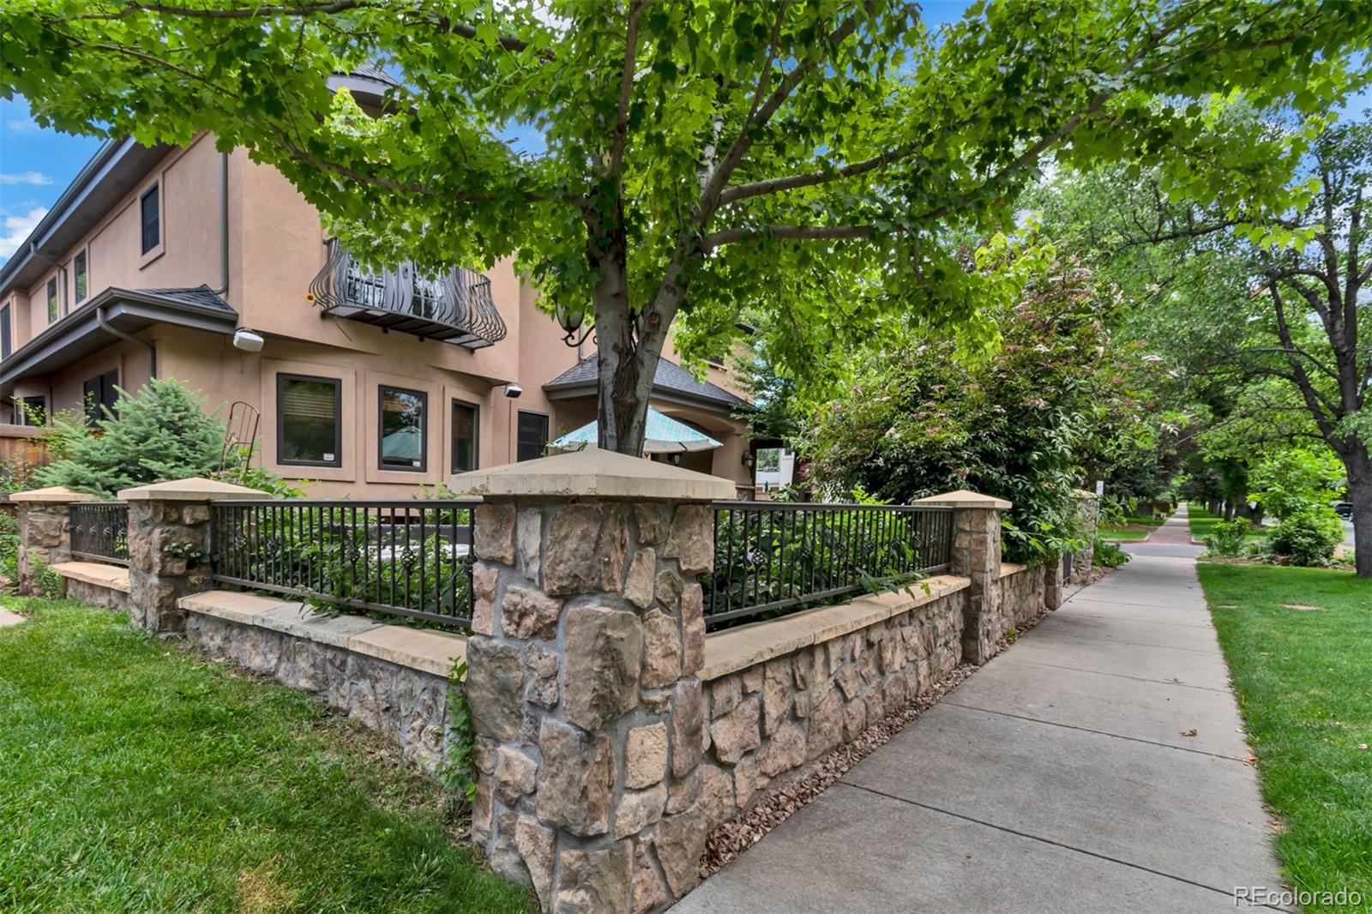
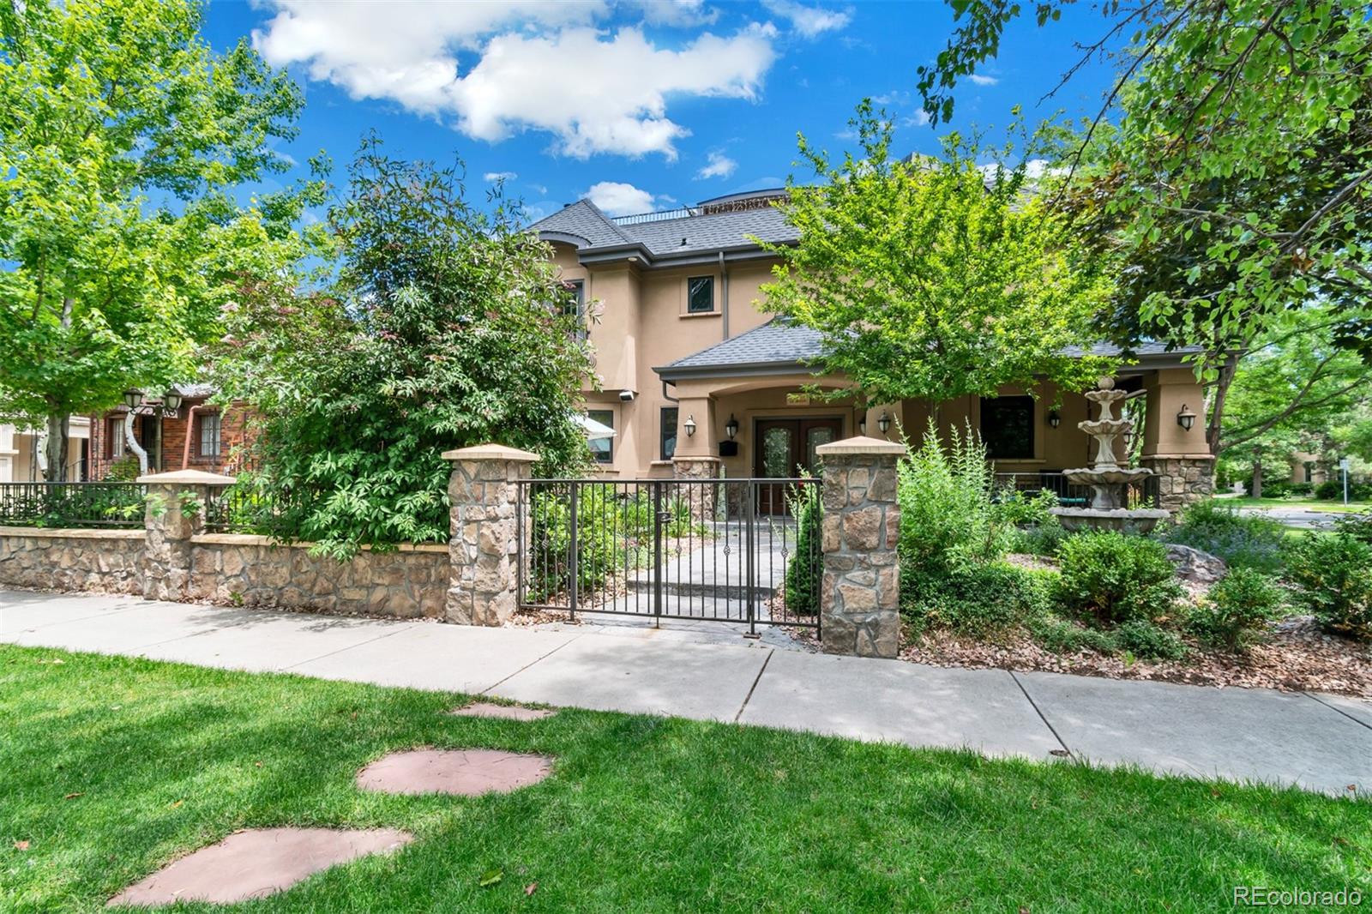
One of the most spacious homes in Cherry Creek North ideal to entertain family and friends. Completed with an elevator to serve all 4 levels, basement with home theater room featuring electronic recliners, equipped with a home gym, pool table, 10 ft ceilings in basement and large windows. Most furniture can stay with the home, including the media system. Most rooms offer built in speakers with volume control on the wall. This home comes with movie projector and all smart TVs. This home sits in a rare 7500 sq ft lot. There are several outdoor spaces to hang out in addition to the front and back patio, a Juliet balcony facing West, a large patio of master bedroom facing East and a rooftop with new composite decking and fireplace that faces west to admire those Colorado sunsets. Back yard is already wired for your hot tub spa, front wrap-around porch with water fountain feature plus a front fenced-in patio surrounded by berry bushes in the summer. Located in one of the most desired areas of Metro Denver, walking distance to Cherry Creek art festival and all shopping and fine dining that Cherry Creek North has to offer. Luxury galore throughout, freshly painted, new carpet, 2 of the 3 furnaces are new with 3 new ACs, 2-50 gal water heaters and over 40 owned solar panels installed on the roof to help you save in energy cost.

Save
Ask
Tour
Hide
Share
Listing Snapshot
Price 
$4,500,000
Days On Site 
0 Days
Bedrooms 
6
Inside Area (SqFt) 
9,700 sqft
Total Baths 
6
Full Baths 
5
Partial Baths 
1
Lot Size 
0.17 Acres
Year Built 
2006
MLS® Number 
9527338
Status 
Active
Property Tax 
$16,564
HOA/Condo/Coop Fees 
N/A
Sq Ft Source 
N/A
Friends & Family
Recent Activity
4 hours agoListing updated with changes from the MLS®
4 hours agoListing first seen on site
General Features
Acres 
0.17
Attached Garage 
Yes
Garage 
Yes
Garage Spaces 
3
Levels 
Three Or More
Parking 
Attached
Parking Spaces 
5
Property Condition 
Updated/Remodeled
Property Sub Type 
Single Family Residence
Sewer 
Public Sewer
SqFt Above 
6800
SqFt Below 
2900
SqFt Total 
9700
Style 
Traditional
Utilities 
Natural Gas AvailableCable AvailableElectricity AvailableElectricity ConnectedNatural Gas Connected
Water Source 
Public
Zoning 
G-RH-3
Interior Features
Basement 
FinishedFull
Cooling 
Ceiling Fan(s)Central Air
Electric 
220 Volts
Fireplace 
Yes
Fireplace Features 
Master BedroomBasementBedroomGasLiving Room
Fireplaces 
4
Flooring 
CarpetWood
Furnished 
Negotiable
Heating 
Forced Air
Interior 
Breakfast BarBuilt-in FeaturesCeiling Fan(s)ElevatorEntrance FoyerGranite CountersHigh CeilingsHigh Speed InternetIn-Law FloorplanKitchen IslandPantrySound SystemVaulted Ceiling(s)Walk-In Closet(s)Wet Bar
Spa 
Yes
Bathroom Full 
Level - Upper
Bathroom Half 
Level - Main
Bedroom 
Level - Upper
Exercise Room 
Level - Basement
Game Room 
Level - Basement
Great Room 
Level - Basement
Gym 
Level - Basement
Laundry 
Level - Main
Library 
Level - Main
Media Room 
Level - Main
Office 
Level - Main
Wine Cellar 
Level - Basement
Save
Ask
Tour
Hide
Share
Exterior Features
Construction Details 
StoneStucco
Exterior 
BalconyBarbecueDog RunGas GrillPrivate Yard
Lot Features 
Level
Patio And Porch 
CoveredDeckFront PorchPatioWrap Around
Roof 
Shingle
Spa 
Yes
Spa Features 
Bath
Community Features
School District 
Denver 1
Financing Terms Available 
1031 ExchangeCashConventionalLease PurchaseOwner Will CarryPrivate Financing Available
Schools
School District
Denver 1
Elementary School
Steck
Middle School
Hill
High School
George Washington
Listing courtesy of Zezen Realty LLC [email protected]


The content relating to real estate for sale in this Web site comes in part from the Internet Data eXchange ("IDX") program of METROLIST, INC., DBA RECOLORADO real estate listings held by brokers other than Zezen Realty LLC are marked with the IDX Logo. This information is being provided for the consumers' personal, non-commercial use and may not be used for any other purpose. All information subject to change and should be independently verified.

Neighborhood & Commute
Source: Walkscore
Save
Ask
Tour
Hide
Share