Save
Ask
Tour
Hide
Share
$494,900
255 Days On Site

7401 Crystal Avenue
Frederick, CO 80530

For Sale|Single Family Residence|Active
3
Beds
2
Total Baths
2
Full Baths
1,291
SqFt
$383
/SqFt
2026
Built
Subdivision:
Hidden Creek North
County:
Weld

Due to the health concerns created by Coronavirus we are offering personal 1-1 online video walkthough tours where possible.
7401 Crystal Avenue7401 Crystal Avenue7401 Crystal Avenue7401 Crystal Avenue
Save
Ask
Tour
Hide
Share

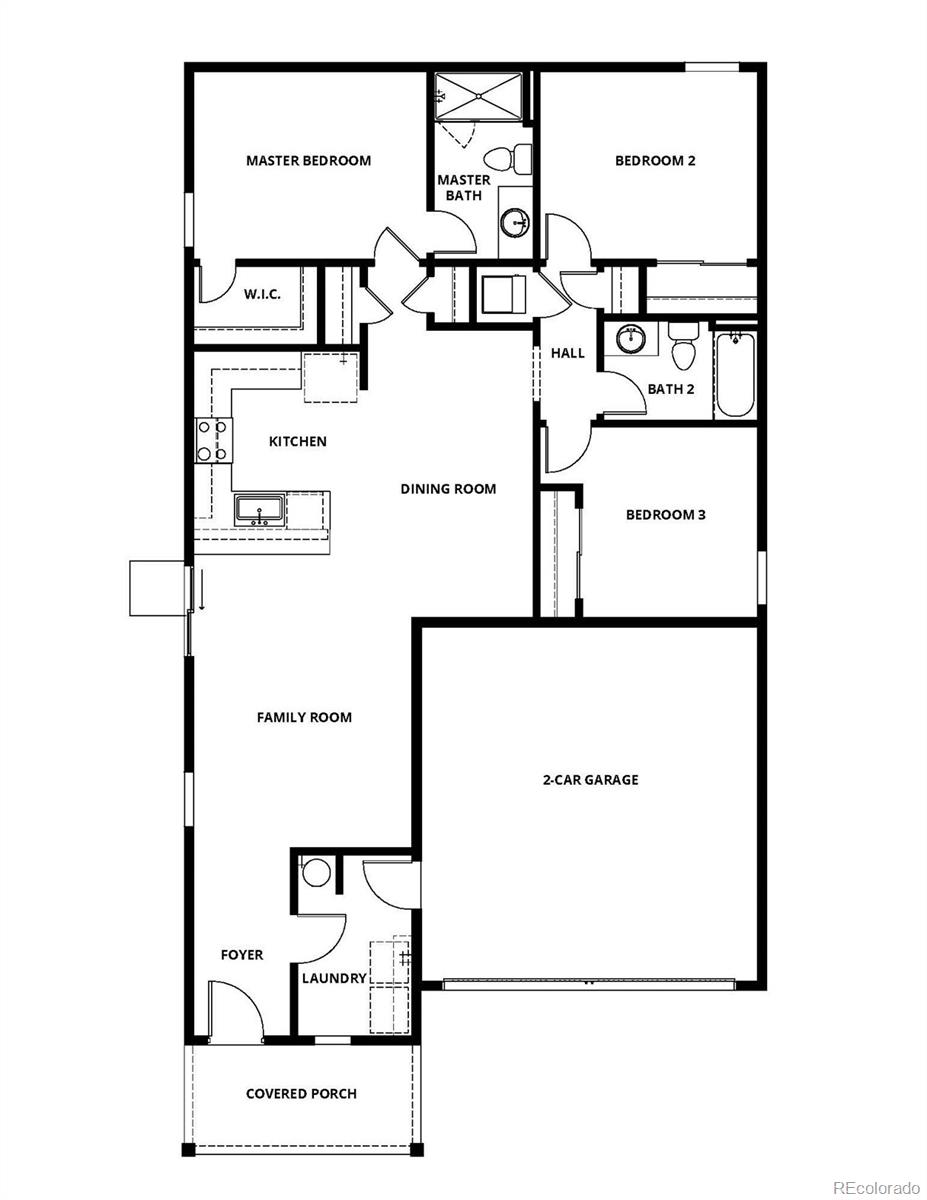
Builder-paid closing costs make homeownership more affordable than ever. Move-in ready and designed for everyday comfort, the Arkansas model is a home you can settle into right away. With modern style and thoughtful details throughout, there is nothing to wait for and nothing left to choose. It is ready when you are. Inside, the open-concept layout creates an easy flow for both quiet nights in and time with guests. The kitchen is the centerpiece of the home, with beautiful countertops, designer wood cabinetry, and a full suite of stainless appliances, including a gas range, refrigerator, microwave, and dishwasher. The primary suite offers a private bathroom and walk-in closet, giving you a comfortable space to unwind at the end of the day. With 3 bedrooms, 2 bathrooms, a 2-car garage, central A/C, and a covered front porch, this home is built for simple, everyday living. The location makes it even better. Just minutes from I-25, commuting is easy, and Silverton Marketplace is nearby for shopping, dining, and entertainment. Whether you are running errands or heading out for the evening, everything you need is close by. This home also includes LGI Homes’ CompleteHome package, bringing premium upgrades at no extra cost, along with builder-paid closing costs. Homes like this do not stay available for long. Schedule your showing today and make this Frederick home yours.

Save
Ask
Tour
Hide
Share
Listing Snapshot
Price 
$494,900
Days On Site 
255 Days
Bedrooms 
3
Inside Area (SqFt) 
1,291 sqft
Total Baths 
2
Full Baths 
2
Partial Baths 
N/A
Lot Size 
0.15 Acres
Year Built 
2026
MLS® Number 
9591857
Status 
Active
Property Tax 
$3,241
HOA/Condo/Coop Fees 
$50 monthly
Sq Ft Source 
Plans
Friends & Family
Recent Activity
7 days agoListing updated with changes from the MLS®
2 months agoPrice changed to $494,900
8 months agoListing first seen on site
General Features
Acres 
0.15
Attached Garage 
Yes
Direction Faces 
East
Foundation 
Concrete Perimeter
Garage 
Yes
Garage Spaces 
2
Home Warranty 
Yes
Levels 
One
Parking 
ConcreteLightedAttached
Parking Spaces 
2
Pets 
Yes
Property Condition 
New ConstructionUnder Construction
Property Sub Type 
Single Family Residence
Security 
Carbon Monoxide Detector(s)Smoke Detector(s)
Sewer 
Public Sewer
SqFt Above 
1291
SqFt Total 
1291
Style 
Traditional
Utilities 
Natural Gas AvailableCable AvailableElectricity ConnectedNatural Gas ConnectedPhone Available
Water Source 
Public
Interior Features
Appliances 
OvenDishwasherDisposalElectric Water HeaterMicrowaveRangeRefrigeratorSelf Cleaning Oven
Basement 
Sump PumpCrawl Space
Cooling 
Ceiling Fan(s)Central Air
Electric 
220 Volts
Fireplace 
Yes
Fireplace Features 
ElectricLiving Room
Fireplaces 
1
Flooring 
CarpetVinyl
Furnished 
Unfurnished
Heating 
Forced AirNatural Gas
Interior 
Ceiling Fan(s)High CeilingsHigh Speed InternetOpen FloorplanPantrySmart ThermostatWalk-In Closet(s)
Main Level Bedrooms 
3
Window Features 
Double Pane WindowsWindow Coverings
Bathroom Full 
Dimensions - 11 x 5Level - Main
Bedroom 
Dimensions - 11 x 13Level - Main
Dining Room 
Dimensions - 14 x 9Level - Main
Kitchen 
Dimensions - 10 x 10Level - Main
Living Room 
Dimensions - 14 x 13Level - Main
Utility Room 
Dimensions - 10 x 6Level - Main
Save
Ask
Tour
Hide
Share
Exterior Features
Construction Details 
ConcreteFrameWood Siding
Exterior 
LightingPrivate YardRain Gutters
Fencing 
FencedFull
Lot Features 
LandscapedSprinklers In Front
Patio And Porch 
CoveredFront Porch
Roof 
Composition
View 
Mountain(s)
Waterview 
Mountain(s)
Windows/Doors 
Double Pane WindowsWindow Coverings
Community Features
Association Dues 
50
Financing Terms Available 
1031 ExchangeCashConventionalFHAVA Loan
HOA Fee Frequency 
Monthly
Roads 
Paved
School District 
St. Vrain Valley RE-1J
Schools
School District
St. Vrain Valley RE-1J
Elementary School
Legacy
Middle School
Coal Ridge
High School
Frederick
Listing courtesy of LGI Realty - Colorado, LLC [email protected]


The content relating to real estate for sale in this Web site comes in part from the Internet Data eXchange ("IDX") program of METROLIST, INC., DBA RECOLORADO real estate listings held by brokers other than LGI Realty - Colorado, LLC are marked with the IDX Logo. This information is being provided for the consumers' personal, non-commercial use and may not be used for any other purpose. All information subject to change and should be independently verified.

Neighborhood & Commute
Source: Walkscore
Save
Ask
Tour
Hide
Share