





Save
Ask
Tour
Hide
$1,150,000
119 Days On Site
18080 County Road 1Berthoud, CO 80513
For Sale|Single Family Residence|Active
3
Beds
2
Total Baths
2
Full Baths
3,042
SqFt
$378
/SqFt
1998
Built
Subdivision:
Weld County
County:
Weld
Due to the health concerns created by Coronavirus we are offering personal 1-1 online video walkthough tours where possible.
Save
Ask
Tour
Hide
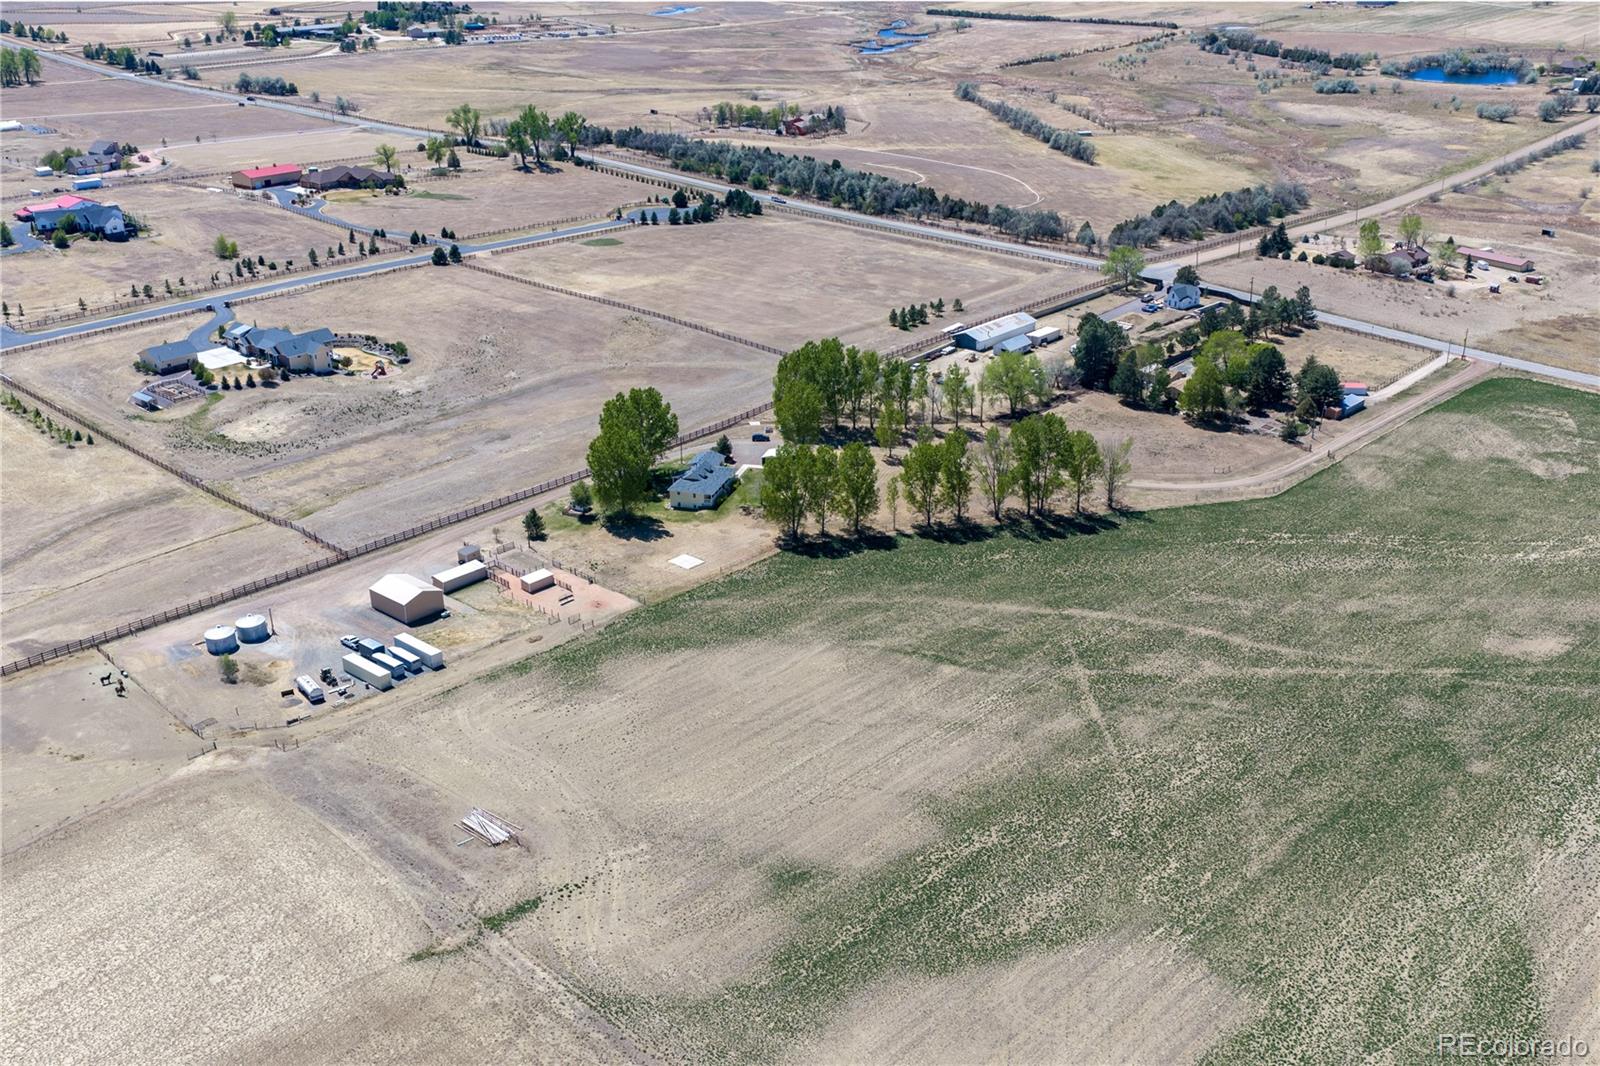
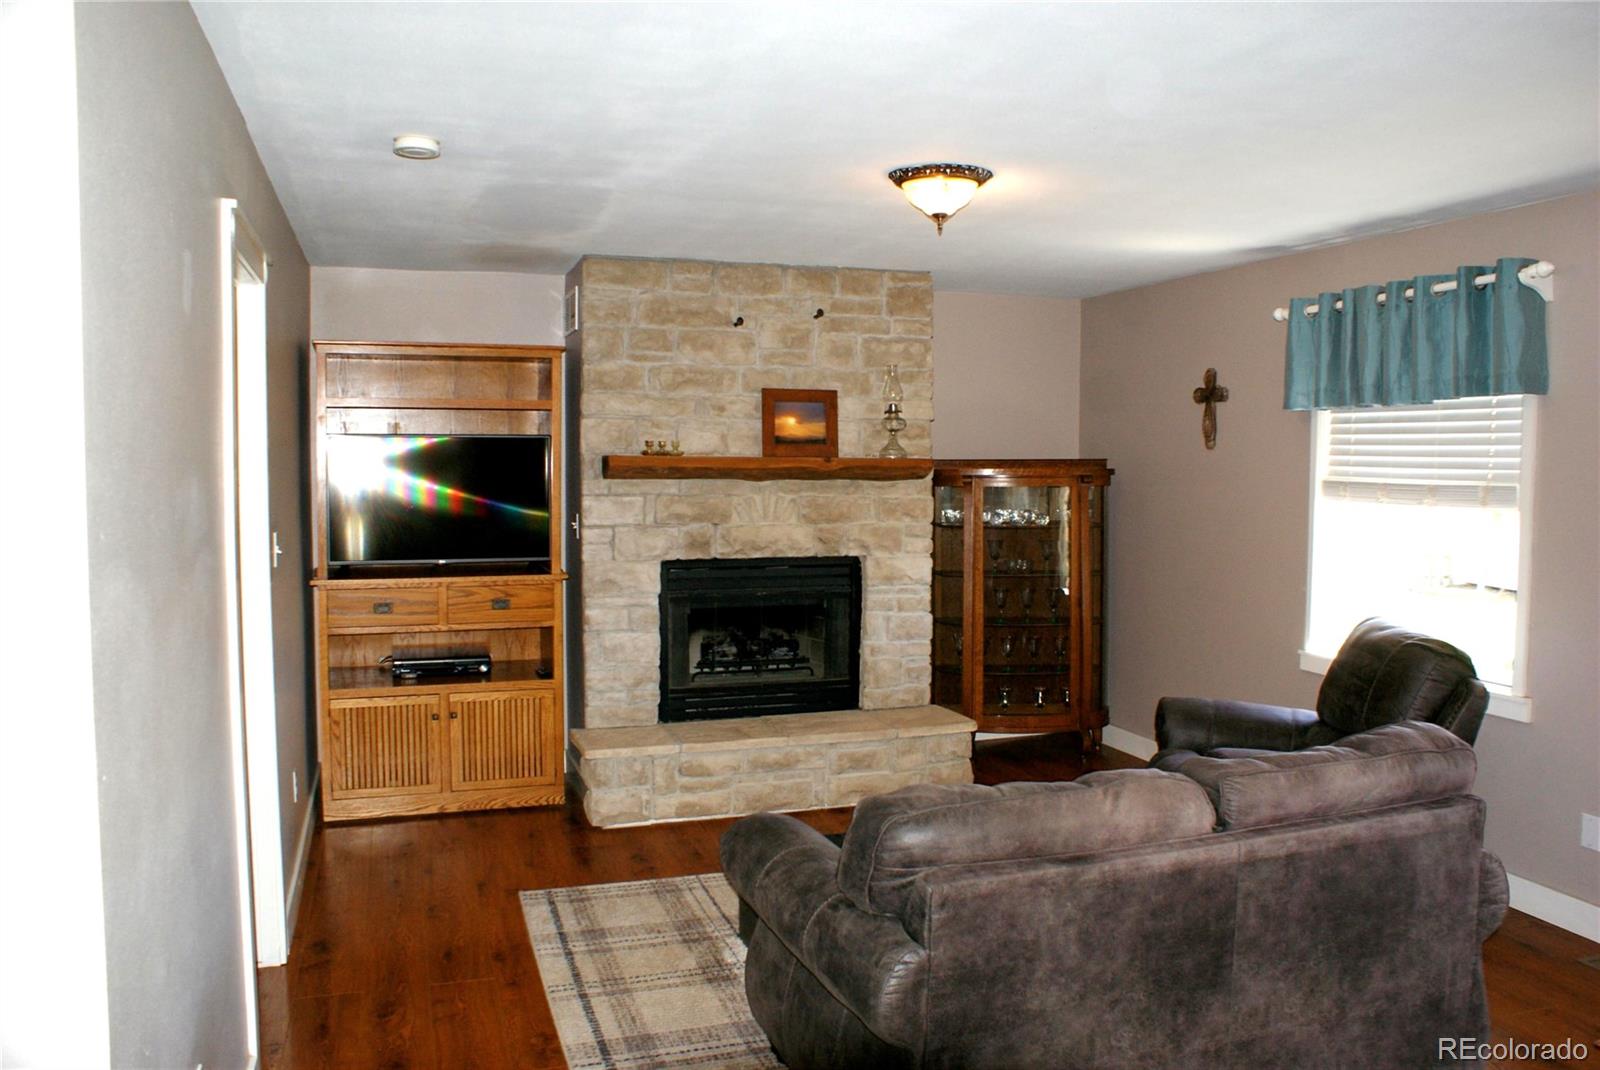
Bring your horses & toys and enjoy the views! Ranch style home with large porch and garden level basement. Great Weld County (No HOA or Metro Dist.) location on a paved road right across the street from Boulder and Larimer Counties. Ag zoning, loafing shed, equipment shed, corrals & pasture, and wonderful 30x40 shop with radiant heat and 11' high OH door. Spacious primary bedroom and large primary bath with double sinks, jetted tub and separate shower.
Save
Ask
Tour
Hide
Listing Snapshot
Price
$1,150,000
Days On Site
119 Days
Bedrooms
3
Inside Area (SqFt)
3,042 sqft
Total Baths
2
Full Baths
2
Partial Baths
N/A
Lot Size
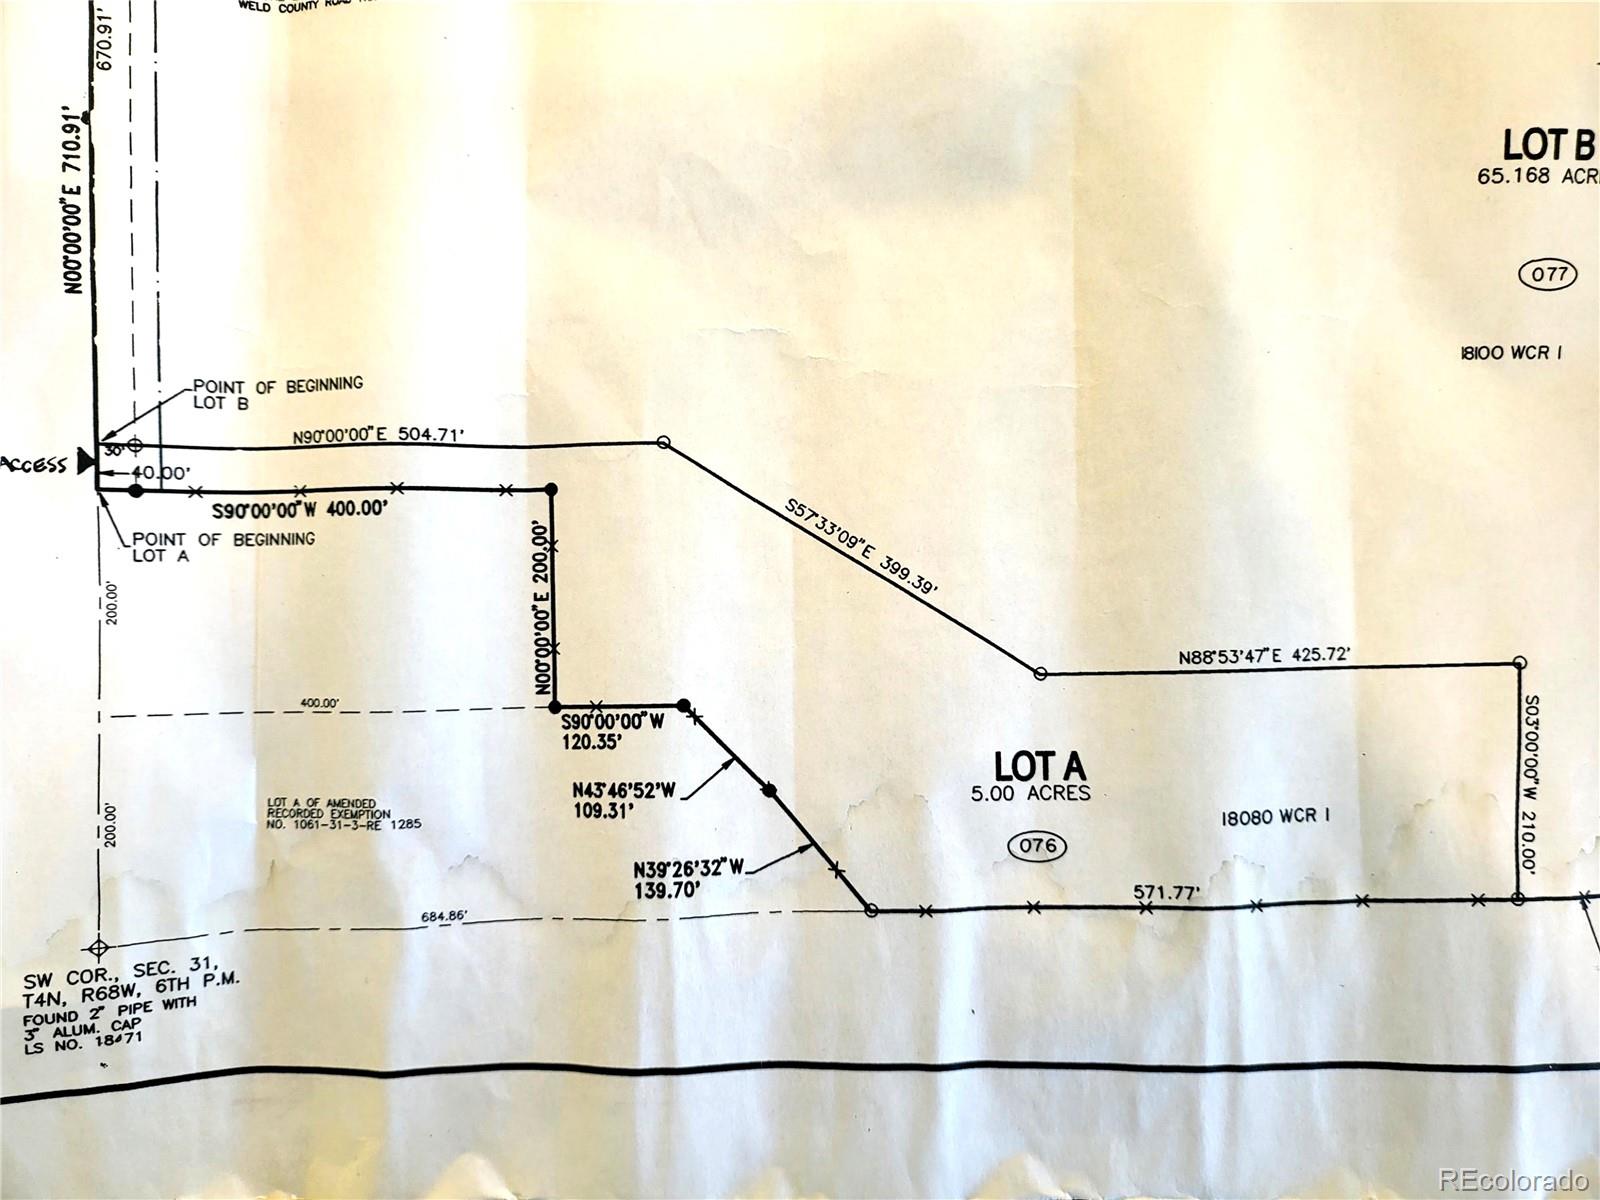
4.98 Acres
Year Built
1998
MLS® Number
9616688
Status
Active
Property Tax
$3,964
HOA/Condo/Coop Fees
N/A
Sq Ft Source
Public Records
Friends & Family
Recent Activity
| 2 weeks ago | Listing updated with changes from the MLS® | |
| 2 weeks ago | Price changed to $1,150,000 | |
| 4 months ago | Listing first seen on site |
General Features
Acres
4.98
Carport
2
Direction Faces
Northwest
Levels
One
Parking Spaces
2
Property Sub Type
Single Family Residence
Sewer
Septic Tank
SqFt Above
2068
SqFt Below
974
SqFt Total
3564
Utilities
Electricity ConnectedPropane
Water Source
Public
Zoning
A
Interior Features
Appliances
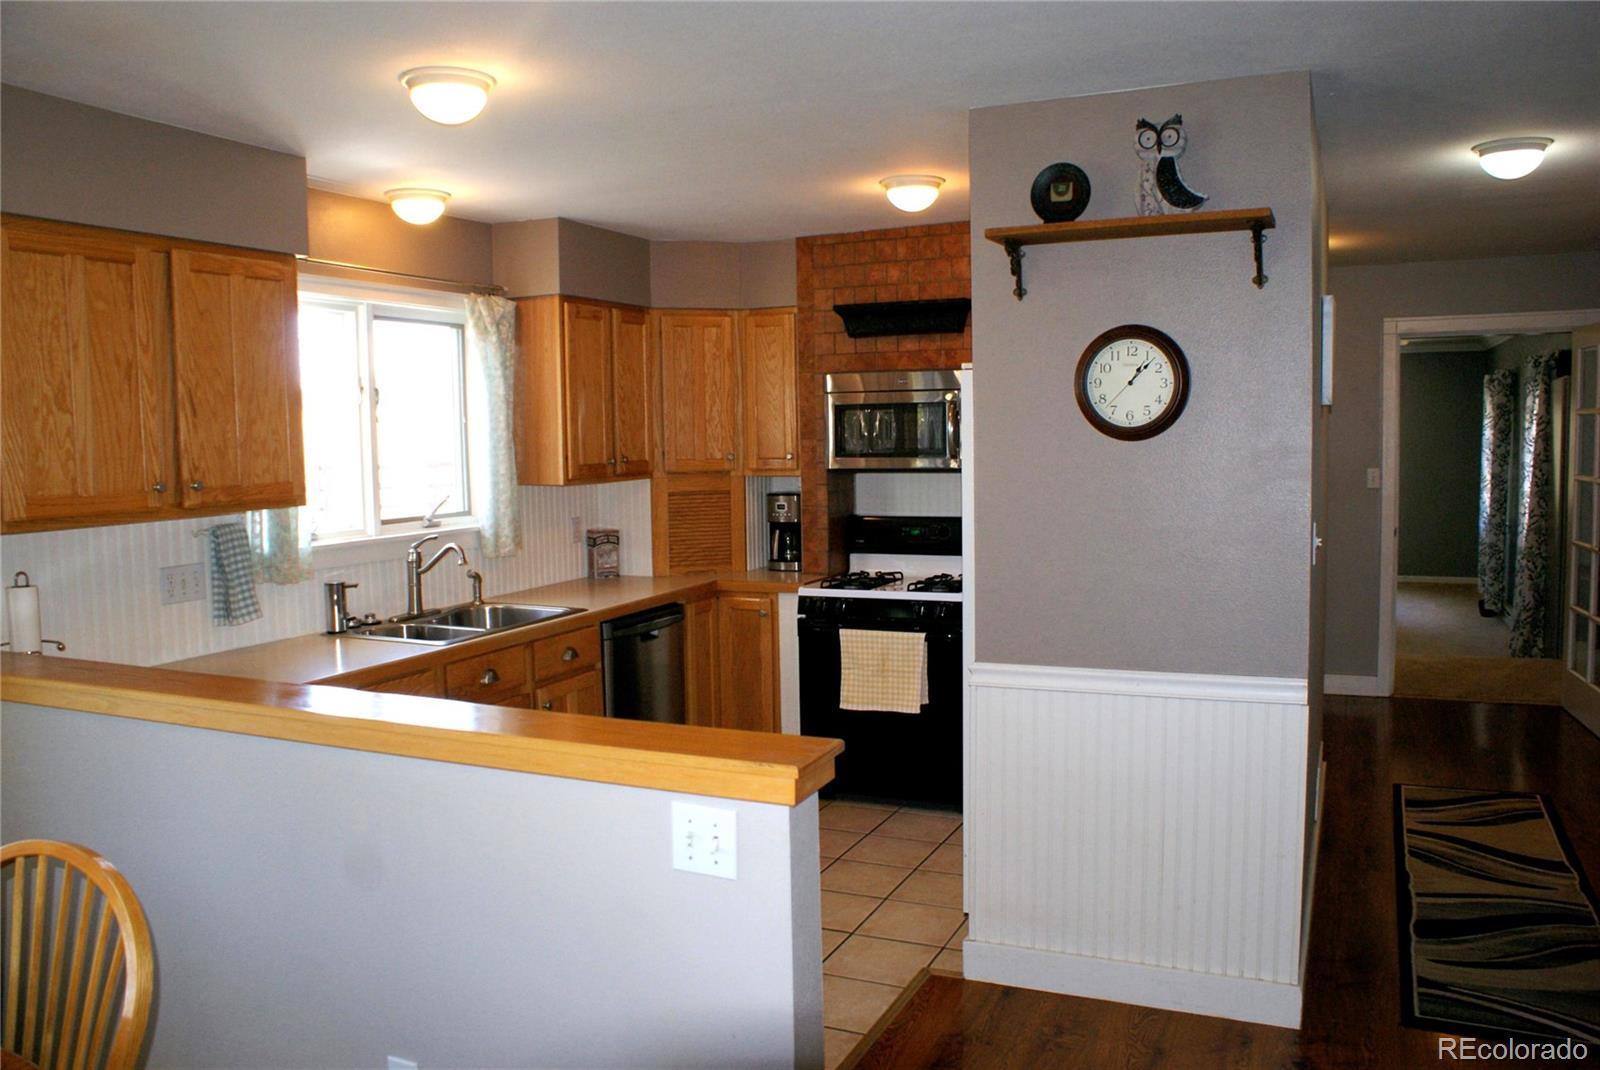
DishwasherMicrowaveRangeRefrigerator
Basement
FinishedPartial
Cooling
Central Air
Fireplace Features
Living Room
Flooring
CarpetLaminate
Heating
Forced AirPropane
Main Level Bedrooms
1
Bathroom Full
Level - Main
Bedroom
Dimensions - 10 x 14Level - Basement
Bonus Room
Dimensions - 13 x 13Level - Basement
Dining Room
Dimensions - 7 x 13Level - Main
Family Room
Dimensions - 21 x 18Level - Main
Kitchen
Dimensions - 12 x 13Level - Main
Laundry
Dimensions - 6 x 6Level - Main
Living Room
Dimensions - 13 x 14Level - Main
Mud Room
Dimensions - 7 x 14Level - Main
Office
Dimensions - 13 x 9Level - Main
Save
Ask
Tour
Hide
Exterior Features
Construction Details
Wood Siding
Fencing
Fenced
Patio And Porch
Front Porch
Roof
Composition
Community Features
Financing Terms Available
CashConventional
Horse Property
Corral(s)
Roads
Paved
School District
St. Vrain Valley RE-1J
Schools
School District
St. Vrain Valley RE-1J
Elementary School
Mead
Middle School
Mead
High School
Mead
Listing courtesy of Zadel Realty [email protected]

The content relating to real estate for sale in this Web site comes in part from the Internet Data eXchange ("IDX") program of METROLIST, INC., DBA RECOLORADO real estate listings held by brokers other than Zadel Realty are marked with the IDX Logo. This information is being provided for the consumers' personal, non-commercial use and may not be used for any other purpose. All information subject to change and should be independently verified.
The content relating to real estate for sale in this Web site comes in part from the Internet Data eXchange ("IDX") program of METROLIST, INC., DBA RECOLORADO real estate listings held by brokers other than Zadel Realty are marked with the IDX Logo. This information is being provided for the consumers' personal, non-commercial use and may not be used for any other purpose. All information subject to change and should be independently verified.
Neighborhood & Commute
Source: Walkscore
Save
Ask
Tour
Hide