Save
Ask
Tour
Hide
Share
$1,525,000
6 Days On Site

3315 Beech Court
Golden, CO 80401

For Sale|Single Family Residence|Active
5
Beds
4
Total Baths
2
Full Baths
2
Partial Baths
3,509
SqFt
$435
/SqFt
1996
Built
Subdivision:
Applewood
County:
Jefferson

Due to the health concerns created by Coronavirus we are offering personal 1-1 online video walkthough tours where possible.
Upcoming Open Houses
Due to COVID-19, we recommend you verify Open Houses before attending.
Sat, Sep 5, 11:00 AM - 3:00 PM
3315 Beech Court3315 Beech Court3315 Beech Court3315 Beech Court
Save
Ask
Tour
Hide
Share

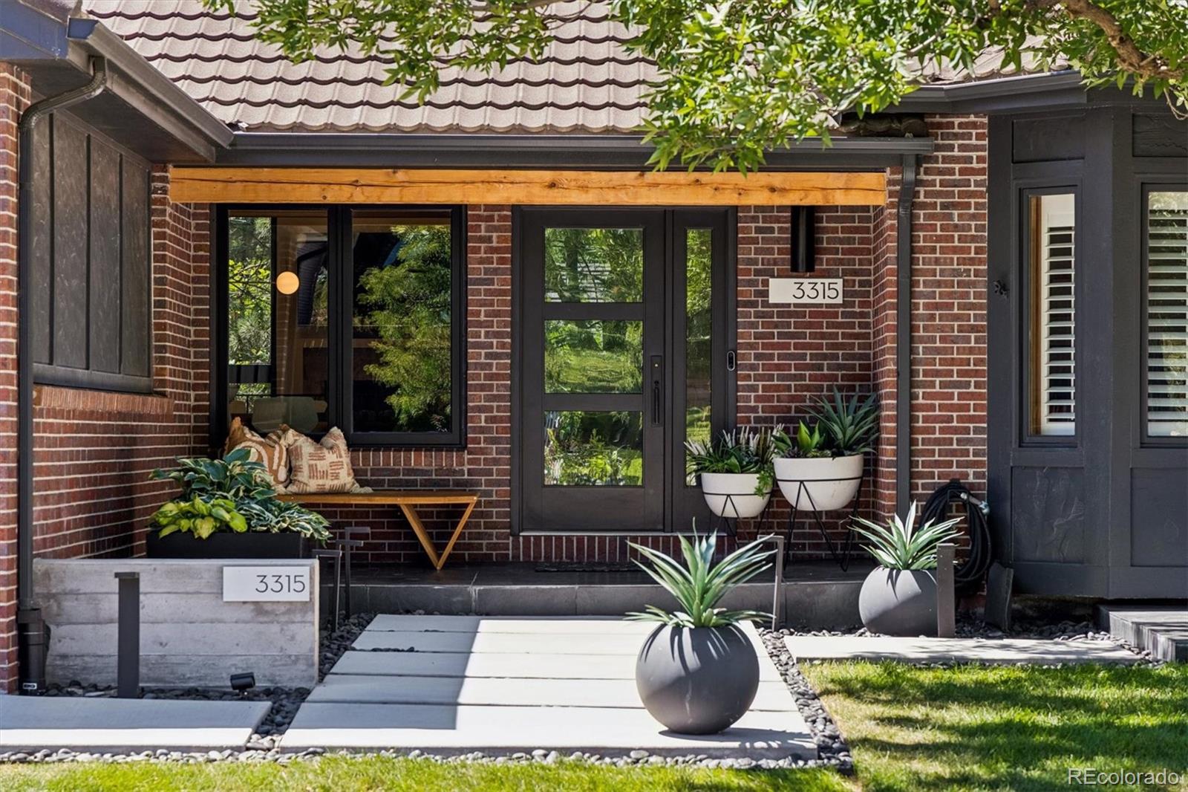
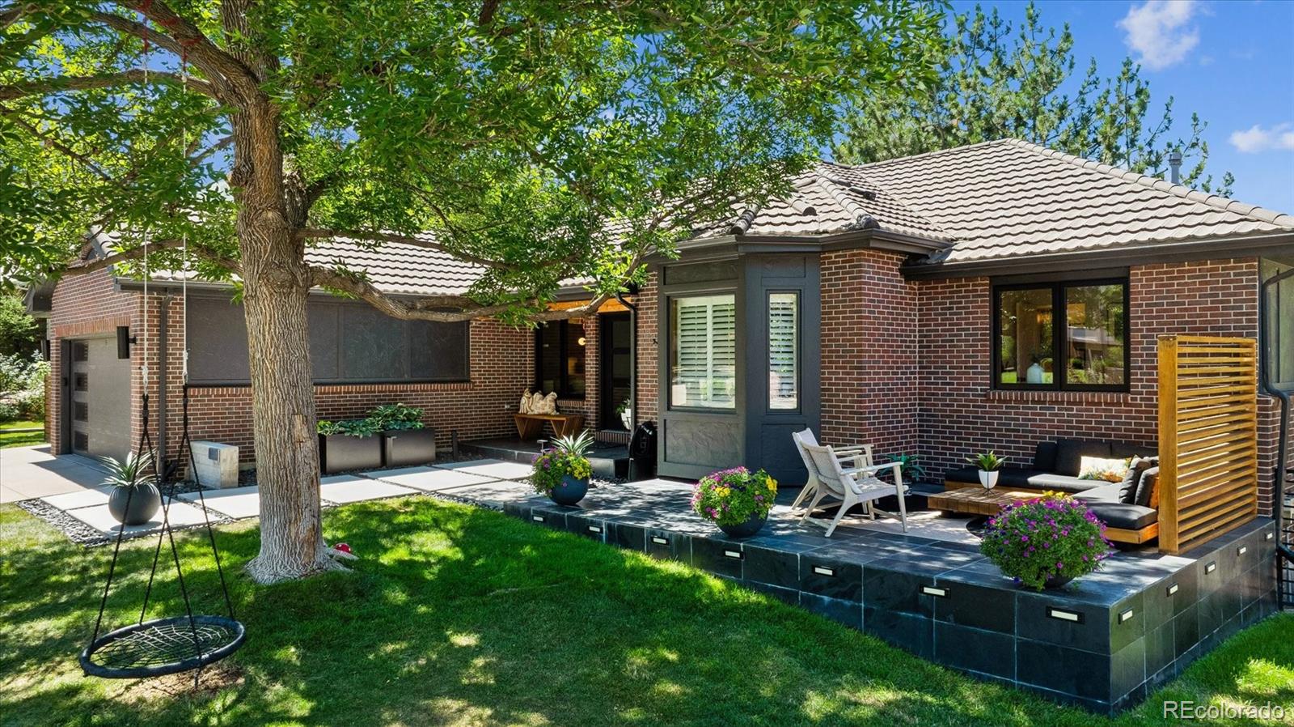
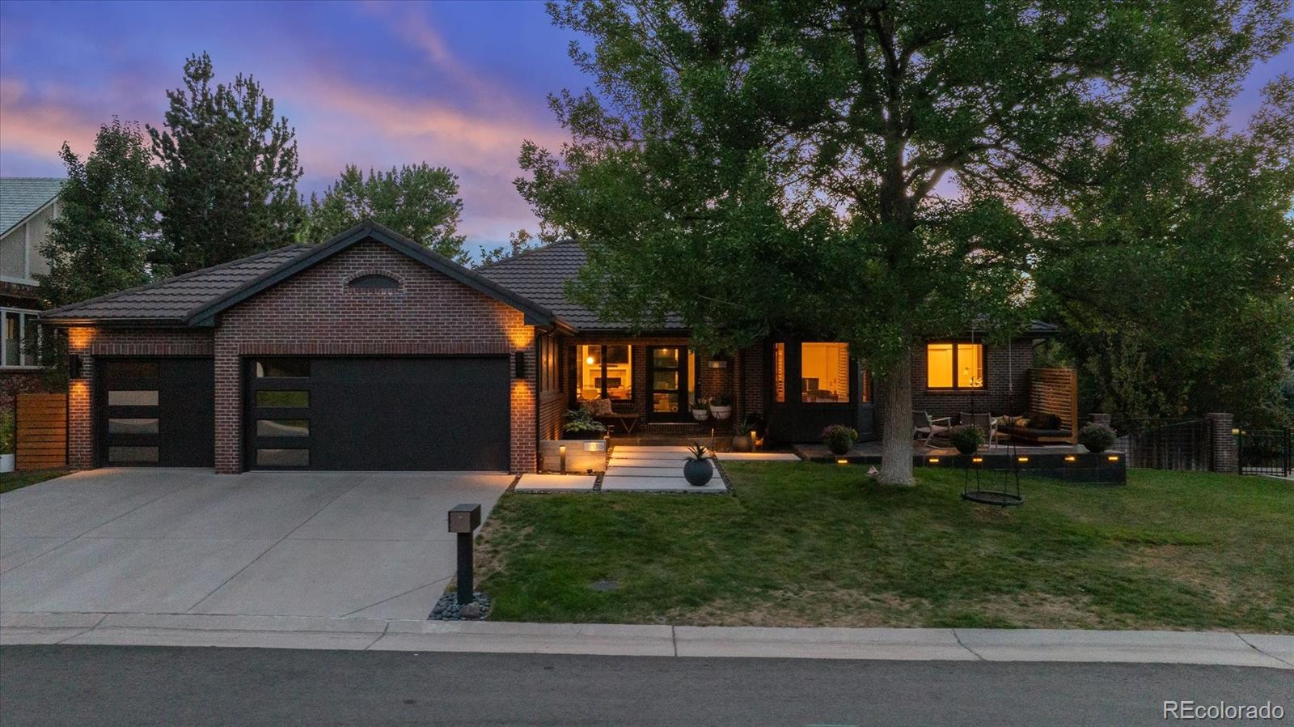
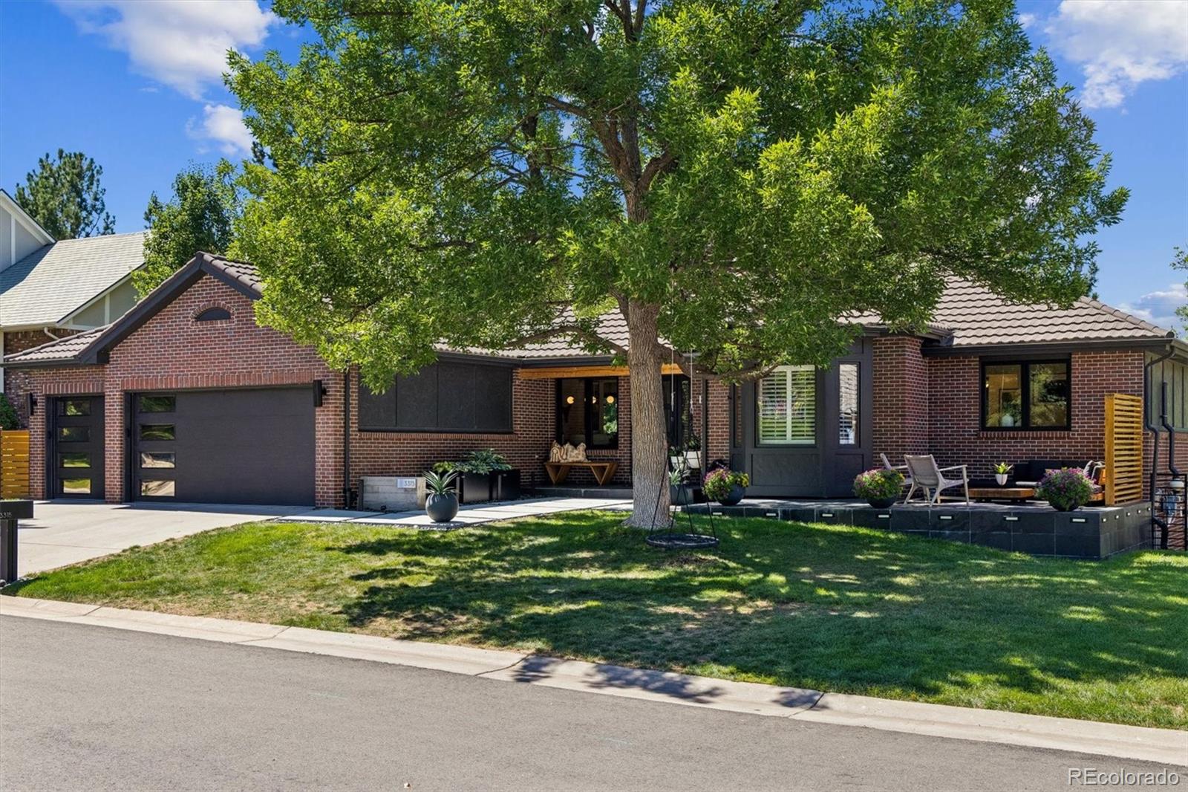
Welcome to an exceptional home in coveted Applewood—where timeless architecture, thoughtful design, and extensive custom remodeling come together in one truly incredible property. Offering 5 bedrooms, 4 bathrooms, and a walk-out basement, this beautifully transformed residence has been meticulously updated from top to bottom, with virtually every surface thoughtfully considered. From the moment you enter, you’ll notice the white oak wood floors, solid steel railings, recessed lighting, and beautifully remodeled spaces creating a sophisticated yet warm atmosphere. The heart of the home is the remodeled kitchen, featuring custom walnut shake cabinetry, top of the line KitchenAid Appliances and elegant quartz/dolomite countertops. A stunningly updated mudroom adds both style and function. The living spaces continue to impress with a remodeled fireplace and expansive Sierra Pacific black-clad windows and doors that bring in abundant natural light and create a seamless connection to the outdoors. Discover the fresh, comtemporary primary retreat where the elegant remodel is now complete. The deck off the kitchen was thoughtfully extended, providing additional space for entertaining, relaxing, and enjoying Colorado’s beautiful seasons.The walk-out basement was comprehensively remodeled, including new flooring, a renovated staircase, and beautifully remodeled bathrooms, including a second en suite. Landscaping enhancements include a new front patio, modern concrete front steps, and striking rock landscaping along the north side of the home to create exceptional curb appeal. Steel railings inside and out add a distinctive architectural element and complement the home's modern aesthetic lasting quality. Located in the highly sought-after Applewood neighborhood with convenient access to award winning schools, trails, parks, shopping, dining, downtown Golden, Denver, and the foothills, this is more than a remodeled home—it’s a thoughtfully designed Colorado lifestyle.

Save
Ask
Tour
Hide
Share
Listing Snapshot
Price 
$1,525,000
Days On Site 
6 Days
Bedrooms 
5
Inside Area (SqFt) 
3,509 sqft
Total Baths 
4
Full Baths 
2
Partial Baths 
2
Lot Size 
0.23 Acres
Year Built 
1996
MLS® Number 
9625209
Status 
Active
Property Tax 
$7,509
HOA/Condo/Coop Fees 
$25 monthly
Sq Ft Source 
Public Records
Friends & Family
Recent Activity
an hour agoListing updated with changes from the MLS®
an hour agoStatus changed to Active
6 days agoListing first seen on site
General Features
Acres 
0.23
Attached Garage 
Yes
Direction Faces 
East
Garage 
Yes
Garage Spaces 
3
Levels 
One
Parking 
ConcreteLightedOversizedStorageAttached
Parking Spaces 
3
Pets 
Cats OKDogs OK
Property Condition 
Updated/Remodeled
Property Sub Type 
Single Family Residence
Security 
Carbon Monoxide Detector(s)Smoke Detector(s)
Sewer 
Public Sewer
SqFt Above 
1885
SqFt Below 
1624
SqFt Total 
3741
Style 
Contemporary
Utilities 
Natural Gas AvailableElectricity ConnectedNatural Gas Connected
Water Source 
Public
Zoning 
P-D
Interior Features
Appliances 
DishwasherDisposalDryerGas Water HeaterMicrowaveOvenRangeRange HoodRefrigeratorWasher
Basement 
DaylightExterior EntryFinishedFullWalk-Out Access
Cooling 
Ceiling Fan(s)Central Air
Electric 
220 Volts
Fireplace 
Yes
Fireplace Features 
Living Room
Fireplaces 
1
Flooring 
TileVinylWood
Furnished 
Unfurnished
Heating 
Forced Air
Interior 
Ceiling Fan(s)Eat-in KitchenKitchen IslandOpen FloorplanPantrySound SystemVaulted Ceiling(s)
Laundry Features 
SinkIn Unit
Main Level Bedrooms 
3
Window Features 
Double Pane Windows
Bathroom Full 
Dimensions - 14 x 12Level - MainDescription - Newly Remodeled, 5 Piece Bath, Walk In Closet (9 x 6)
Bathroom Three Quarter 
Dimensions - 9 x 7Level - BasementDescription - Walk In Shower, Custom Tile
Bedroom 
Dimensions - 15 x 12Level - BasementDescription - Garden Level Guest Room or 2nd Office
Dining Room 
Dimensions - 12 x 11Level - MainDescription - Custom Lighting, Finishes, Open Concept Living
Family Room 
Dimensions - 31 x 29Level - BasementDescription - Great Room, Custom Staircase & Wet Bar
Kitchen 
Dimensions - 21 x 11Level - MainDescription - Walnut Shake Custom Cabinets, Dolomite/Quartz Countertops
Laundry 
Dimensions - 16 x 11Level - BasementDescription - Washer & Dryer Included
Living Room 
Dimensions - 18 x 17Level - MainDescription - Abundant Natural Light, 12 ft Vaulted Ceiling, Fan
Mud Room 
Dimensions - 11 x 7Level - MainDescription - Custom Tile, Utility Sink, Storage
Utility Room 
Dimensions - 18 x 7Level - BasementDescription - Amazing Storage Space
Save
Ask
Tour
Hide
Share
Exterior Features
Construction Details 
BrickFrame
Exterior 
LightingPrivate Yard
Fencing 
FencedFull
Lot Features 
Cul-De-SacLandscapedLevelNear Public TransitSprinklers In FrontSprinklers In Rear
Patio And Porch 
CoveredDeckFront PorchPatio
Roof 
Stone
Spa Features 
Bath
View 
Mountain(s)
Waterview 
Mountain(s)
Windows/Doors 
Double Pane Windows
Community Features
Association Dues 
300
Financing Terms Available 
CashConventionalFHAVA Loan
HOA Fee Frequency 
Annually
Roads 
Paved
School District 
Jefferson County R-1
Schools
School District
Jefferson County R-1
Elementary School
Maple Grove
Middle School
Everitt
High School
Golden
Listing courtesy of Resident Realty North Metro LLC [email protected]


The content relating to real estate for sale in this Web site comes in part from the Internet Data eXchange ("IDX") program of METROLIST, INC., DBA RECOLORADO real estate listings held by brokers other than Resident Realty North Metro LLC are marked with the IDX Logo. This information is being provided for the consumers' personal, non-commercial use and may not be used for any other purpose. All information subject to change and should be independently verified.

Neighborhood & Commute
Source: Walkscore
Save
Ask
Tour
Hide
Share