





3461 W 106th PlaceWestminster, CO 80031
Due to the health concerns created by Coronavirus we are offering personal 1-1 online video walkthough tours where possible.
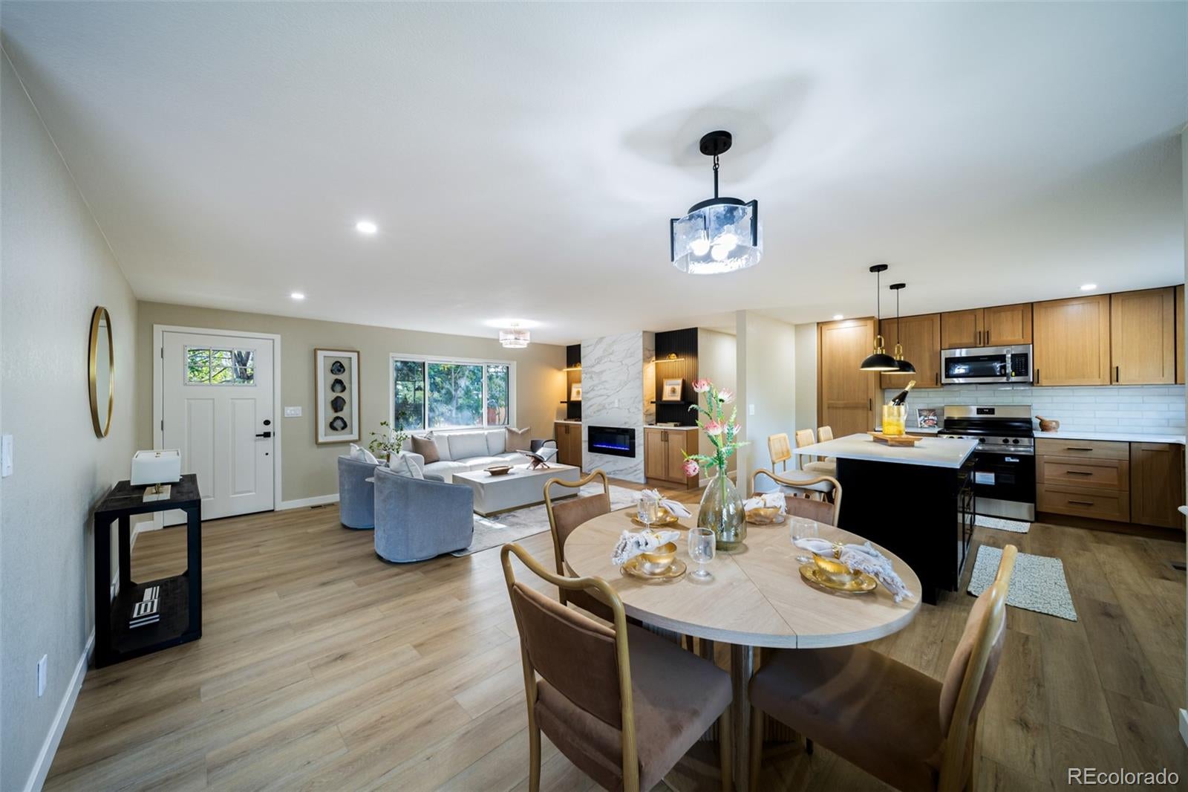
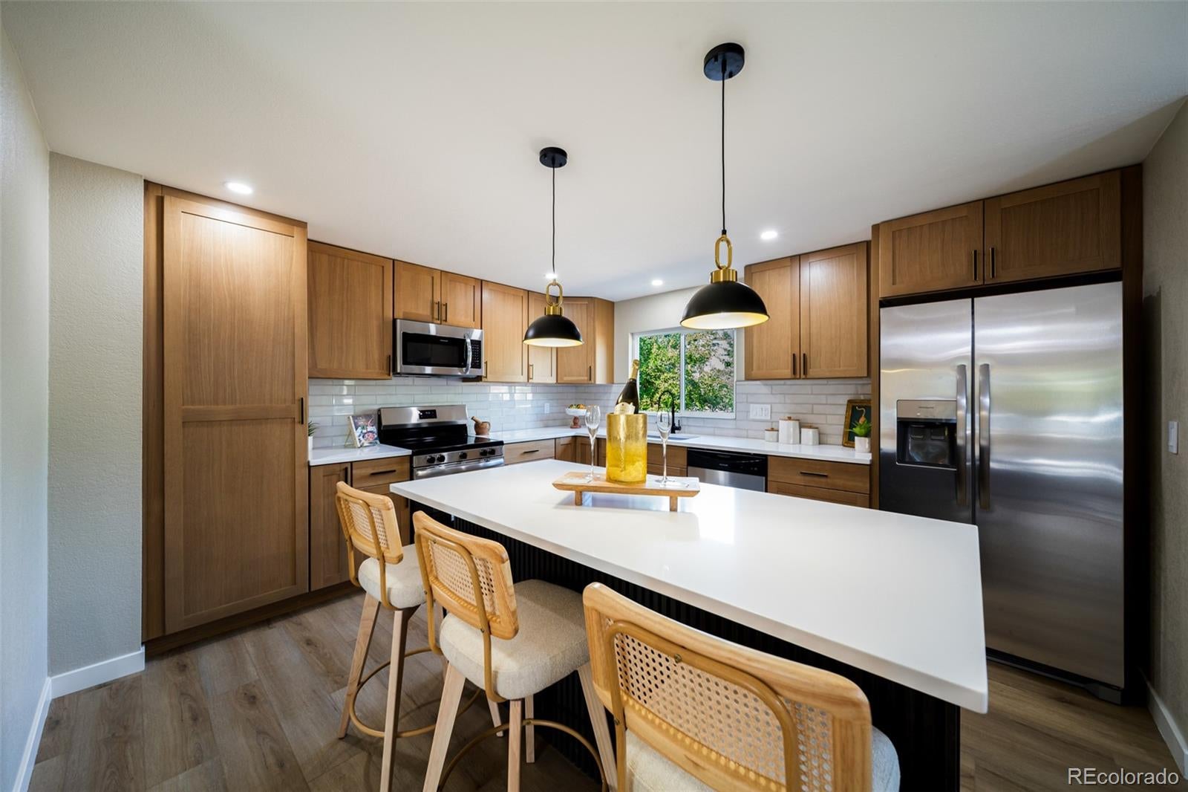
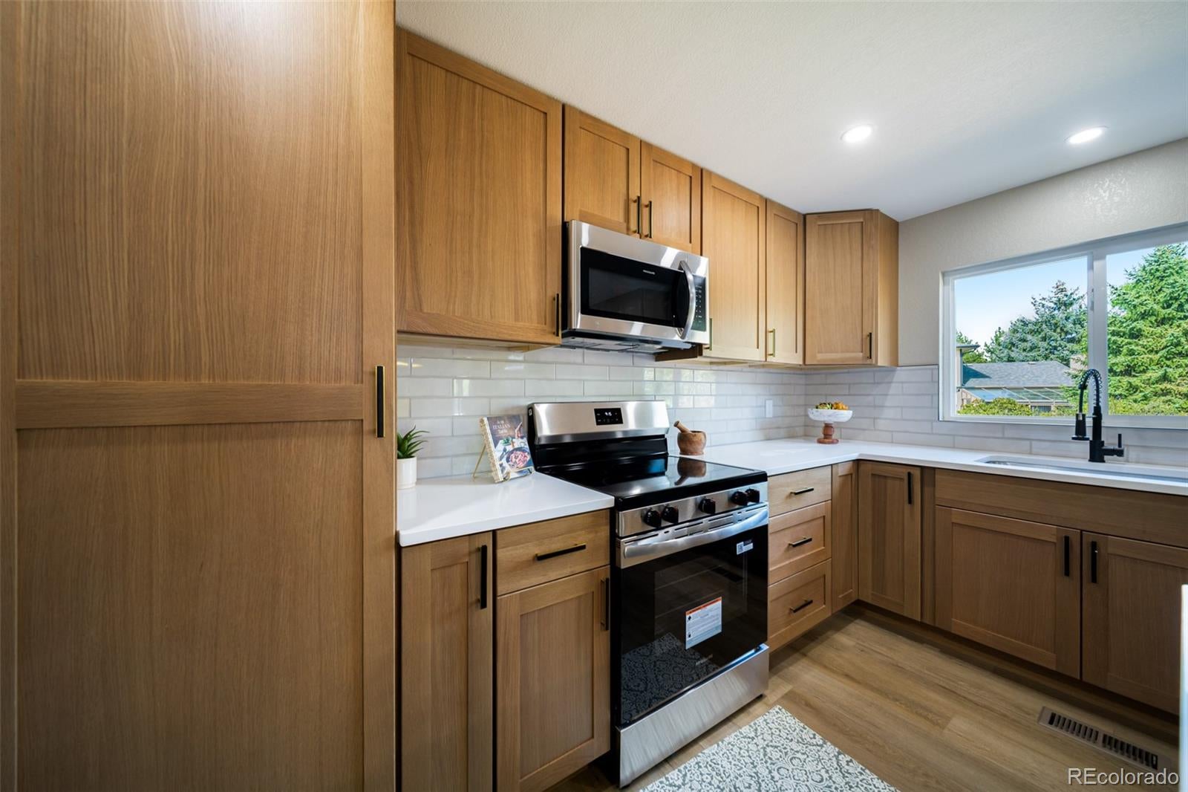
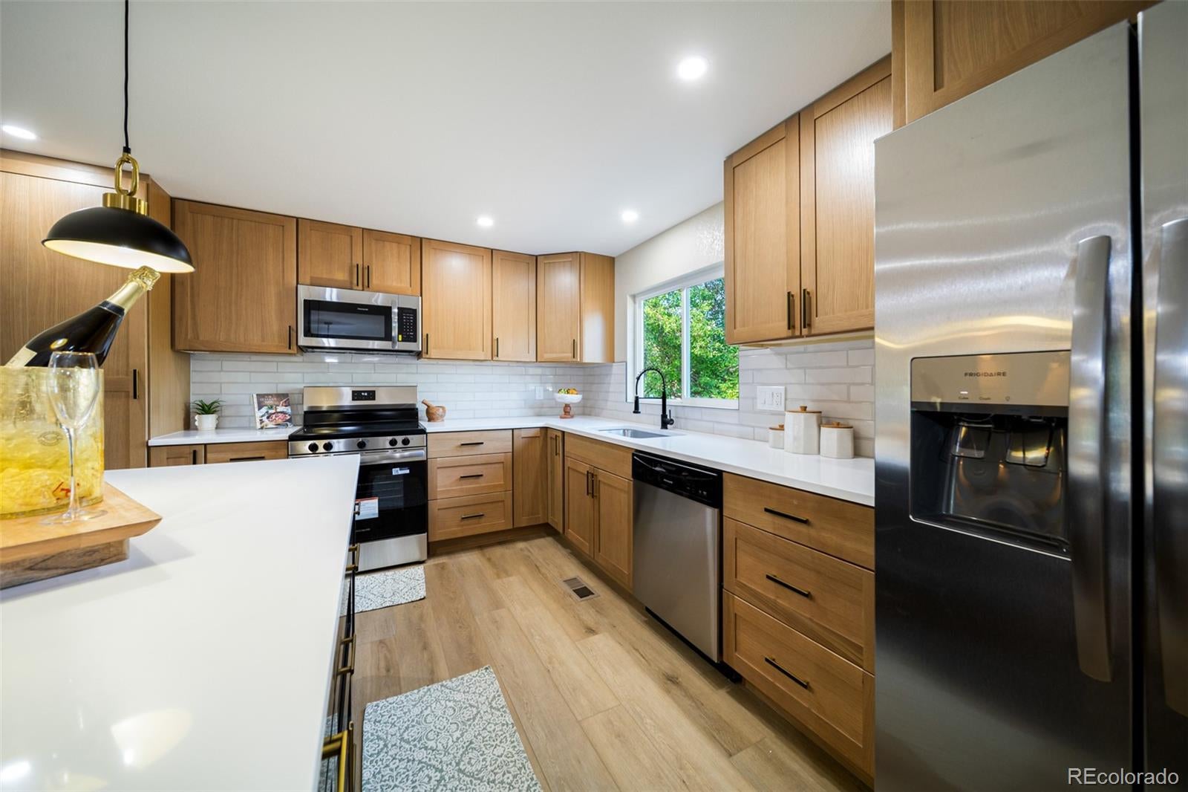
Welcome home to this gorgeous, fully remodeled ranch where every detail has been thoughtfully finished. The open, light and bright floor plan feels warm and inviting, with beautiful finishes throughout and a layout that is perfect for both everyday living and entertaining. With 4 bedrooms and 3 bathrooms, this home offers plenty of space along with the ease of main-level living. The gorgeous kitchen features quartz countertops, stainless steel appliances, a kitchen island and plenty of cabinet and counter space. Completely open to the living room, the kitchen and main living area flow together beautifully, creating the perfect space for entertaining or gathering with family and friends. Two fireplaces add warmth and character to the home. The spacious primary bedroom offers a walk-in closet and gorgeous ensuite bathroom with a large walk-in shower, beautiful tile work and sleek finishes that give the space a fresh, modern feel. The finished basement offers additional bedrooms, a beautifully finished bathroom and a dedicated laundry area, providing additional space and functionality to the home. Step outside to a large backyard on an approximately 10,000-square-foot lot with plenty of room for entertaining, pets, gardening or simply enjoying the Colorado outdoors. 3 Sheds offer ample storage for all things outdoors. Beautifully remodeled from top to bottom and truly move-in ready, this is a home you will want to see in person to appreciate all of the details and finishes throughout.
| 15 hours ago | Listing updated with changes from the MLS® | |
| 16 hours ago | Listing first seen on site |

The content relating to real estate for sale in this Web site comes in part from the Internet Data eXchange ("IDX") program of METROLIST, INC., DBA RECOLORADO real estate listings held by brokers other than Resident Realty South Metro are marked with the IDX Logo. This information is being provided for the consumers' personal, non-commercial use and may not be used for any other purpose. All information subject to change and should be independently verified.