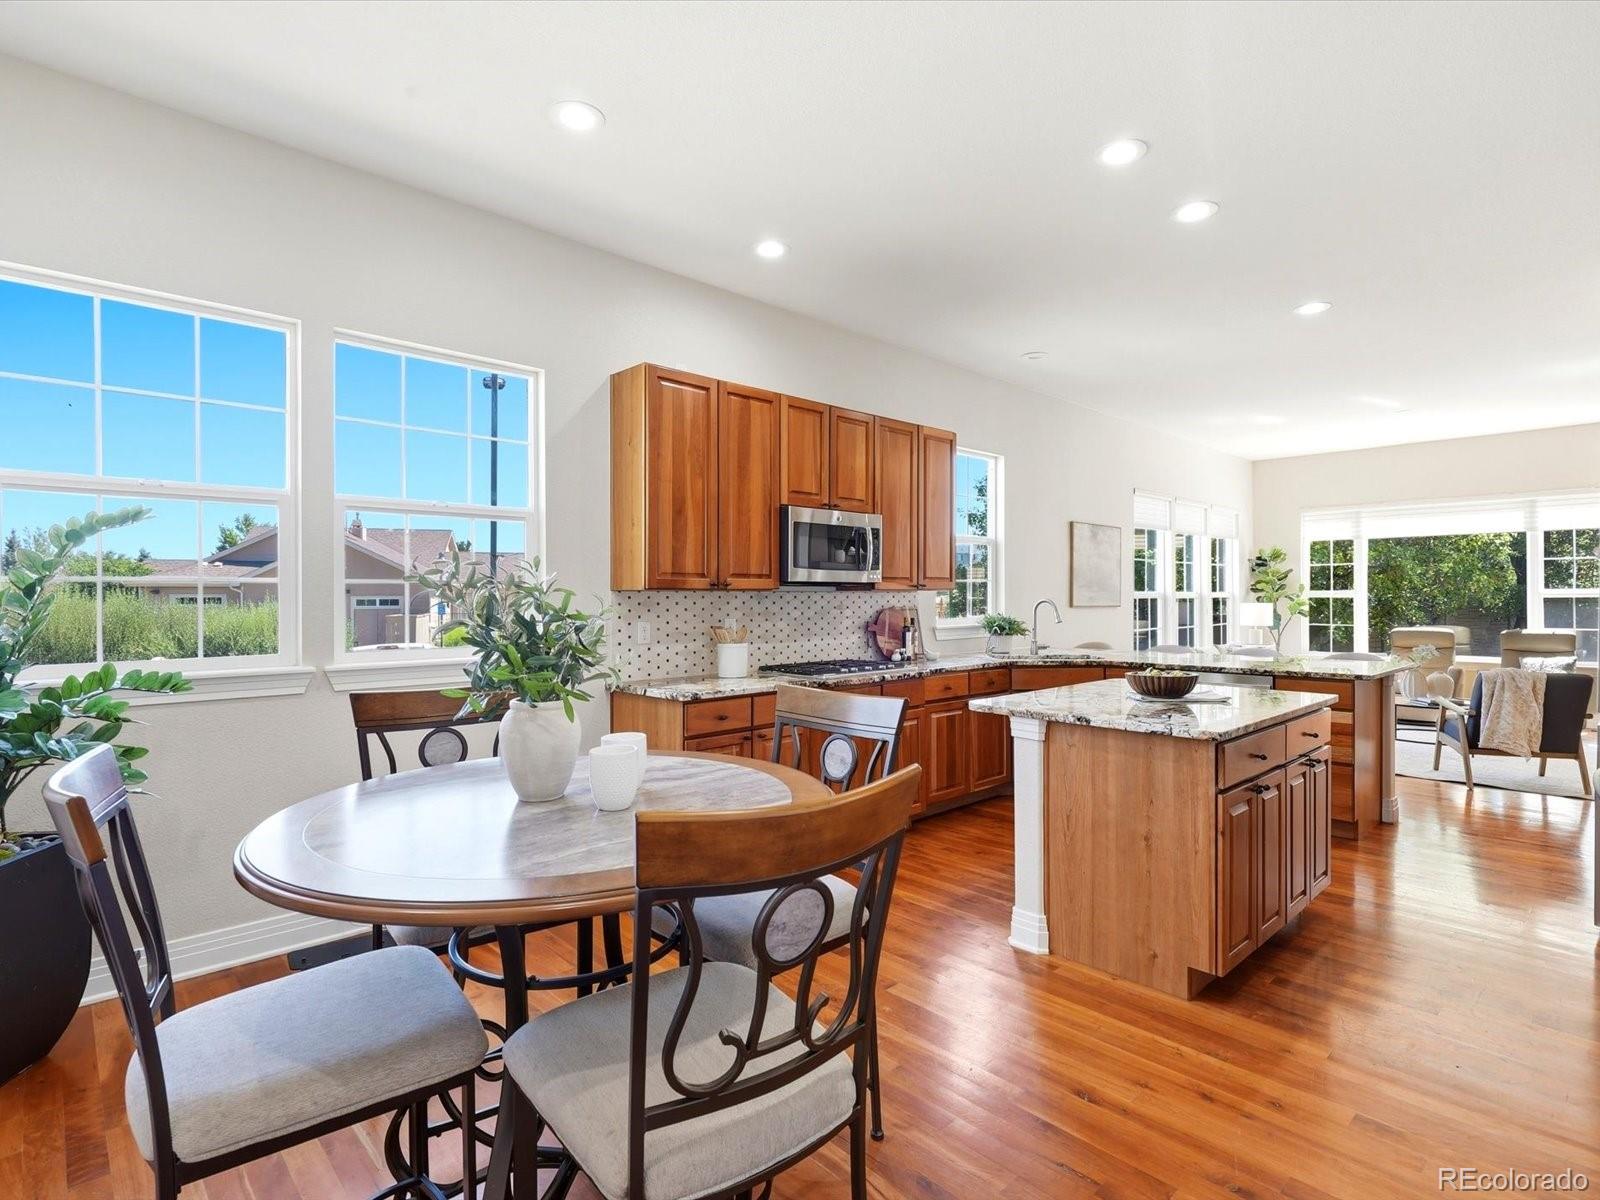
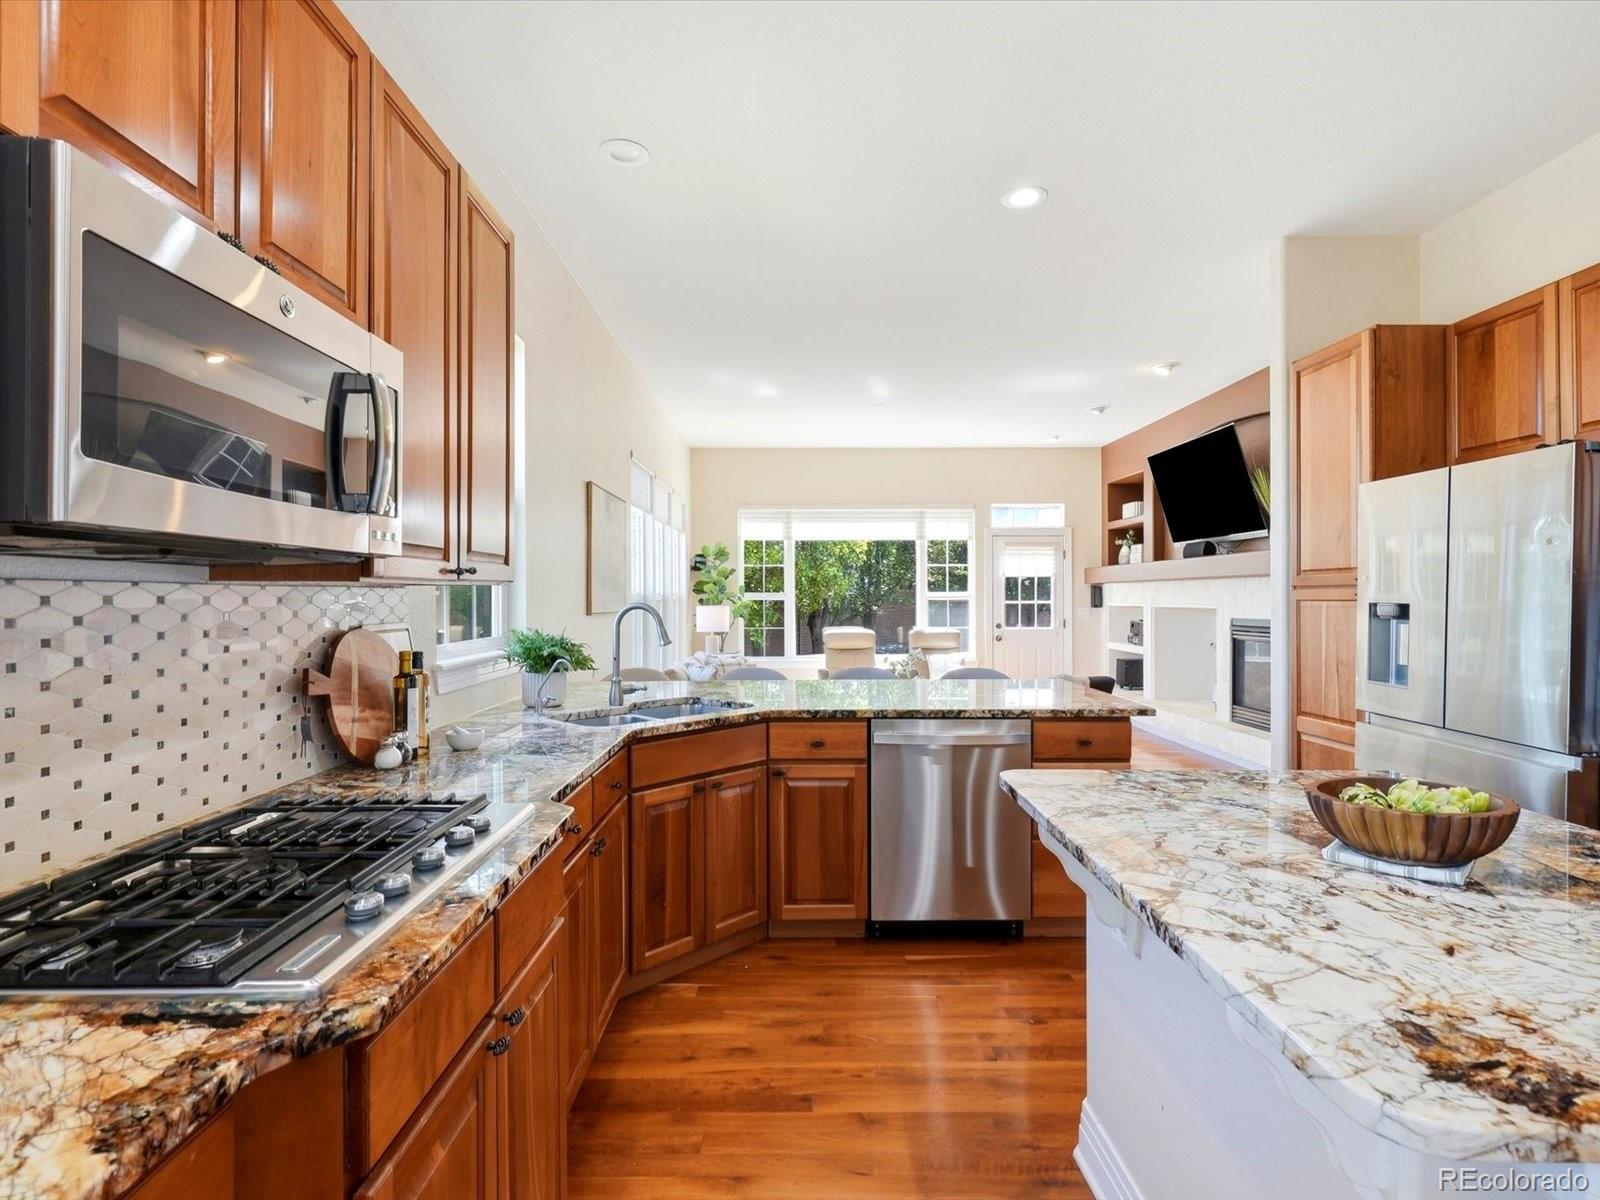
This is the house where everyone wants to hang out. Nearly 4,900 total sq. ft. with 5 bedrooms, 5 baths, a 3-car garage and plenty of room to live, work and entertain. A main-floor bedroom with full bath is ideal for guests, multigenerational living or a home office, while the upstairs loft adds flexible living space. The finished basement is built for game days and entertaining, complete with a wet bar, pool table, foosball and poker table—all included. Outside, enjoy a hot tub, outdoor kitchen and space to gather. Originally built as a model home and located in the desirable Wildgrass community, this spacious Broomfield home offers exceptional indoor/outdoor entertaining space with room for everyone. Neighborhood offers 40%+ open space, trails, resort-style pool, clubhouse, tennis, mountain views, top schools & easy commutes to Denver, Boulder, DIA. Come and see this incredible home today!
Listing Snapshot
Inside Area (SqFt)
4,423 sqft
HOA/Condo/Coop Fees
$101 monthly
Sq Ft Source
Public Records
Recent Activity
| 2 days ago | | Listing updated with changes from the MLS® |
| a month ago | | Price changed to $1,100,000 |
| 3 months ago | | Listing first seen on site |
General Features
Direction Faces
Northwest
Property Sub Type
Single Family Residence
Security
Carbon Monoxide Detector(s)
Utilities
Natural Gas AvailableElectricity ConnectedNatural Gas ConnectedPhone Available
Interior Features
Appliances
Bar FridgeCooktopDishwasherDisposalDouble OvenDryerFreezerGas Water HeaterMicrowaveRangeRefrigeratorWasherWater Softener
Basement
Sump PumpFinishedFull
Cooling
Ceiling Fan(s)Central Air
Fireplace Features
Family RoomGas
Interior
Ceiling Fan(s)Granite CountersHigh CeilingsKitchen IslandPantryWalk-In Closet(s)
Window Features
Double Pane Windows
Bathroom Full
Level - UpperDescription - Jack and Jill bathroom between two bedrooms
Bathroom Three Quarter
Level - UpperDescription - Enter through upstairs bedroom #4
Bedroom
Level - UpperDescription - 4th upstairs bedroom with it's own ensuite bathroom
Dining Room
Level - MainDescription - Large space for beautiful dining table and chairs
Exercise Room
Level - BasementDescription - Exercise room flooring, ballet bars, mirrors and space for your equipment
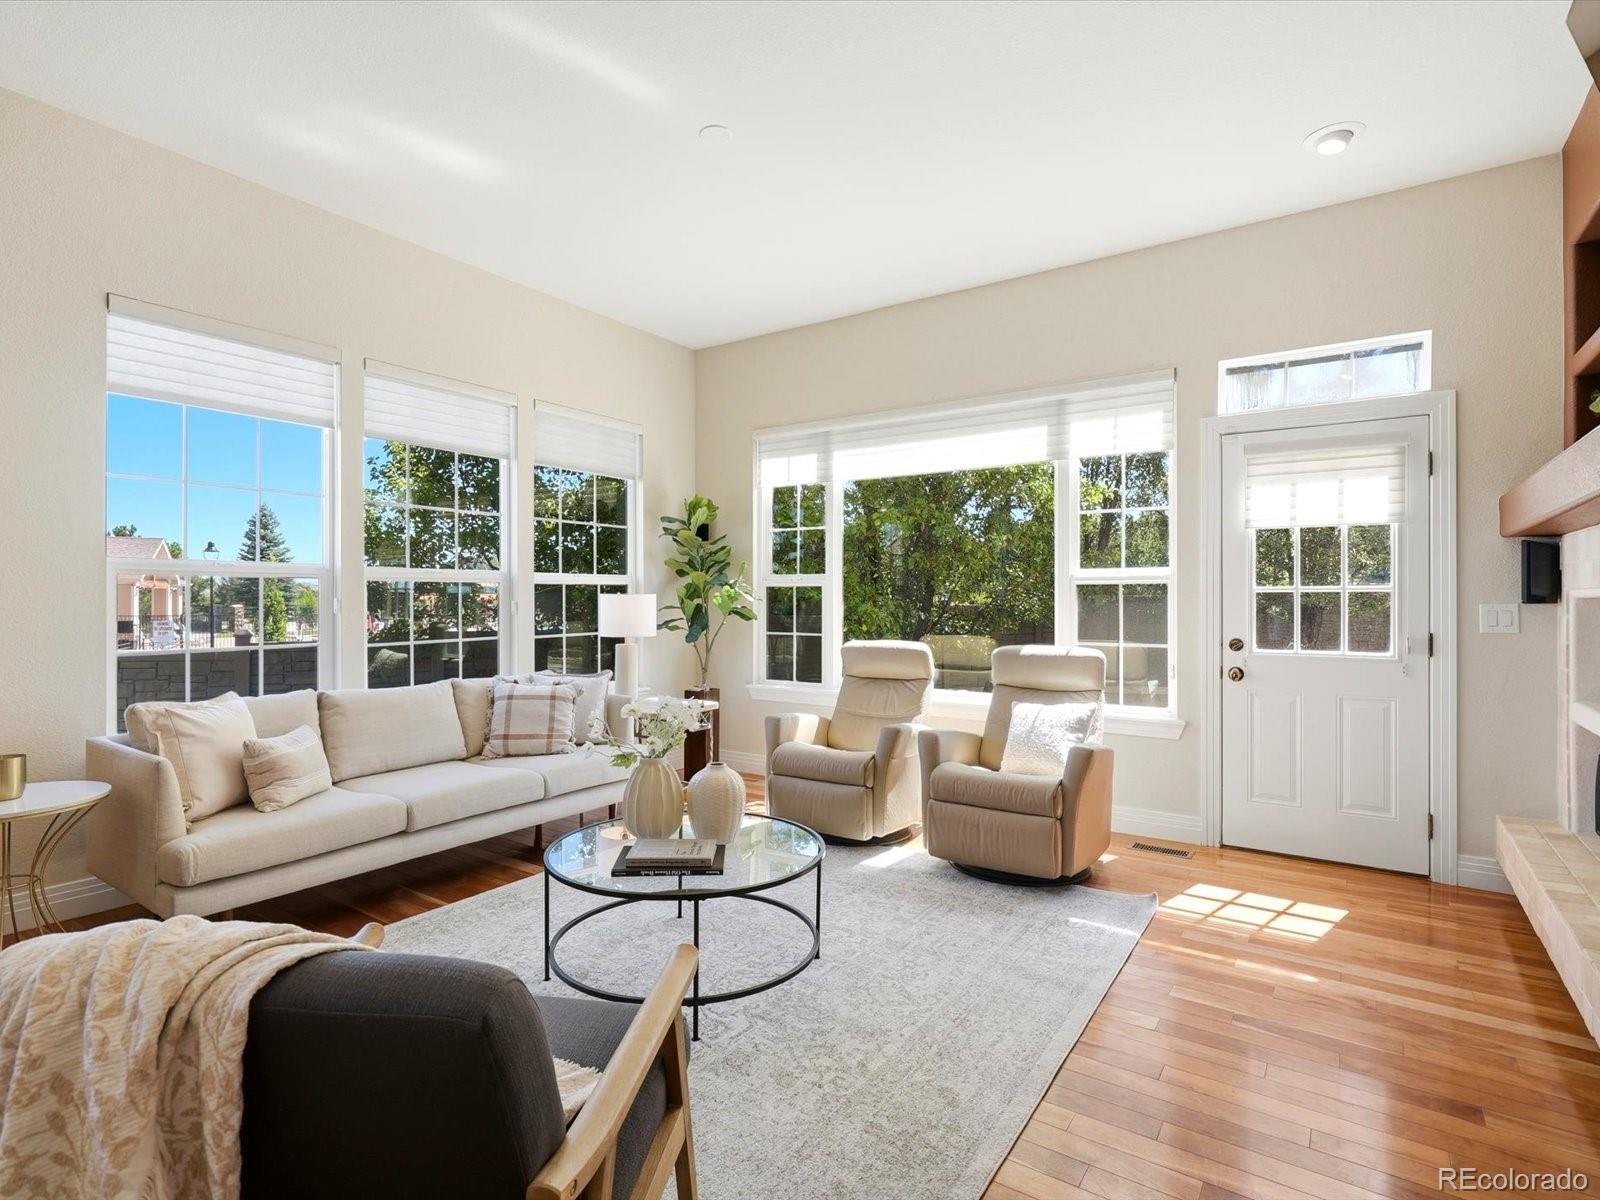
Family Room
Level - MainDescription - Gas fire place, big windows and comfortable gathering
Game Room
Level - BasementDescription - Pool table, poker table and foosball table all included
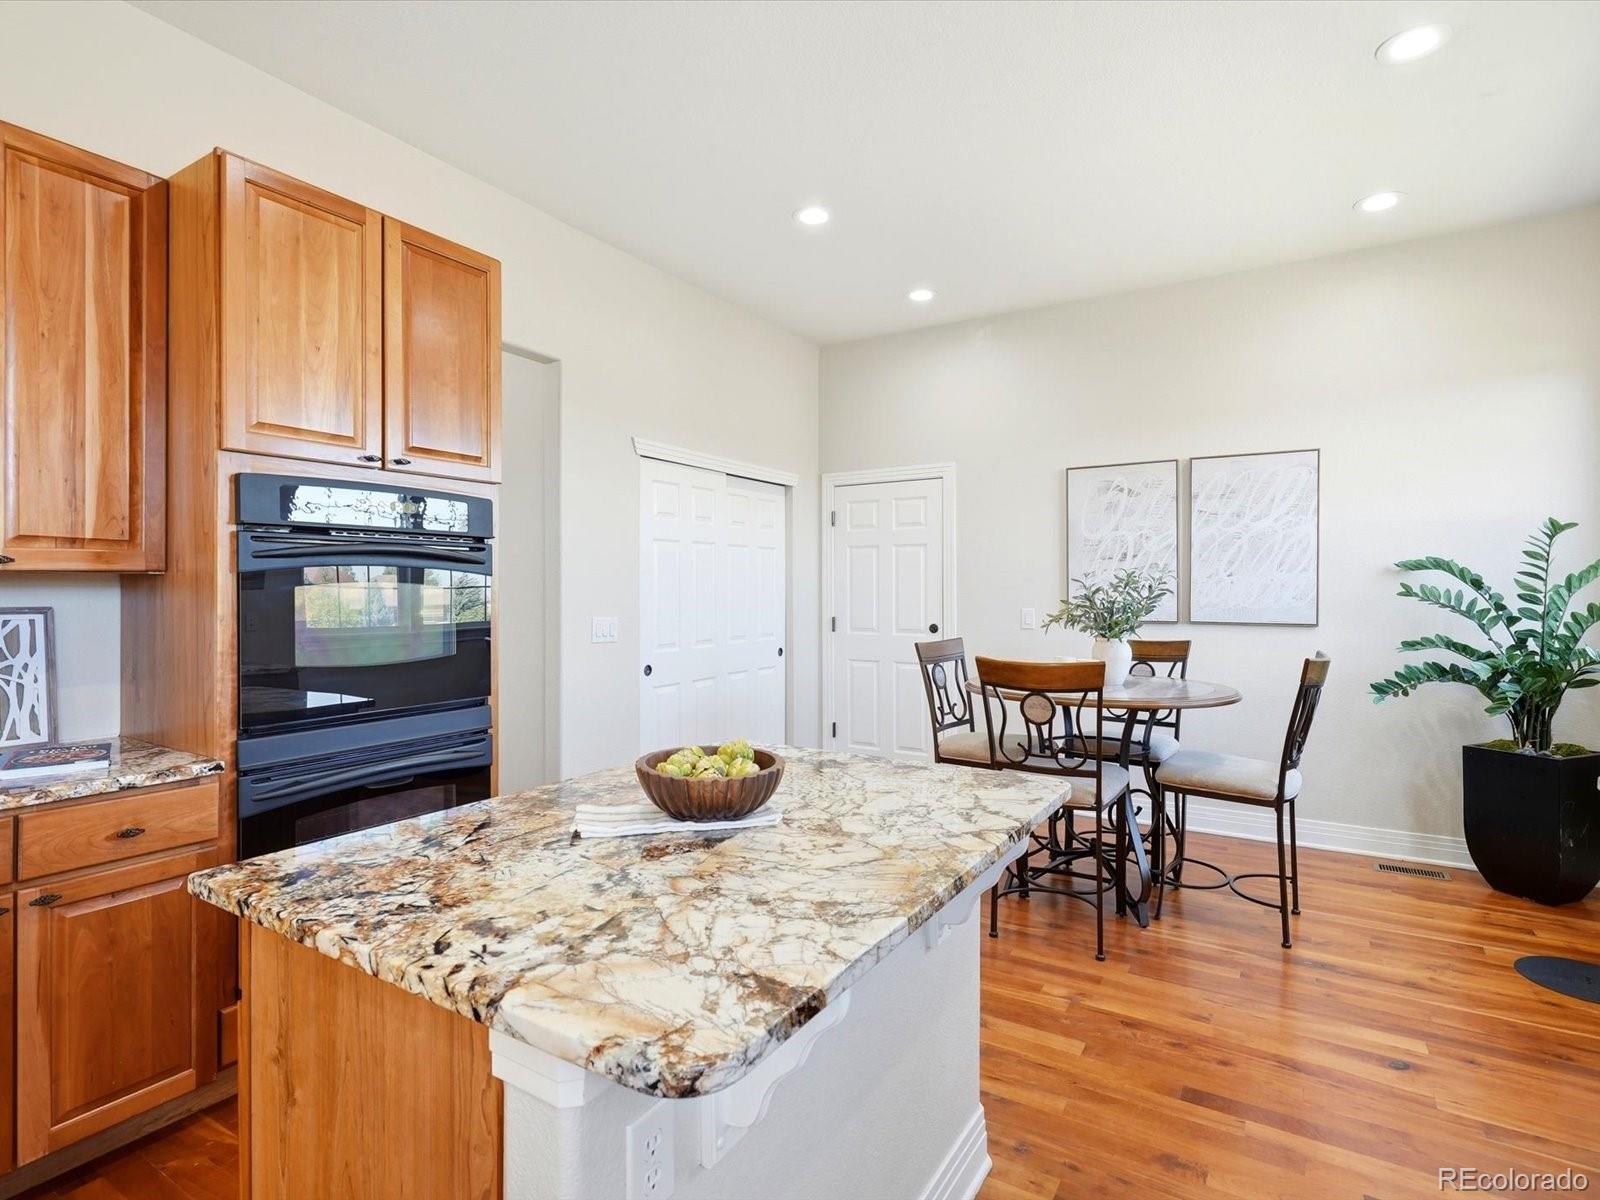
Kitchen
Level - MainDescription - Beautiful granite, double ovens, bar space and eat-in space
Laundry
Level - UpperDescription - Large laundry room with sink
Living Room
Level - MainDescription - Formal living room with large east-facing window into backyard
Loft
Description - Home office space, play space, you name it
Exterior Features
Construction Details
Stucco
Lot Features
LandscapedSprinklers In FrontSprinklers In Rear
Windows/Doors
Double Pane Windows
Community Features
Association Amenities
ClubhousePlaygroundPoolTennis Court(s)Trail(s)
Association Fee Frequency
Monthly
School District
Adams 12 5 Star Schl
Financing Terms Available
CashConventionalFHAVA Loan
Schools
School DistrictAdams 12 5 Star Schl
Elementary SchoolCoyote Ridge
Listing courtesy of Your Castle Real Estate Inc
[email protected]

The content relating to real estate for sale in this Web site comes in part from the Internet Data eXchange ("IDX") program of METROLIST, INC., DBA RECOLORADO real estate listings held by brokers other than Your Castle Real Estate Inc are marked with the IDX Logo. This information is being provided for the consumers' personal, non-commercial use and may not be used for any other purpose. All information subject to change and should be independently verified.
Source: Walkscore






Did you know? You can invite friends and family to your search. They can join your search, rate and discuss listings with you.