Save
Ask
Tour
Hide
Share
$1,375,000
20 Days On Site

3935 Douglas Mountain Drive
Golden, CO 80403

For Sale|Single Family Residence|Active Under Contract
5
Beds
4
Total Baths
3
Full Baths
1
Partial Bath
3,202
SqFt
$429
/SqFt
1978
Built
Subdivision:
Douglas Mountain Ranch
County:
Jefferson

Due to the health concerns created by Coronavirus we are offering personal 1-1 online video walkthough tours where possible.
3935 Douglas Mountain Drive3935 Douglas Mountain Drive3935 Douglas Mountain Drive3935 Douglas Mountain Drive
Save
Ask
Tour
Hide
Share

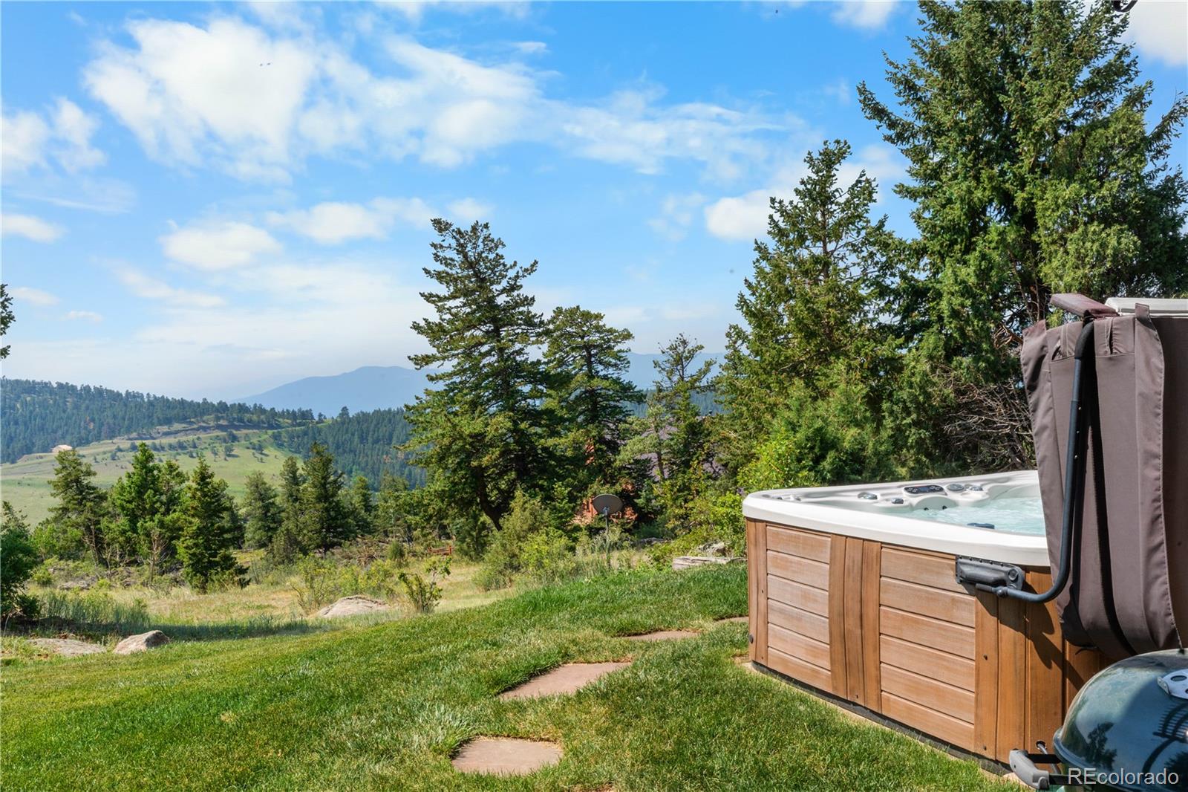
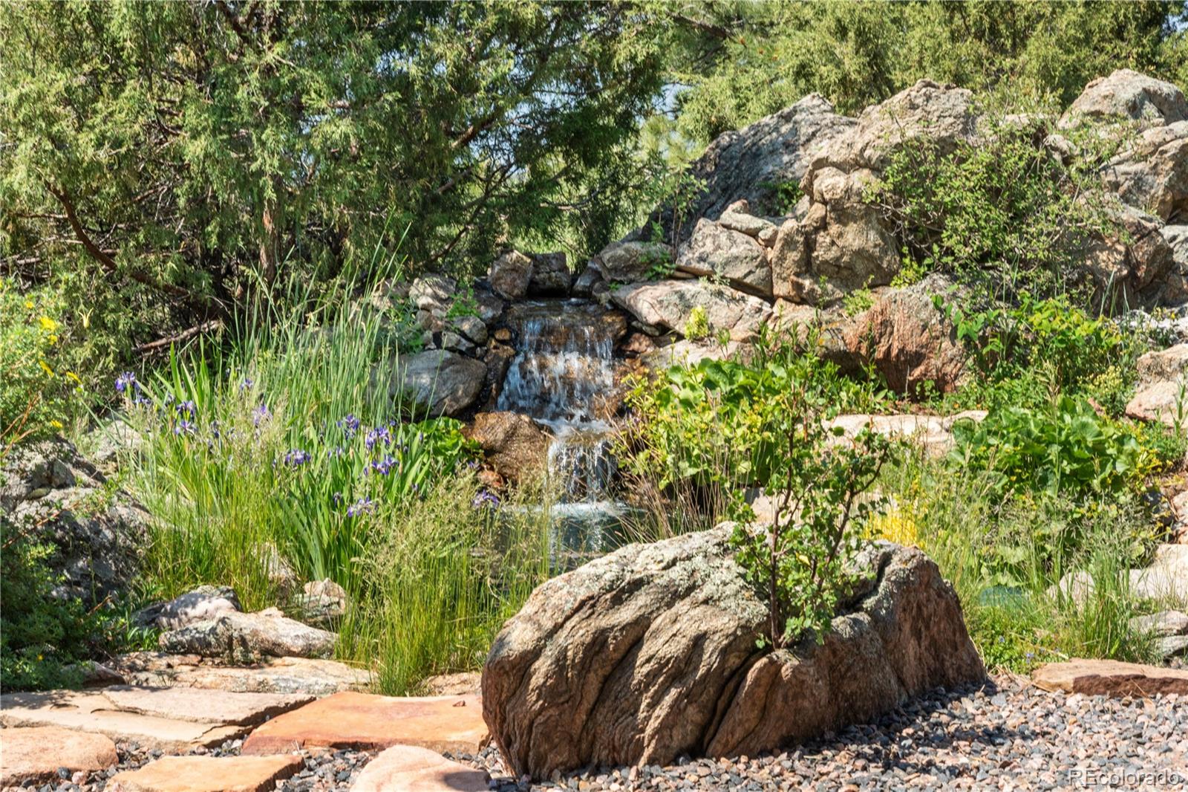
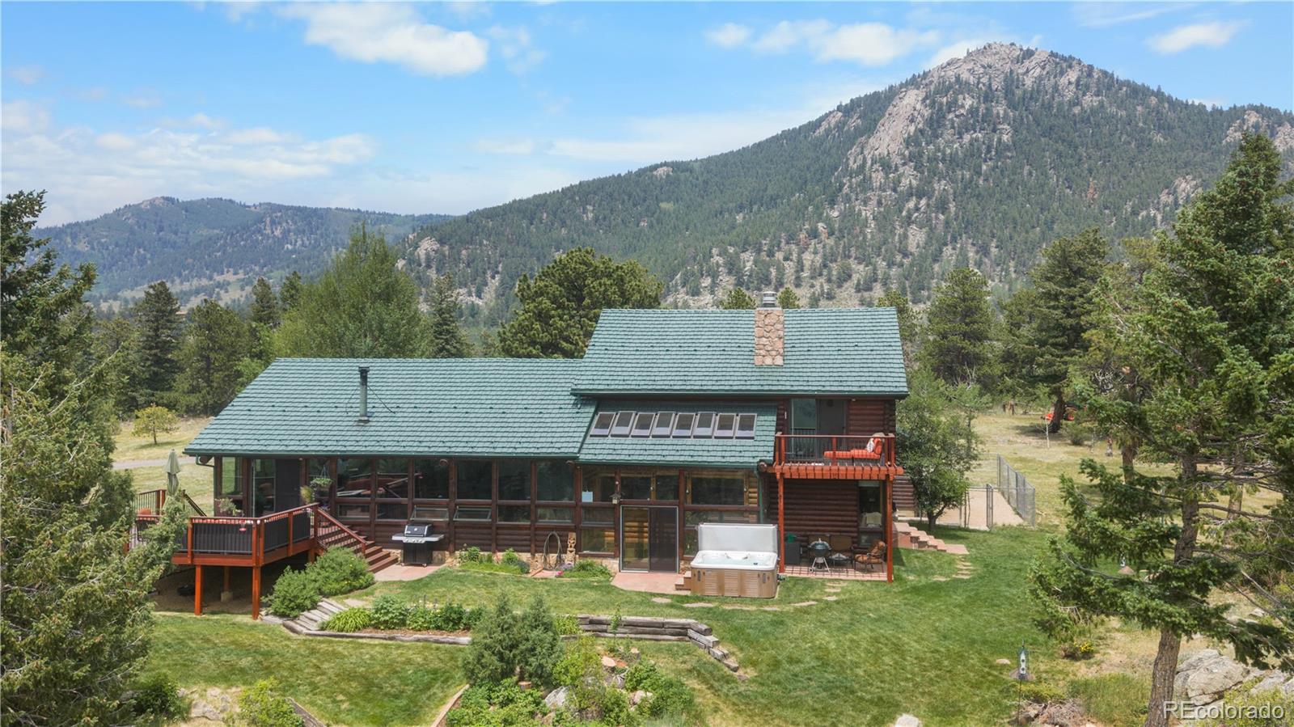
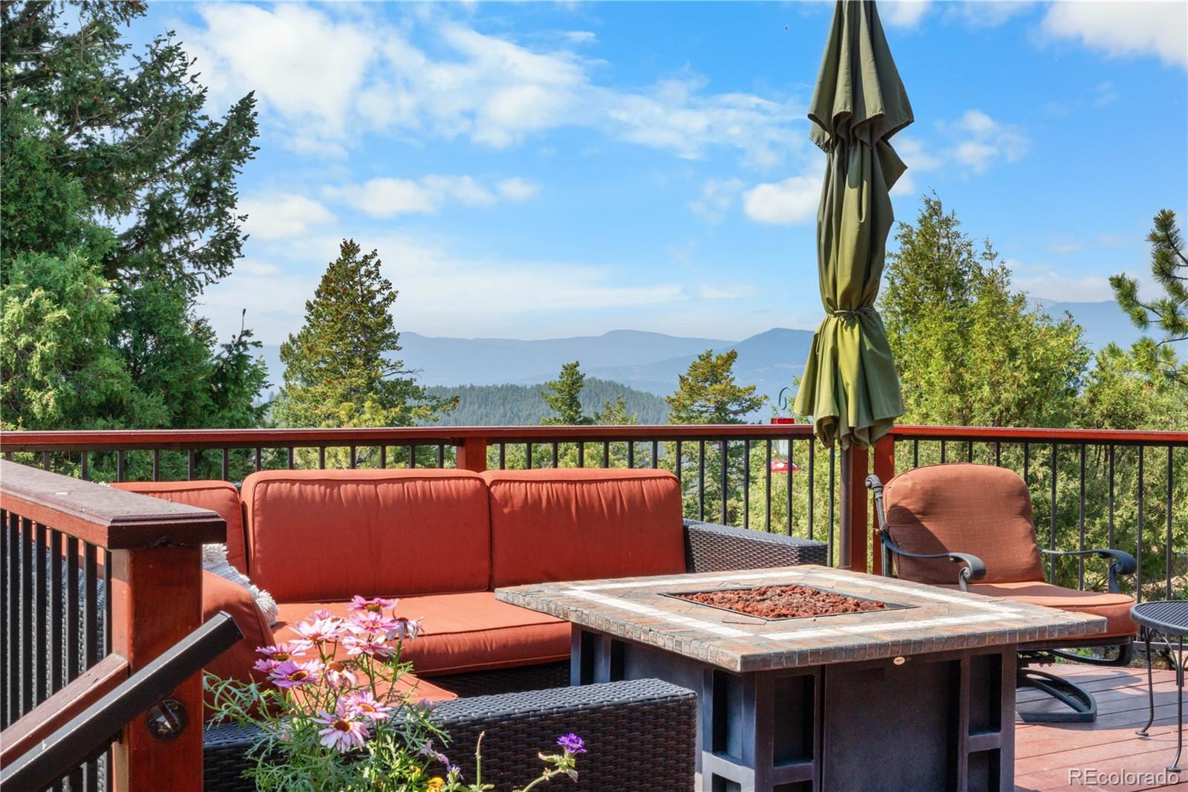
19.54 private acres bordering public land • Mountain views from every room • Near Golden Gate Canyon State Park & Centennial Cone Park • 3D Tour, Video Tour & Floor Plan Available Wake up to sweeping mountain vistas, unwind beneath star-filled skies, and experience the privacy and tranquility that define Colorado mountain living. Set on ~20 acres bordering public land, this beautifully updated 5-bedroom, 4-bath Mountain Contemporary retreat offers 3,202 finished square feet designed to showcase the surrounding landscape from nearly every window. The heart of the home is an extraordinary vaulted great room where exposed beams, tongue-and-groove ceilings, a wood stove, and walls of glass frame panoramic mountain views, creating a space that is equally impressive for everyday living and entertaining. The updated kitchen features a Viking 6-burner range, oversized island, stone countertops, pantry, and flows seamlessly into the formal dining room w/ access to expansive outdoor decks overlooking the property. The flexible floor plan includes two main-level bedrooms, including one with a fireplace that's ideal as a home office or guest suite, plus a bright sunroom, remodeled bath, and functional laundry. Upstairs, the spacious primary suite offers a private viewing deck, en-suite bath with soaking tub, walk-in closet, and breathtaking long-range mountain views, along with two additional bedrooms & another updated bath. Outdoor living is equally exceptional with multiple decks, a hot tub, water feature, landscaped grounds, dog run, oversized three-car garage, corral, & loafing shed. Recent improvements include a new roof(2022), replacement windows(2022-2024), and new dishwasher(2026). Conveniently located near Golden Gate Canyon State Park, Centennial Cone Park, hiking, mountain biking, horseback riding, world-class skiing via I-70, & the shops, restaurants, and amenities of historic downtown Golden. Includes a 3D tour, video tour, & floor plan.

Save
Ask
Tour
Hide
Share
Listing Snapshot
Price 
$1,375,000
Days On Site 
20 Days
Bedrooms 
5
Inside Area (SqFt) 
3,202 sqft
Total Baths 
4
Full Baths 
3
Partial Baths 
1
Lot Size 
19.54 Acres
Year Built 
1978
MLS® Number 
9784693
Status 
Active Under Contract
Property Tax 
$7,282
HOA/Condo/Coop Fees 
N/A
Sq Ft Source 
Public Records
Friends & Family
Recent Activity
2 weeks agoListing updated with changes from the MLS®
2 weeks agoStatus changed to Active Under Contract
3 weeks agoListing first seen on site
General Features
Acres 
19.54
Attached Garage 
Yes
Garage 
Yes
Garage Spaces 
3
Levels 
Two
Parking 
OversizedAttached
Parking Spaces 
6
Property Condition 
Updated/Remodeled
Property Sub Type 
Single Family Residence
Security 
Carbon Monoxide Detector(s)
Sewer 
Septic Tank
SqFt Above 
3202
SqFt Total 
3202
Style 
Mountain Contemporary
Utilities 
Electricity AvailablePropane
Water Source 
PrivateWell
Zoning 
A-2
Interior Features
Appliances 
DishwasherDryerGas Water HeaterMicrowaveOvenRangeRefrigeratorWasher
Basement 
Crawl Space
Cooling 
Ceiling Fan(s)None
Fireplace 
Yes
Fireplace Features 
Great RoomWood BurningWood Burning Stove
Fireplaces 
2
Flooring 
CarpetTile
Heating 
Hot Water
Interior 
Built-in FeaturesCeiling Fan(s)Entrance FoyerGranite CountersHigh CeilingsHigh Speed InternetKitchen IslandOpen FloorplanPantryStone CountersVaulted Ceiling(s)Walk-In Closet(s)
Laundry Features 
SinkIn Unit
Main Level Bedrooms 
2
Spa 
Yes
Window Features 
Double Pane Windows
Bathroom Full 
Level - Main
Bathroom Half 
Level - Main
Bedroom 
Level - Upper
Dining Room 
Level - MainDescription - Large dining room with access to private back deck and water feature
Great Room 
Level - MainDescription - Vaulted ceilings with exposed beams, wood burning stove and incredible views
Kitchen 
Level - MainDescription - Updated kitchen with large bar height island with Viking 6 burner range and beautiful stone counters
Laundry 
Level - MainDescription - Finished with utility sink and functions as a mud room
Sun Room 
Level - Main
Save
Ask
Tour
Hide
Share
Exterior Features
Construction Details 
FrameLogWood Siding
Exterior 
BalconyDog RunFire PitGardenLightingPrivate YardRain Gutters
Fencing 
Partial
Lot Features 
SlopedLevelMany TreesMeadow
Patio And Porch 
CoveredDeckFront PorchPatio
Road Frontage 
Private Road
Roof 
Metal
Spa 
Yes
View 
MeadowMountain(s)Valley
Waterview 
MeadowMountain(s)Valley
Windows/Doors 
Double Pane Windows
Community Features
Financing Terms Available 
1031 ExchangeCashConventionalFHAVA Loan
Horse Allowed 
Yes
Horse Property 
Corral(s)
Roads 
Paved
School District 
Jefferson County R-1
Schools
School District
Jefferson County R-1
Elementary School
Mitchell
Middle School
Bell
High School
Golden
Listing courtesy of Real Broker, LLC DBA Real [email protected]


The content relating to real estate for sale in this Web site comes in part from the Internet Data eXchange ("IDX") program of METROLIST, INC., DBA RECOLORADO real estate listings held by brokers other than Real Broker, LLC DBA Real are marked with the IDX Logo. This information is being provided for the consumers' personal, non-commercial use and may not be used for any other purpose. All information subject to change and should be independently verified.

Neighborhood & Commute
Source: Walkscore
Save
Ask
Tour
Hide
Share