Save
Ask
Tour
Hide
Share
$469,500
24 Days On Site

6289 Baum Street
Frederick, CO 80530

For Sale|Single Family Residence|Active
3
Beds
3
Total Baths
2
Full Baths
1
Partial Bath
1,402
SqFt
$335
/SqFt
2001
Built
Subdivision:
Savannah
County:
Weld

Due to the health concerns created by Coronavirus we are offering personal 1-1 online video walkthough tours where possible.
6289 Baum Street6289 Baum Street6289 Baum Street6289 Baum Street
Save
Ask
Tour
Hide
Share

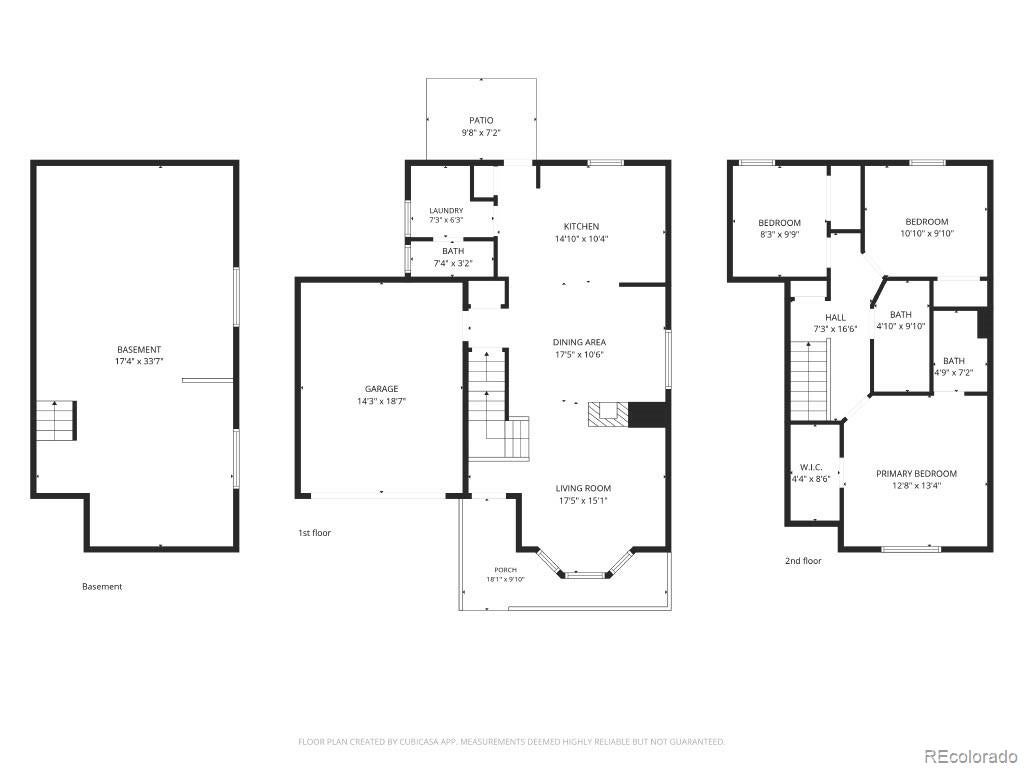
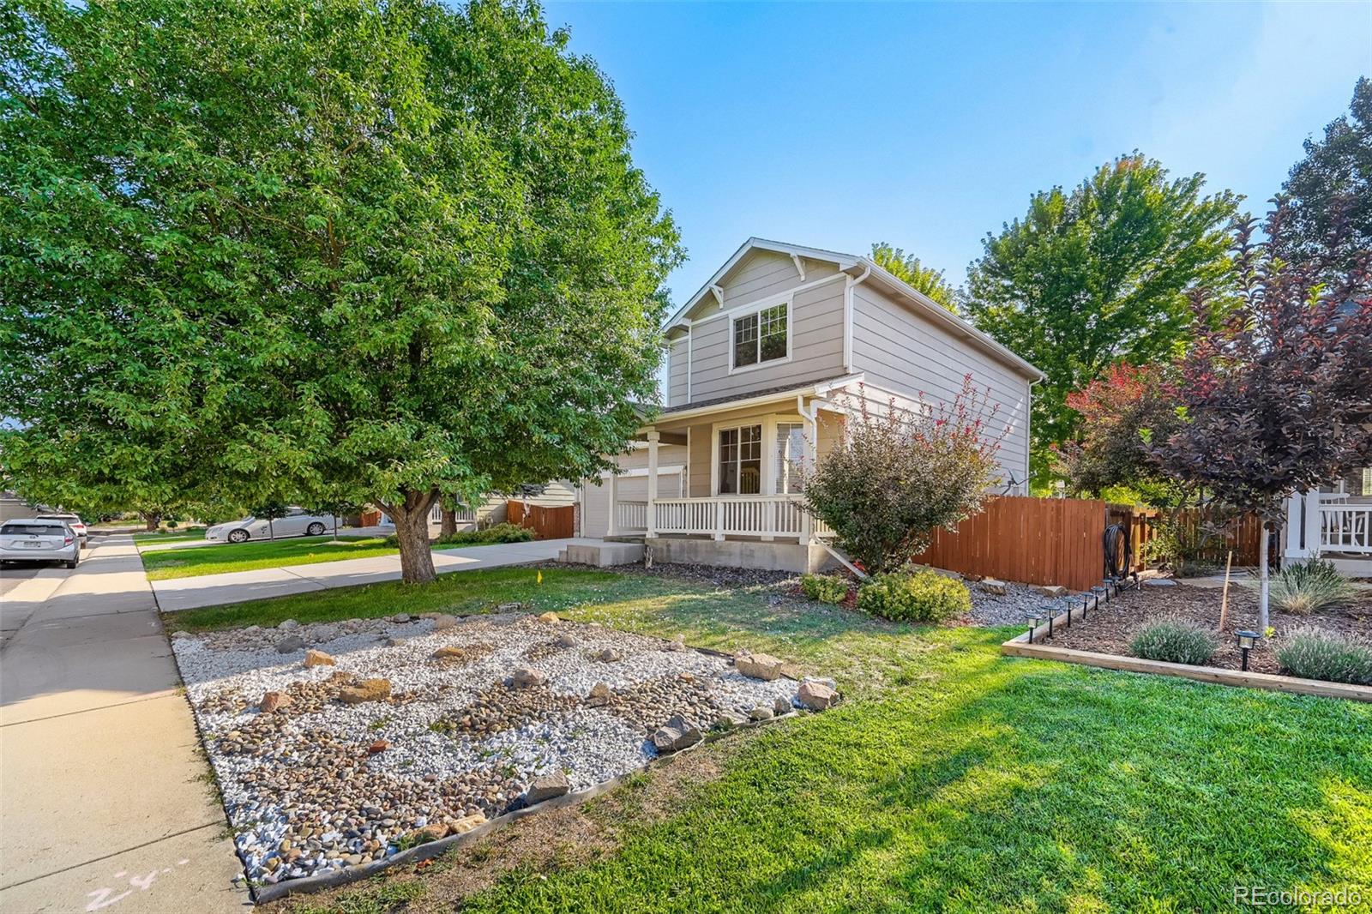
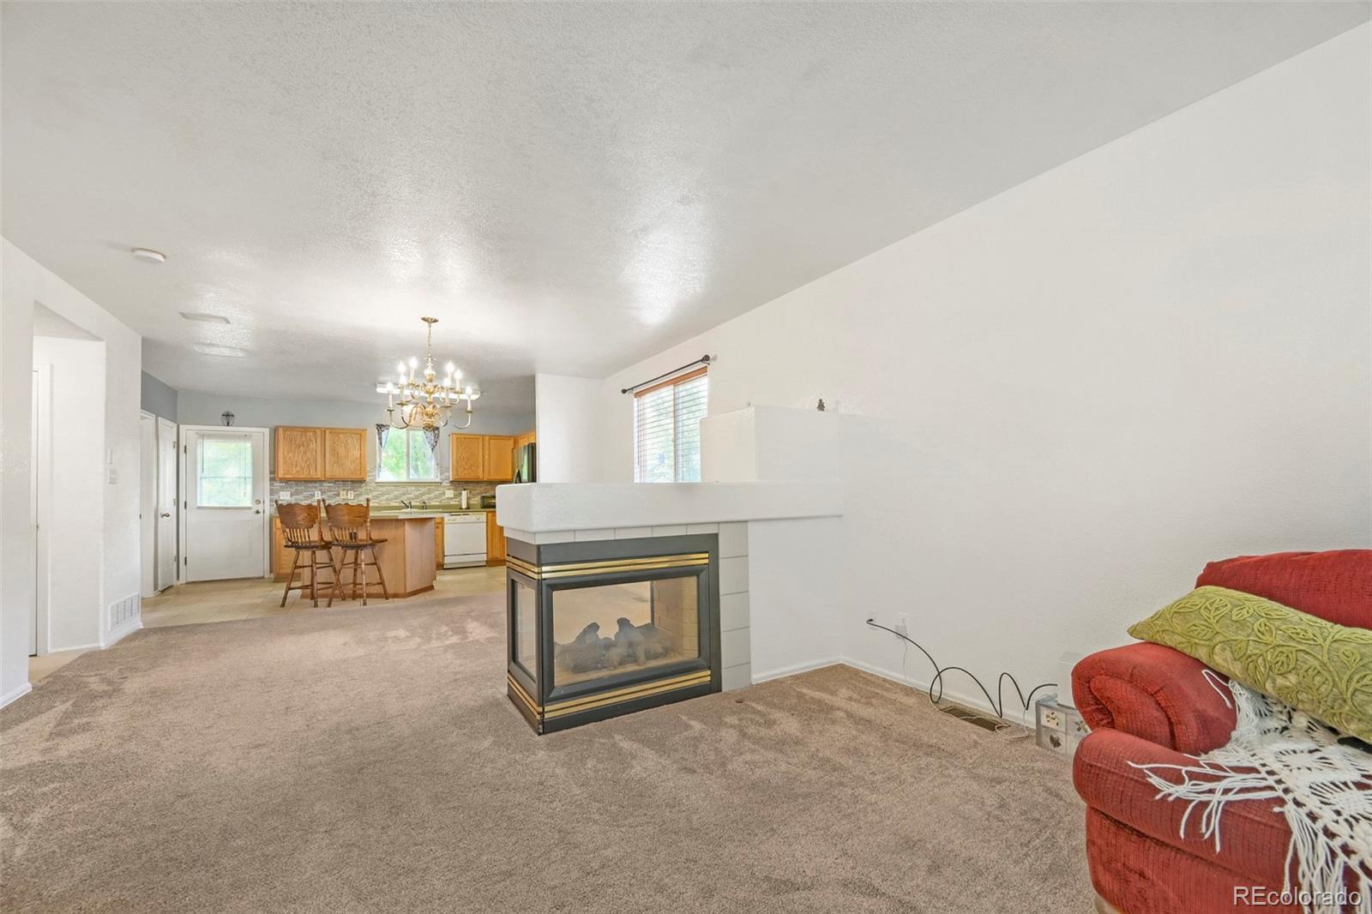
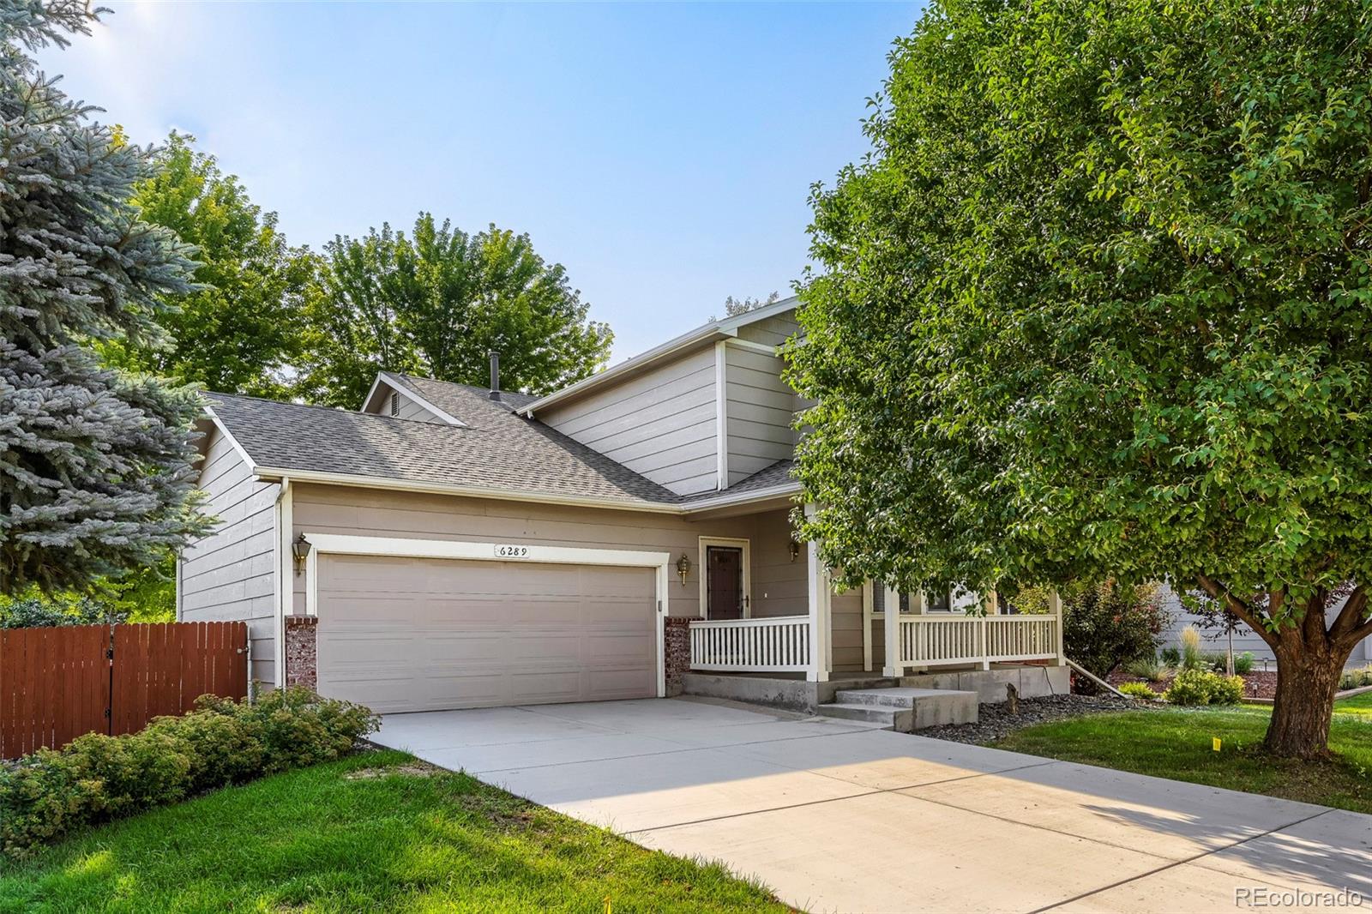
Welcome home to this beautifully maintained, smoke and animal free, two-story traditional contemporary gem, lovingly cared for by its original owners for over 23 years! Nestled in the desirable Savannah subdivision of Frederick, CO, this 3-bedroom, 3-bathroom sanctuary offers a stunning open floor plan with a large bay window designed for modern living. Warm up by the cozy gas fireplace perfectly situated between the main living and dining spaces. The upstairs features spacious bedrooms, including two full baths. Need more space? The expansive unfinished basement with rough-in plumbing is a blank canvas ready for your custom design! Enjoy lower initial housing expenses and total peace of mind thanks to a newly replaced roof, furnace, and water heater. Step outside into your private backyard oasis—with no rear neighbors, mature trees, and a peaceful backdrop against an open greenbelt trail, you will enjoy rare privacy! All this with an unbelievably low HOA fee of just $32/month, covering grounds maintenance, snow removal, road upkeep, and access to the community playground at Savannah Park, located with-in 1 block. Don't miss this rare find!

Save
Ask
Tour
Hide
Share
Listing Snapshot
Price 
$469,500
Days On Site 
24 Days
Bedrooms 
3
Inside Area (SqFt) 
1,402 sqft
Total Baths 
3
Full Baths 
2
Partial Baths 
1
Lot Size 
0.16 Acres
Year Built 
2001
MLS® Number 
9788229
Status 
Active
Property Tax 
$2,544
HOA/Condo/Coop Fees 
$32.67 monthly
Sq Ft Source 
Public Records
Friends & Family
Recent Activity
3 weeks agoListing updated with changes from the MLS®
3 weeks agoListing first seen on site
General Features
Acres 
0.16
Attached Garage 
Yes
Foundation 
Concrete PerimeterSlab
Garage 
Yes
Garage Spaces 
2
Levels 
Two
Parking 
ConcreteAttached
Parking Spaces 
2
Property Sub Type 
Single Family Residence
Security 
Carbon Monoxide Detector(s)Smoke Detector(s)
Sewer 
Public Sewer
SqFt Above 
1402
SqFt Total 
2090
Style 
ContemporaryTraditional
Utilities 
Natural Gas AvailableElectricity ConnectedNatural Gas Connected
Water Source 
Public
Interior Features
Appliances 
DishwasherDisposalDryerGas Water HeaterMicrowaveOvenRangeRefrigeratorWasher
Basement 
Sump PumpBath/StubbedFullInterior EntryUnfinished
Cooling 
Ceiling Fan(s)Central Air
Fireplace 
Yes
Fireplace Features 
Dining RoomFamily RoomGasLiving Room
Fireplaces 
1
Flooring 
CarpetTile
Heating 
ElectricForced AirNatural Gas
Interior 
Built-in FeaturesCeiling Fan(s)Eat-in KitchenEntrance FoyerHigh CeilingsKitchen IslandOpen FloorplanPantryWalk-In Closet(s)
Laundry Features 
In Unit
Window Features 
Bay Window(s)Window Coverings
Bathroom Full 
Dimensions - 4.1 x 9.1Level - Upper
Bathroom Half 
Dimensions - 7.4 x 3.2Level - MainDescription - Adjacent the Laundry Room
Bedroom 
Dimensions - 10.1 x 9.1Level - Upper
Dining Room 
Dimensions - 17 x 10Level - Main
Kitchen 
Dimensions - 14.1 x 10.4Level - Main
Laundry 
Dimensions - 7 x 6Level - Main
Living Room 
Dimensions - 17 x 15Level - Main
Save
Ask
Tour
Hide
Share
Exterior Features
Construction Details 
Frame
Exterior 
Private YardRain Gutters
Fencing 
FencedFull
Patio And Porch 
Front PorchPatio
Roof 
Composition
View 
Meadow
Waterview 
Meadow
Windows/Doors 
Bay Window(s)Window Coverings
Community Features
Association Amenities 
PlaygroundTrail(s)
Association Dues 
98
Financing Terms Available 
CashConventionalFHAVA Loan
HOA Fee Frequency 
Quarterly
Roads 
Paved
School District 
St. Vrain Valley RE-1J
Schools
School District
St. Vrain Valley RE-1J
Elementary School
Thunder Valley
Middle School
Coal Ridge
High School
Frederick
Listing courtesy of Brenda Martinez, Individual Proprietor [email protected]


The content relating to real estate for sale in this Web site comes in part from the Internet Data eXchange ("IDX") program of METROLIST, INC., DBA RECOLORADO real estate listings held by brokers other than Brenda Martinez, Individual Proprietor are marked with the IDX Logo. This information is being provided for the consumers' personal, non-commercial use and may not be used for any other purpose. All information subject to change and should be independently verified.

Neighborhood & Commute
Source: Walkscore
Save
Ask
Tour
Hide
Share