Save
Ask
Tour
Hide
Share
$525,000
New Listing

2855 Rock Creek Circle 292
Louisville, CO 80027

Townhouse|Coming Soon
2
Beds
2
Total Baths
1
Full Bath
1
Partial Bath
1,307
SqFt
$402
/SqFt
1999
Built
Subdivision:
Rock Creek
County:
Boulder

Due to the health concerns created by Coronavirus we are offering personal 1-1 online video walkthough tours where possible.
2855 Rock Creek Circle 2922855 Rock Creek Circle 2922855 Rock Creek Circle 2922855 Rock Creek Circle 292
Save
Ask
Tour
Hide
Share

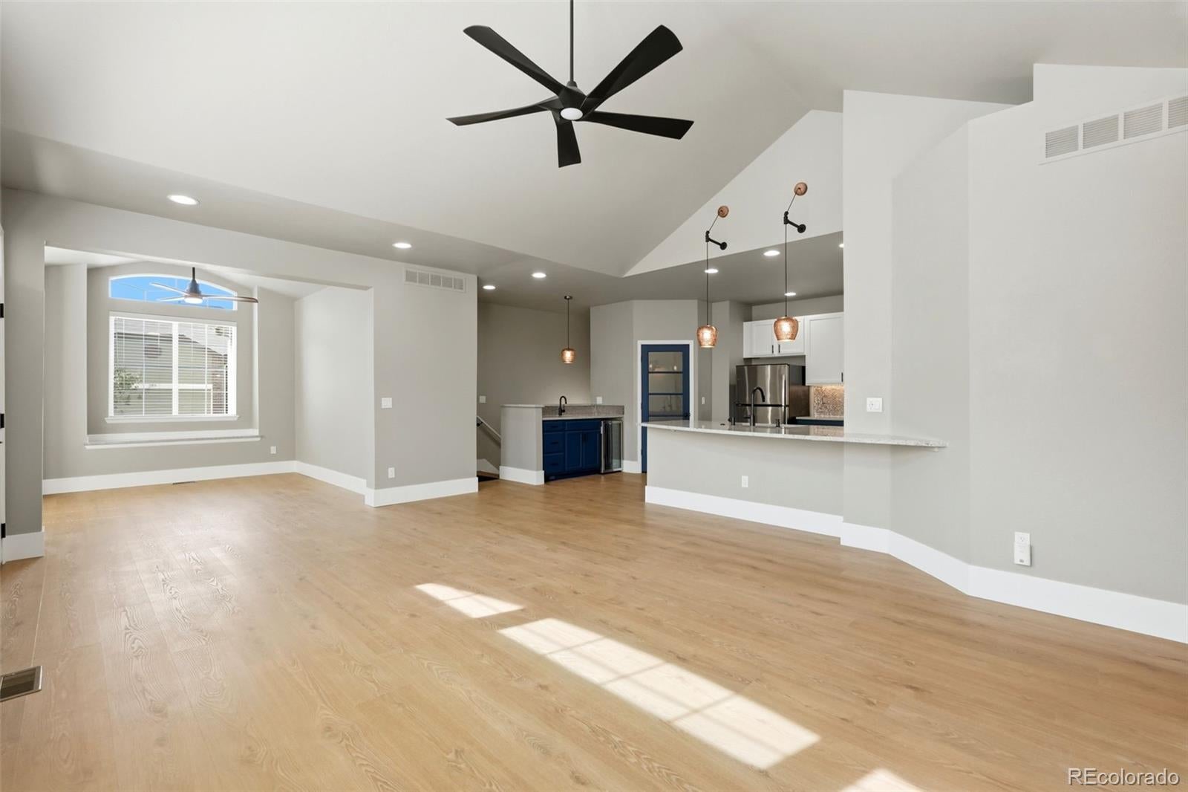
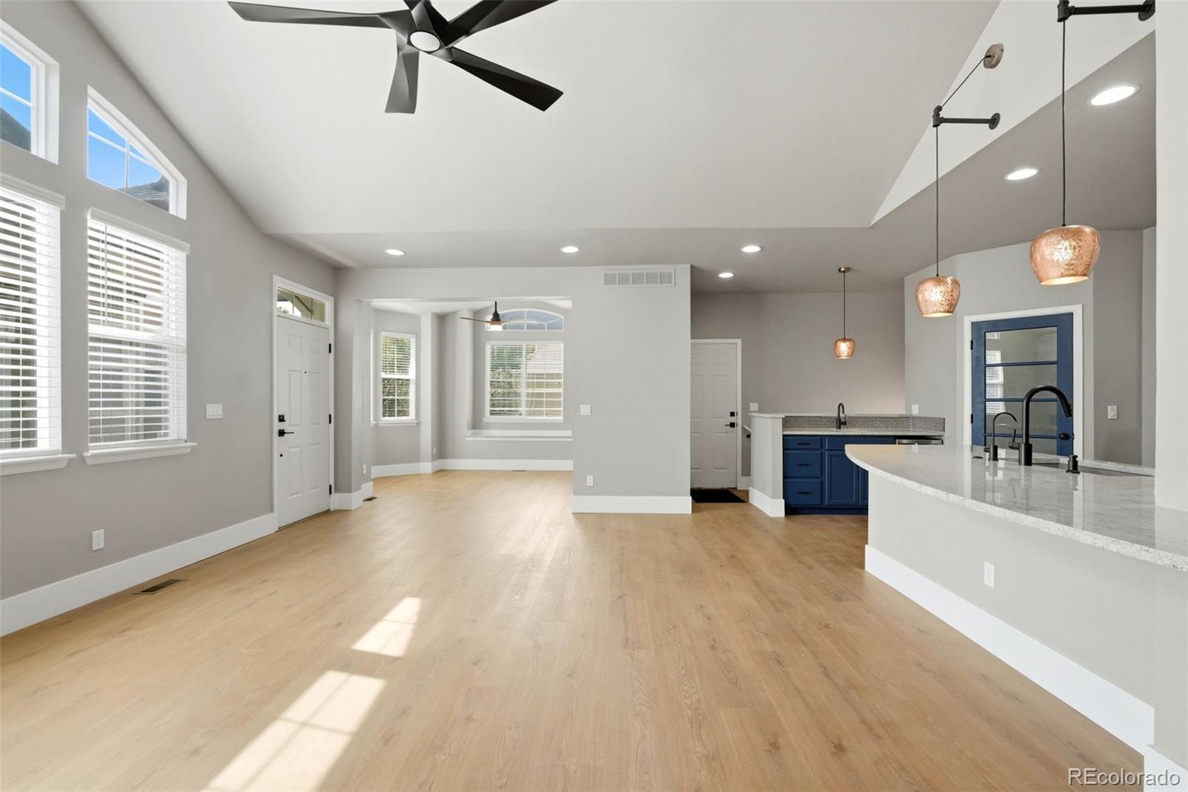
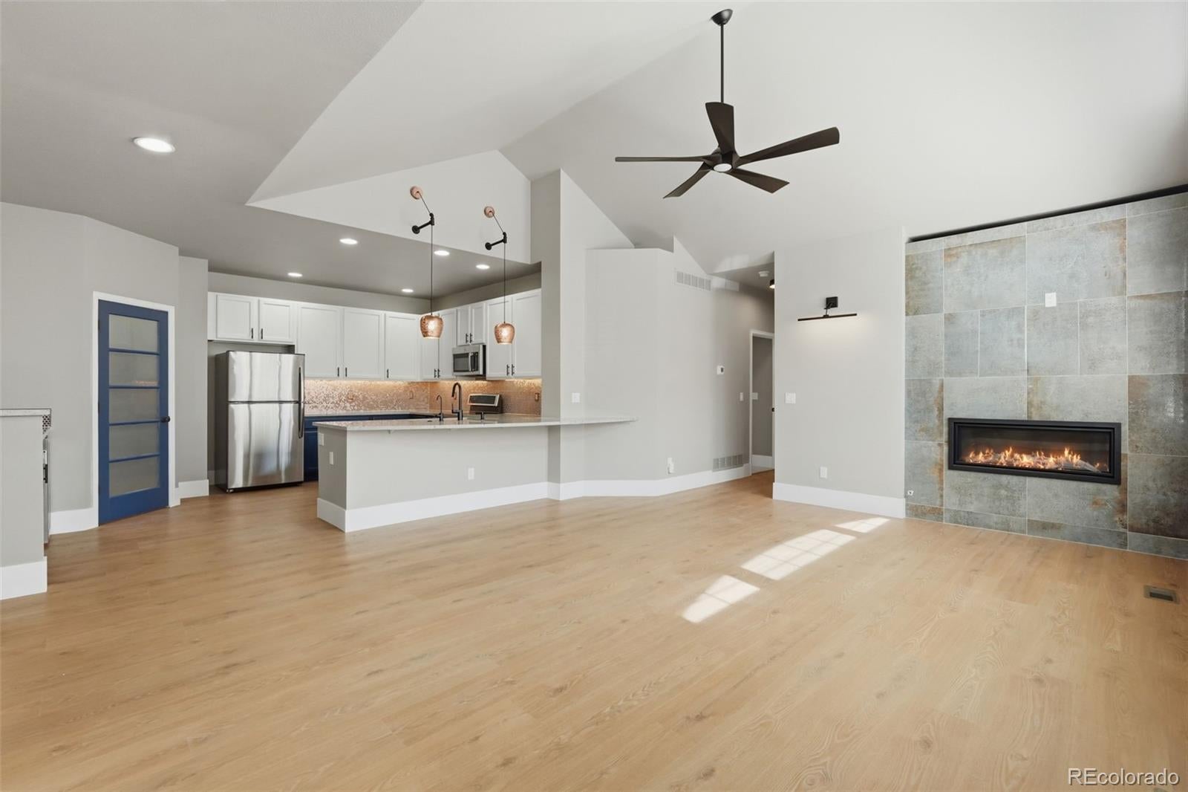
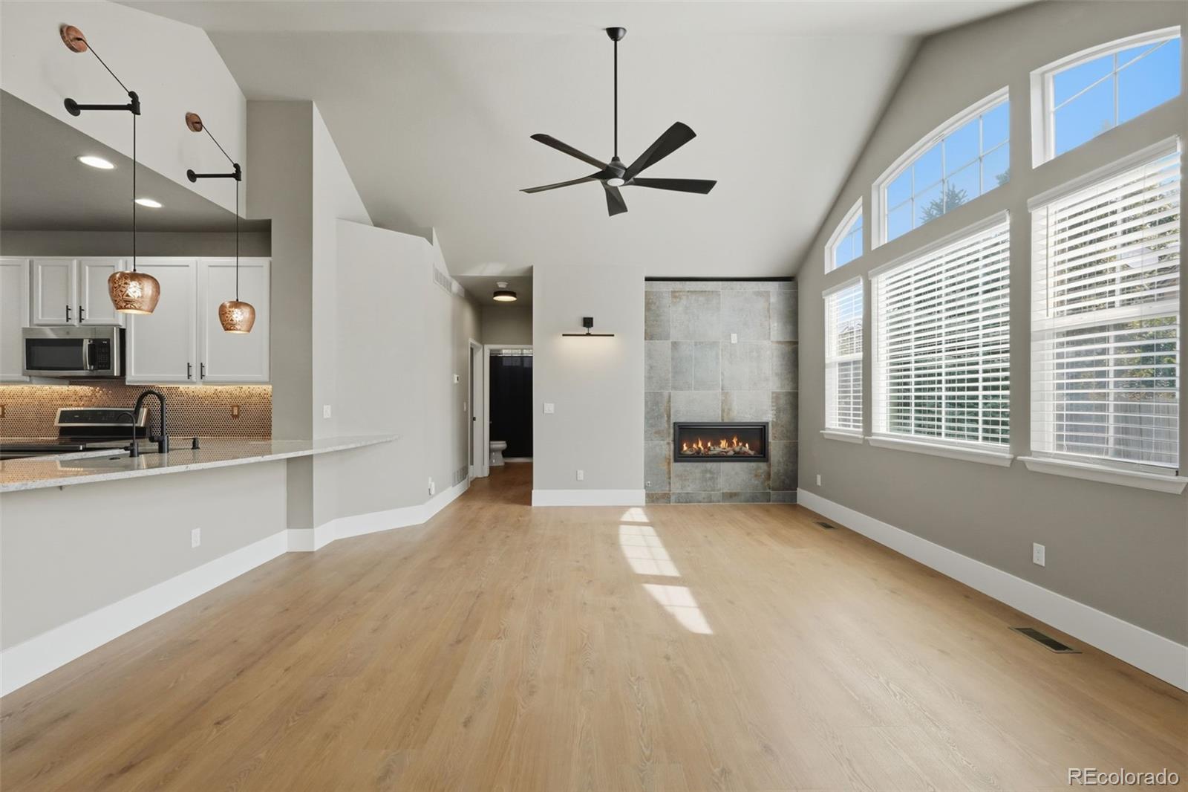
Step into a thoughtfully reconfigured open ranch floorplan that feels bright, modern, and effortlessly livable. The heart of the home features a spacious kitchen with granite countertops, a breakfast bar, stainless steel appliances, an updated backsplash, and a butler’s bar complete with included fridge plus a large pantry—perfect for entertaining or everyday ease. The kitchen is also plumbed for a gas stove. Luxury vinyl flooring runs throughout (excluding bedrooms), complemented by fresh paint, new baseboards, updated lighting, and hardware everywhere you look. A custom gas fireplace anchors the living area beneath soaring vaulted ceilings, creating a warm and inviting gathering space. The primary suite offers a newly remodeled bathroom with a stylish barn door and a generous walk-in closet. The second bedroom and full bath provide comfortable accommodations for guests. Downstairs, a wide-open unfinished basement with ample storage gives you room to expand, create a workshop, or simply keep everything organized. Outside, enjoy your private outdoor area—ideal for relaxing or outdoor dining. Location is a standout: minutes to shopping, malls, major highways, and trailheads for hiking and outdoor recreation. This move-in-ready home delivers modern updates, functional flow, and a convenient Rock Creek lifestyle.

Save
Ask
Tour
Hide
Share
Listing Snapshot
Price 
$525,000
Days On Site 
0 Days
Bedrooms 
2
Inside Area (SqFt) 
1,307 sqft
Total Baths 
2
Full Baths 
1
Partial Baths 
1
Lot Size 
0.07 Acres
Year Built 
1999
MLS® Number 
9851480
Status 
Coming Soon
Property Tax 
$4,089
HOA/Condo/Coop Fees 
$388 monthly
Sq Ft Source 
Public Records
Friends & Family
Recent Activity
13 hours agoListing updated with changes from the MLS®
14 hours agoListing first seen on site
General Features
Acres 
0.07
Garage 
Yes
Garage Spaces 
2
Levels 
One
Parking Spaces 
2
Pets 
Yes
Property Condition 
Updated/Remodeled
Property Sub Type 
Townhouse
Security 
Carbon Monoxide Detector(s)Smoke Detector(s)
Sewer 
Public Sewer
SqFt Above 
1307
SqFt Total 
2595
Utilities 
Natural Gas AvailableNatural Gas Connected
Water Source 
Public
Interior Features
Appliances 
Bar FridgeDishwasherDisposalDryerGas Water HeaterMicrowaveOvenRefrigeratorWasher
Basement 
Sump PumpFullUnfinished
Cooling 
Ceiling Fan(s)Central Air
Fireplace 
Yes
Fireplace Features 
GasLiving Room
Fireplaces 
1
Flooring 
CarpetVinyl
Furnished 
Unfurnished
Heating 
Forced AirNatural Gas
Interior 
Ceiling Fan(s)Granite CountersHigh CeilingsHigh Speed InternetOpen FloorplanPantryVaulted Ceiling(s)Walk-In Closet(s)Wet Bar
Main Level Bedrooms 
2
Window Features 
Double Pane WindowsWindow Coverings
Bathroom Full 
Dimensions - 9 x 5Level - MainDescription - Main/Guest Bathroom
Bathroom Three Quarter 
Dimensions - 7 x 9Level - MainDescription - Updated Primary Bathroom
Bedroom 
Dimensions - 13 x 11Level - MainDescription - Bedroom #2 - Main Level
Bonus Room 
Dimensions - 15 x 9Level - BasementDescription - Basement Storage Room
Dining Room 
Dimensions - 12 x 11Level - MainDescription - Updated Open Concept Area
Kitchen 
Dimensions - 16 x 13Level - MainDescription - Updated Kitchen
Living Room 
Dimensions - 25 x 15Level - MainDescription - Updated Open Concept Area
Save
Ask
Tour
Hide
Share
Exterior Features
Construction Details 
BrickFrameWood Siding
Exterior 
Private Yard
Roof 
Composition
Windows/Doors 
Double Pane WindowsWindow Coverings
Community Features
Association Amenities 
ClubhousePlaygroundPool
Association Dues 
388
Financing Terms Available 
CashConventionalFHAVA Loan
HOA Fee Frequency 
Monthly
School District 
Boulder Valley RE 2
Schools
School District
Boulder Valley RE 2
Elementary School
Eldorado K-8
Middle School
Eldorado K-8
High School
Monarch
Listing courtesy of Assist 2 Sell Smart Choice Realty [email protected]


The content relating to real estate for sale in this Web site comes in part from the Internet Data eXchange ("IDX") program of METROLIST, INC., DBA RECOLORADO real estate listings held by brokers other than Assist 2 Sell Smart Choice Realty are marked with the IDX Logo. This information is being provided for the consumers' personal, non-commercial use and may not be used for any other purpose. All information subject to change and should be independently verified.

Neighborhood & Commute
Source: Walkscore
Save
Ask
Tour
Hide
Share