Save
Ask
Tour
Hide
Share
$16,878,000
2 Days On Site

15 and 14 Garland Drive
Crested Butte, CO 81224

For Sale|Single Family Residence|Active
5
Beds
5
Total Baths
4
Full Baths
1
Partial Bath
6,090
SqFt
$2,771
/SqFt
2001
Built
Subdivision:
Lake Side, Skyland
County:
Gunnison

Due to the health concerns created by Coronavirus we are offering personal 1-1 online video walkthough tours where possible.
15 and 14 Garland Drive15 and 14 Garland Drive15 and 14 Garland Drive15 and 14 Garland Drive
Save
Ask
Tour
Hide
Share

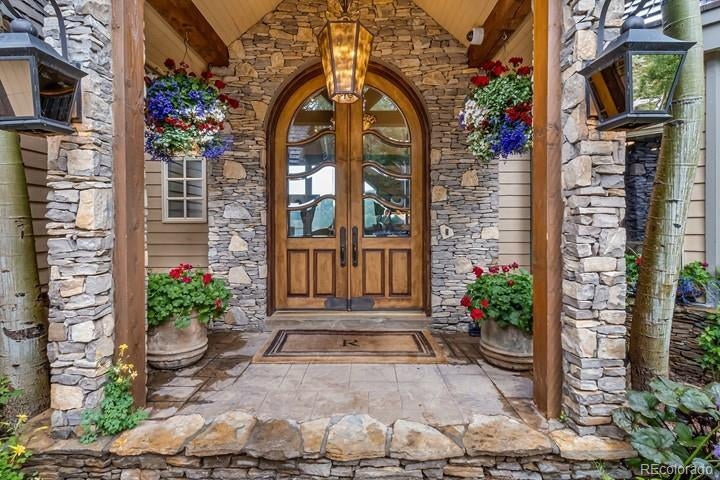
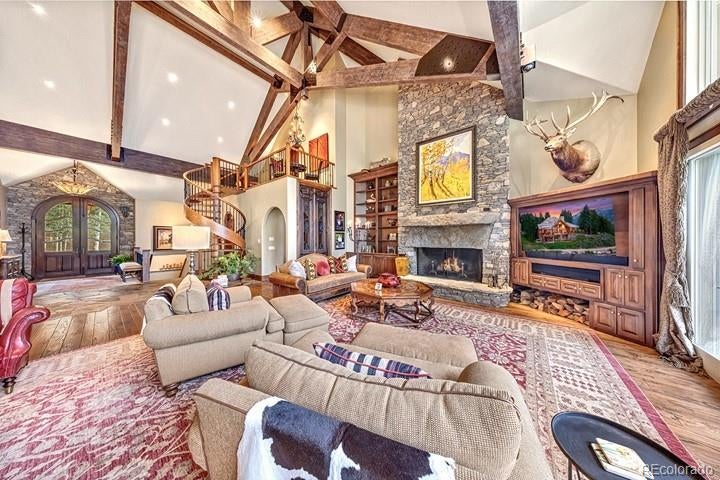
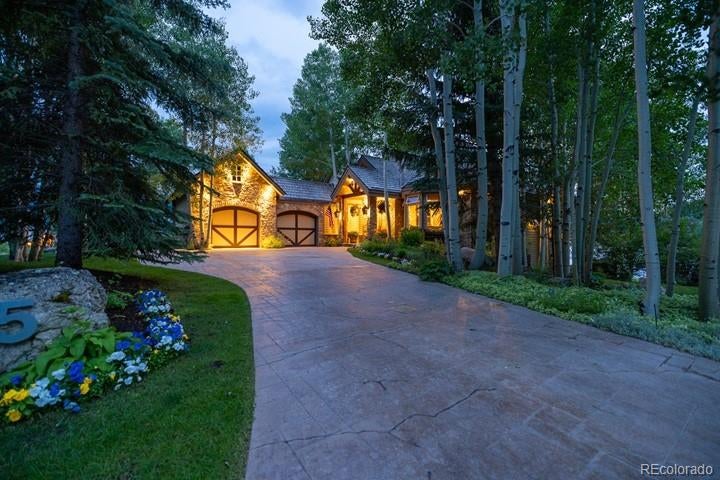
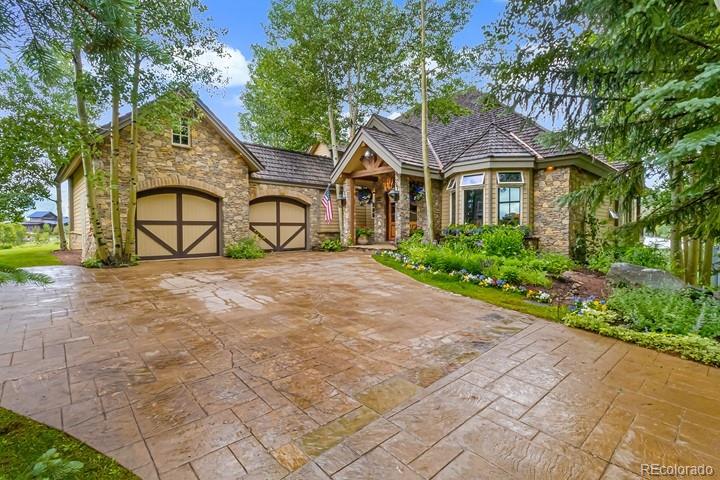
Nestled within Skyland, Crested Butte’s most exclusive and sought-after residential community that offers an elite mountain lifestyle reserved for a fortunate few. This masterfully reimagined lakeside estate is spread across two premier lots. At the base of Mt Crested Butte, this perfectly blending ultra-luxury living with immediate, private access to waterfront adventure. From the moment you step inside, the home wraps you in a sense of quiet grandeur. The living room serves as a breathtaking centerpiece, where massive windows frame dramatic lake views so seamlessly it feels like you are floating on the edge of an infinity pool. Every space is a testament to superior craftsmanship. The heart of the home is a culinary masterpiece, with solid granite countertops, premium Viking appliances, double dishwashers, stove top pot filler, Meili built-in coffee maker, pantry, hot water on demand and breakfast nook. The crown jewel is the luxurious first-floor primary suite, designed as an opulent multi-room retreat. Inside, a cozy fireplace warms the bedroom, which connects to a spa-like bath featuring a jacuzzi tub nestled next to its own dedicated fireplace, and its own full-size washer and dryer. The suite offers a covered stone patio to relax by yet another fireplace. Engineered home features an advanced integrated air-intake cooling system, a whole-house backup generator, and a dedicated dog washing station. Outdoor enthusiasts will marvel at the oversized garage, and a separate, secured storage room designed to protect high-end gear. Best of all, there is absolutely no driving necessary to experience the very best of Crested Butte. Step right into your backyard for a morning of boating, fishing, canoeing, or paddleboarding, or head straight out to the area's premier mountain biking and hiking trails. This is more than a residence; it is a rare, life-enriching sanctuary in Crested Butte's finest enclave that must be experienced in person to be truly appreciated.

Save
Ask
Tour
Hide
Share
Listing Snapshot
Price 
$16,878,000
Days On Site 
2 Days
Bedrooms 
5
Inside Area (SqFt) 
6,090 sqft
Total Baths 
5
Full Baths 
4
Partial Baths 
1
Lot Size 
0.72 Acres
Year Built 
2001
MLS® Number 
9856239
Status 
Active
Property Tax 
$19,427
HOA/Condo/Coop Fees 
$16.67 monthly
Sq Ft Source 
Public Records
Friends & Family
Recent Activity
3 days agoListing updated with changes from the MLS®
3 days agoListing first seen on site
General Features
Acres 
0.72
Attached Garage 
Yes
Foundation 
Concrete Perimeter
Garage 
Yes
Garage Spaces 
2
Levels 
Three Or More
Parking 
Heated GarageAttached
Parking Spaces 
2
Pets 
Yes
Property Condition 
Updated/Remodeled
Property Sub Type 
Single Family Residence
Security 
Carbon Monoxide Detector(s)Security SystemSmoke Detector(s)
Sewer 
Public Sewer
SqFt Above 
3796
SqFt Below 
2294
SqFt Total 
6090
Utilities 
Natural Gas AvailableElectricity ConnectedNatural Gas ConnectedPhone Connected
Water Source 
Private
Interior Features
Appliances 
OvenBar FridgeCooktopDishwasherDisposalDouble OvenDryerGas Water HeaterMicrowaveRangeRange HoodRefrigeratorSelf Cleaning Oven
Basement 
FinishedFullWalk-Out Access
Cooling 
Ceiling Fan(s)Other
Electric 
220 Volts
Fireplace Features 
Master BedroomBedroomFamily RoomGasGas LogGreat RoomInsertLiving RoomOutsideWood Burning
Flooring 
CarpetStoneWood
Furnished 
Furnished
Heating 
Fireplace InsertNatural GasRadiantRadiant Floor
Interior 
Breakfast BarBuilt-in FeaturesCeiling Fan(s)Eat-in KitchenEntrance FoyerGranite CountersHigh CeilingsHigh Speed InternetKitchen IslandOpen FloorplanPantrySmart ThermostatSound SystemVaulted Ceiling(s)Walk-In Closet(s)Wet BarWired for Data
Laundry Features 
Sink
Main Level Bedrooms 
1
Spa 
Yes
Window Features 
Bay Window(s)Double Pane WindowsWindow CoveringsWindow Treatments
Bathroom Full 
Level - Basement
Bathroom Half 
Level - Main
Bedroom 
Level - Basement
Bonus Room 
Level - Basement
Den 
Level - Basement
Dining Room 
Level - Main
Family Room 
Level - Basement
Great Room 
Level - Main
Kitchen 
Level - Main
Laundry 
Level - Basement
Loft 
Level - Upper
Utility Room 
Level - Main
Wine Cellar 
Level - Basement
Save
Ask
Tour
Hide
Share
Exterior Features
Construction Details 
Wood Siding
Exterior 
BalconyGas GrillPrivate Yard
Lot Features 
GreenbeltLandscapedLevel
Patio And Porch 
CoveredDeckFront Porch
Roof 
Wood
Spa 
Yes
View 
LakeMountain(s)
Waterfront 
Yes
Waterfront Features 
Lake Front
Waterview 
LakeMountain(s)
Windows/Doors 
Bay Window(s)Double Pane WindowsWindow CoveringsWindow Treatments
Community Features
Association Amenities 
PlaygroundTrail(s)
Association Dues 
200
Financing Terms Available 
1031 ExchangeCash
HOA Fee Frequency 
Annually
Roads 
Paved
School District 
Gunnison Watershed RE1J
Schools
School District
Gunnison Watershed RE1J
Elementary School
Crested Butte
Middle School
Crested Butte
High School
Crested Butte
Listing courtesy of Premier Mountain Properties [email protected]


The content relating to real estate for sale in this Web site comes in part from the Internet Data eXchange ("IDX") program of METROLIST, INC., DBA RECOLORADO real estate listings held by brokers other than Premier Mountain Properties are marked with the IDX Logo. This information is being provided for the consumers' personal, non-commercial use and may not be used for any other purpose. All information subject to change and should be independently verified.

Neighborhood & Commute
Source: Walkscore
Save
Ask
Tour
Hide
Share