





7238 Aspen Brook AvenueFrederick, CO 80530
Due to the health concerns created by Coronavirus we are offering personal 1-1 online video walkthough tours where possible.
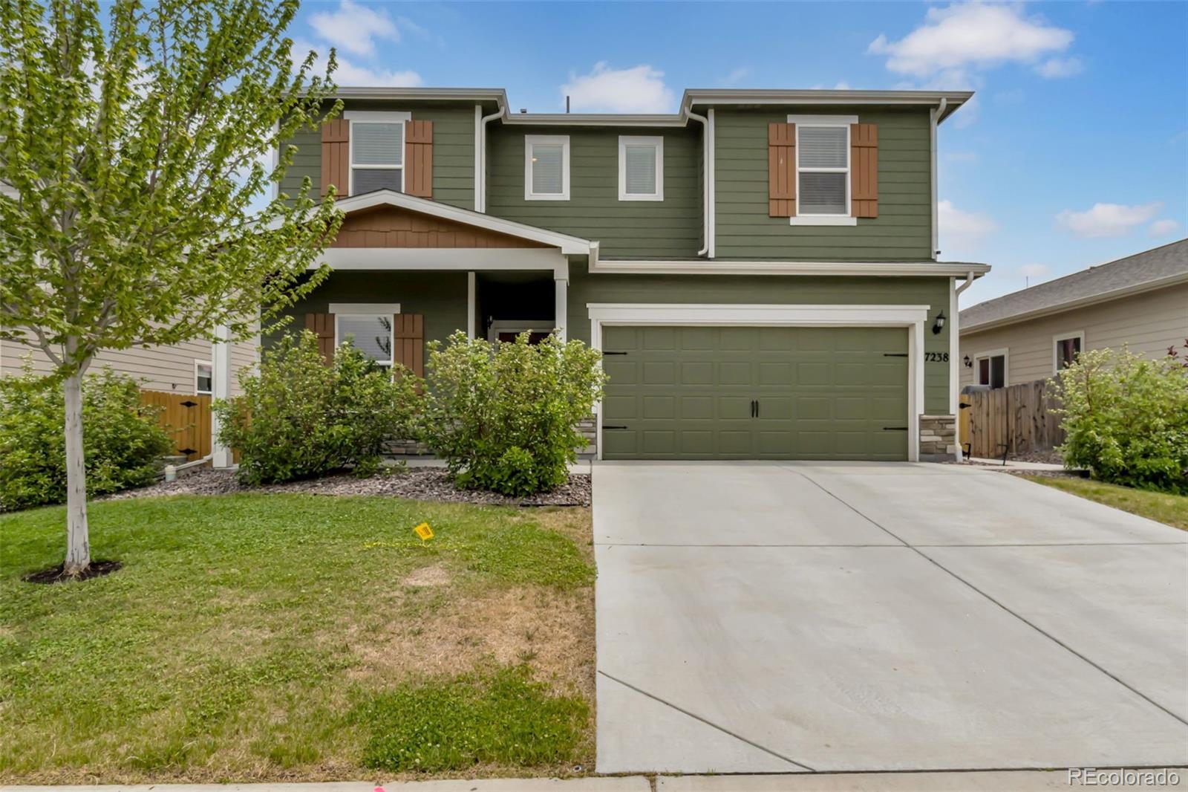
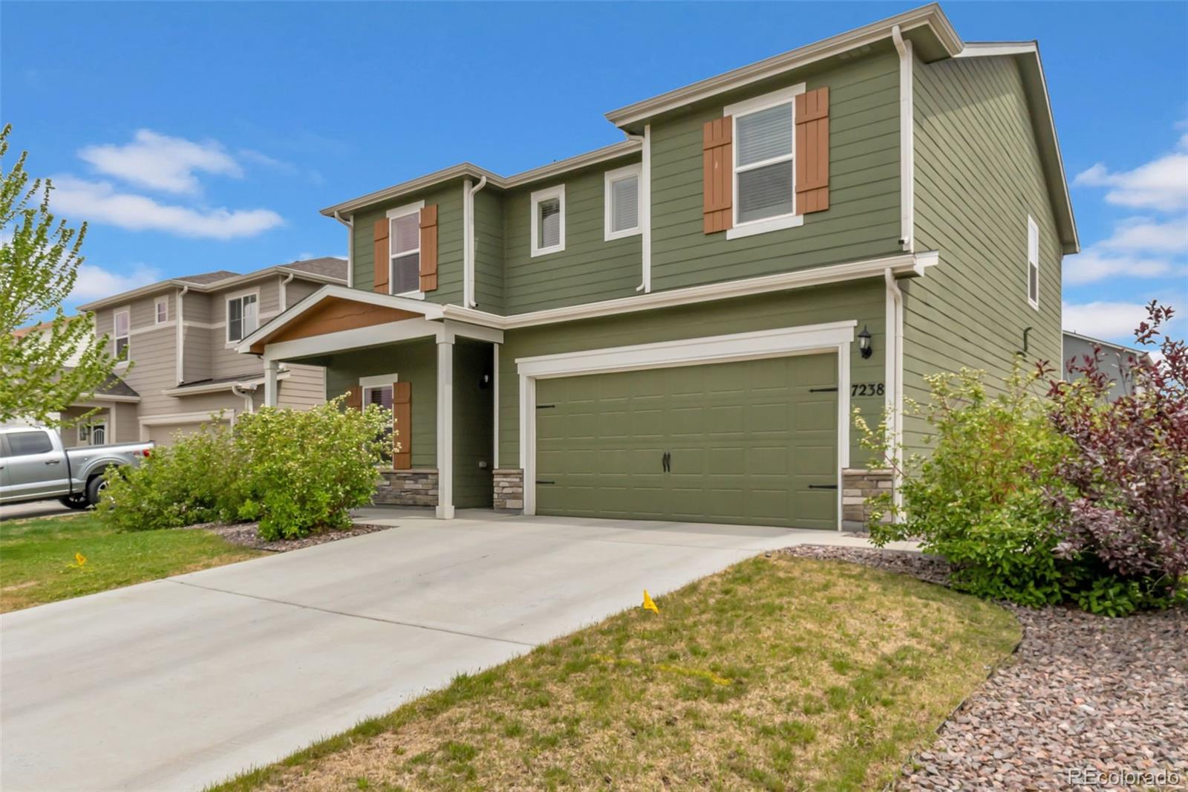
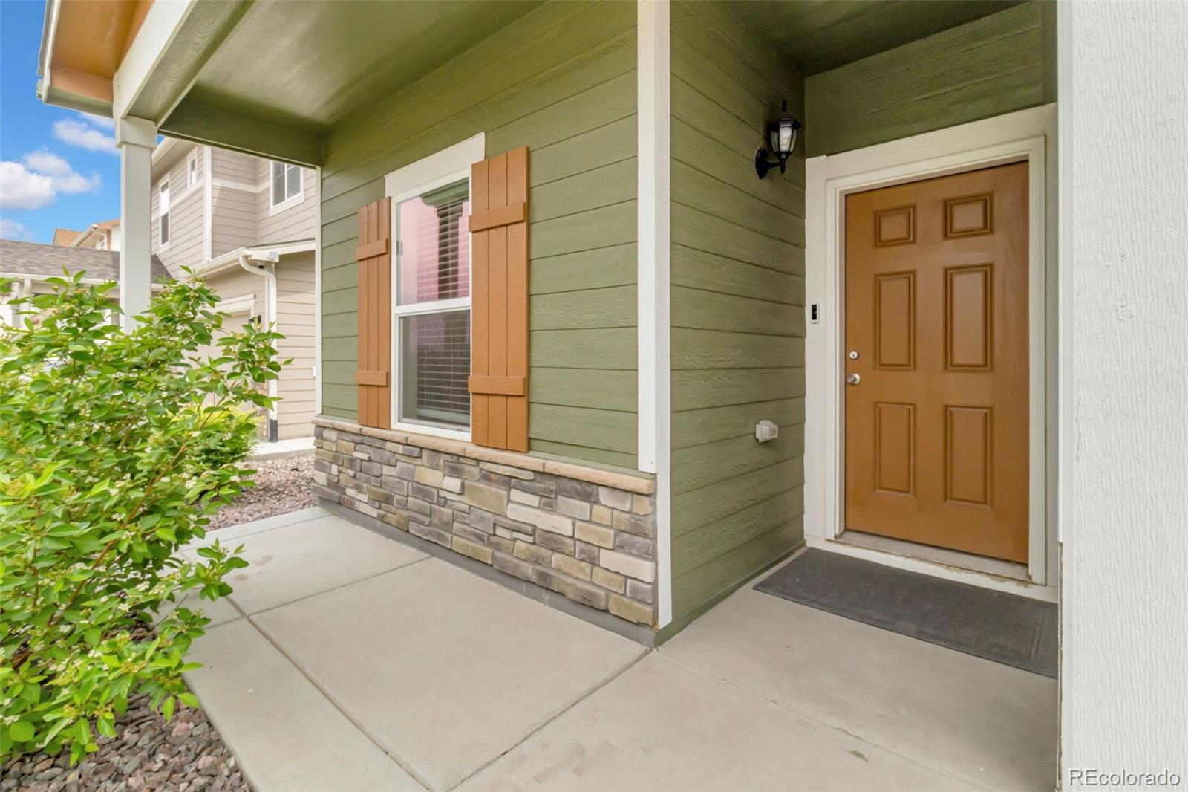
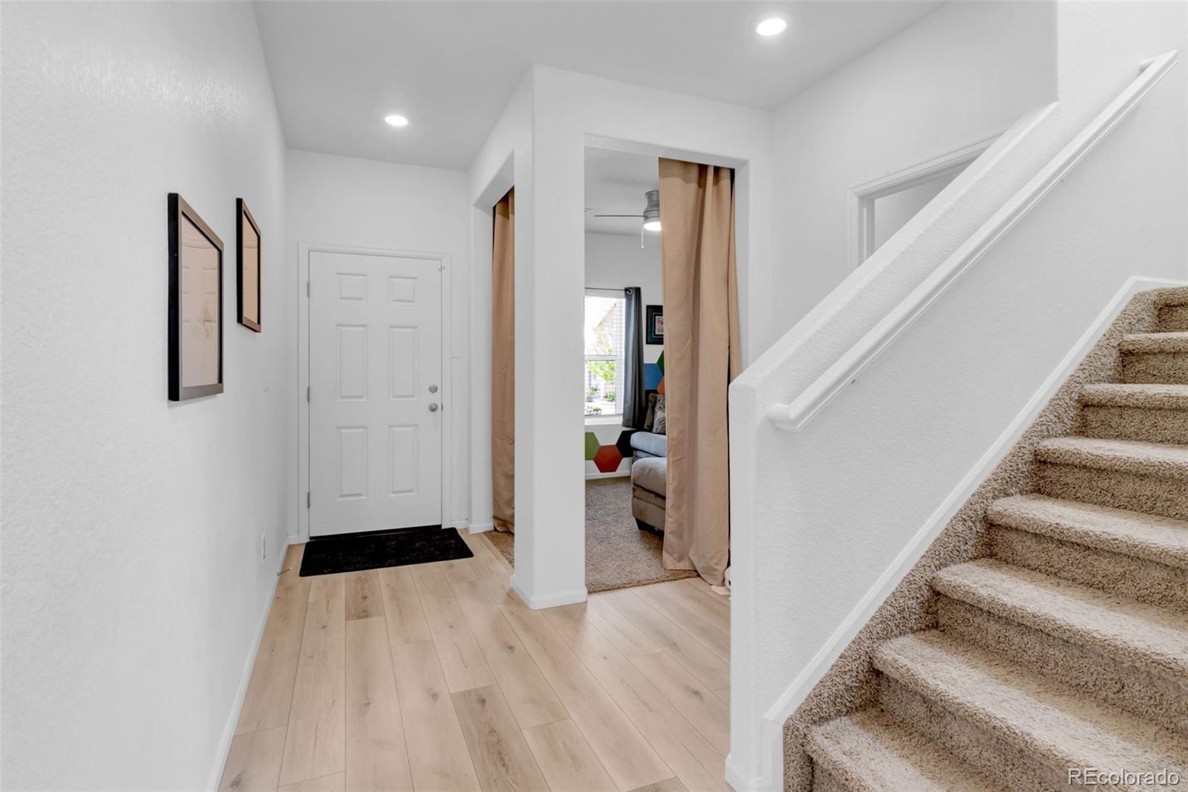
What if your home gave every part of your life its own space? A quiet place to work near the front, an inviting space to gather in the heart of the home, hidden storage for everything you do not want underfoot, and a backyard made for enjoying Colorado’s best days. Lightly lived in and carefully maintained, 7238 Aspen Brook Avenue offers the flexibility buyers are searching for. The front office or flex room creates valuable separation from the main living area, making it perfect for working from home, studying, reading, hobbies, or simply enjoying a little quiet. Farther inside, the kitchen and living area come together in a bright, comfortable space where cooking does not mean missing the conversation. The layout offers connection where you want it and defined spaces where you need them, allowing everyone to comfortably settle into their own routines. Upstairs, the primary suite provides a peaceful place to recharge, while the additional bedrooms are ready to adapt as life changes. Need more storage than you see at first glance? An approximately three-foot crawlspace provides plenty of room for seasonal decorations, luggage, keepsakes, and everything you want nearby but neatly tucked away. Then there is the backyard: a genuinely usable outdoor space with room to grill, garden, gather around a fire pit, play, or simply relax in the sunshine. It is ready to become an extension of the home, designed entirely around the way you want to live. Conveniently located in Frederick with easy access to I-25, Longmont, Denver, and Fort Collins, this is a lightly lived-in home with room for work, connection, storage, and fun. Work up front, live comfortably in the middle, and unwind out back.
| 2 weeks ago | Listing updated with changes from the MLS® | |
| 2 weeks ago | Status changed to Active Under Contract | |
| a month ago | Price changed to $509,000 | |
| 4 months ago | Listing first seen on site |

The content relating to real estate for sale in this Web site comes in part from the Internet Data eXchange ("IDX") program of METROLIST, INC., DBA RECOLORADO real estate listings held by brokers other than LPT Realty are marked with the IDX Logo. This information is being provided for the consumers' personal, non-commercial use and may not be used for any other purpose. All information subject to change and should be independently verified.
Did you know? You can invite friends and family to your search. They can join your search, rate and discuss listings with you.