





3010 Newfound Lake RoadBerthoud, CO 80513
Due to the health concerns created by Coronavirus we are offering personal 1-1 online video walkthough tours where possible.
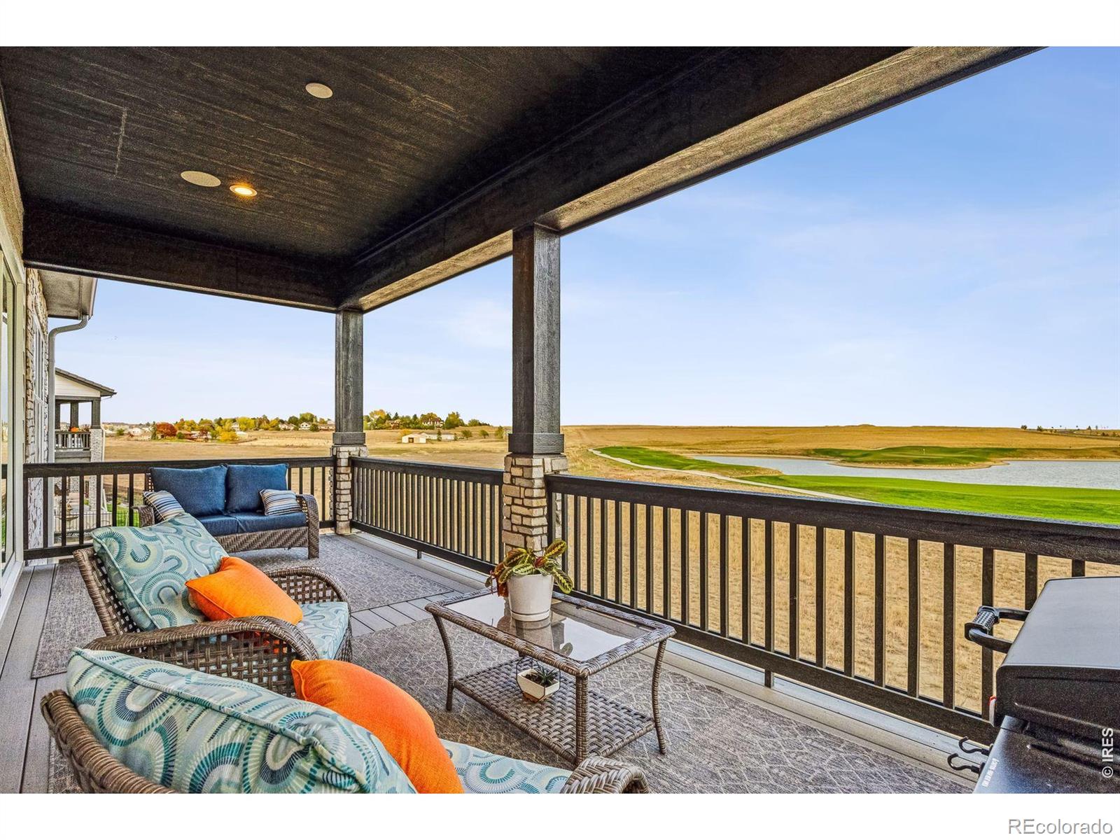
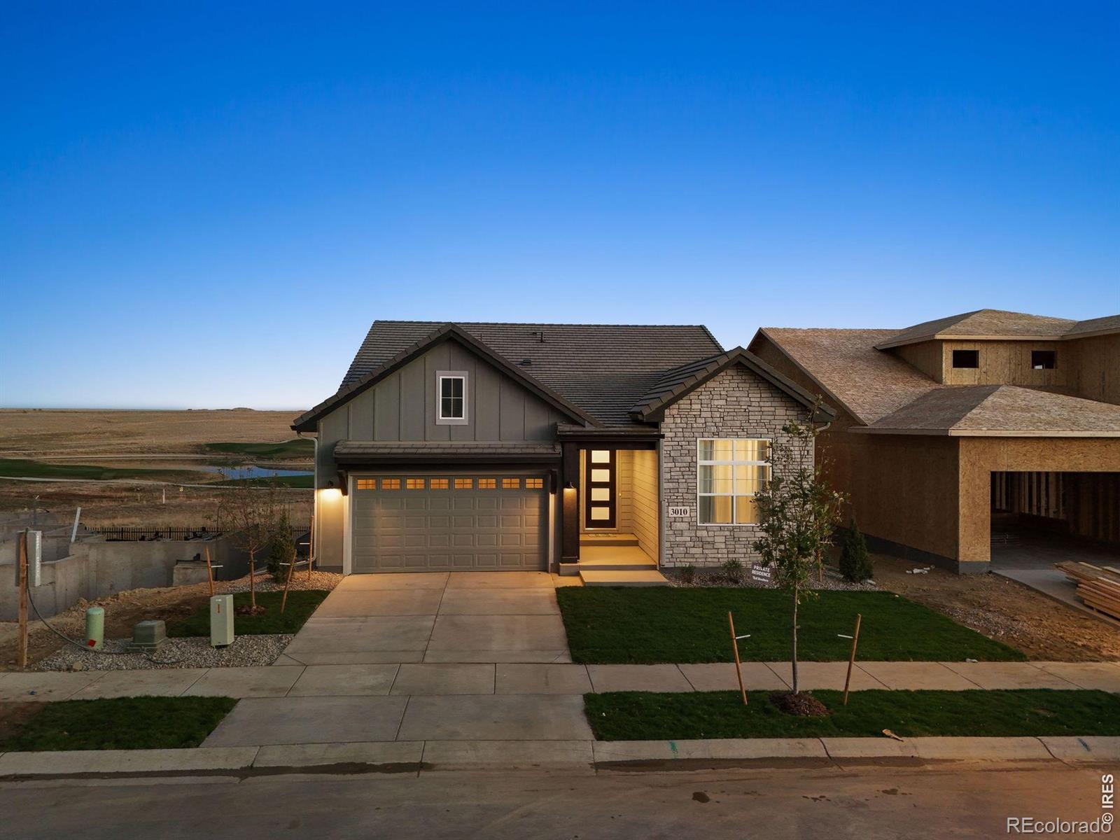
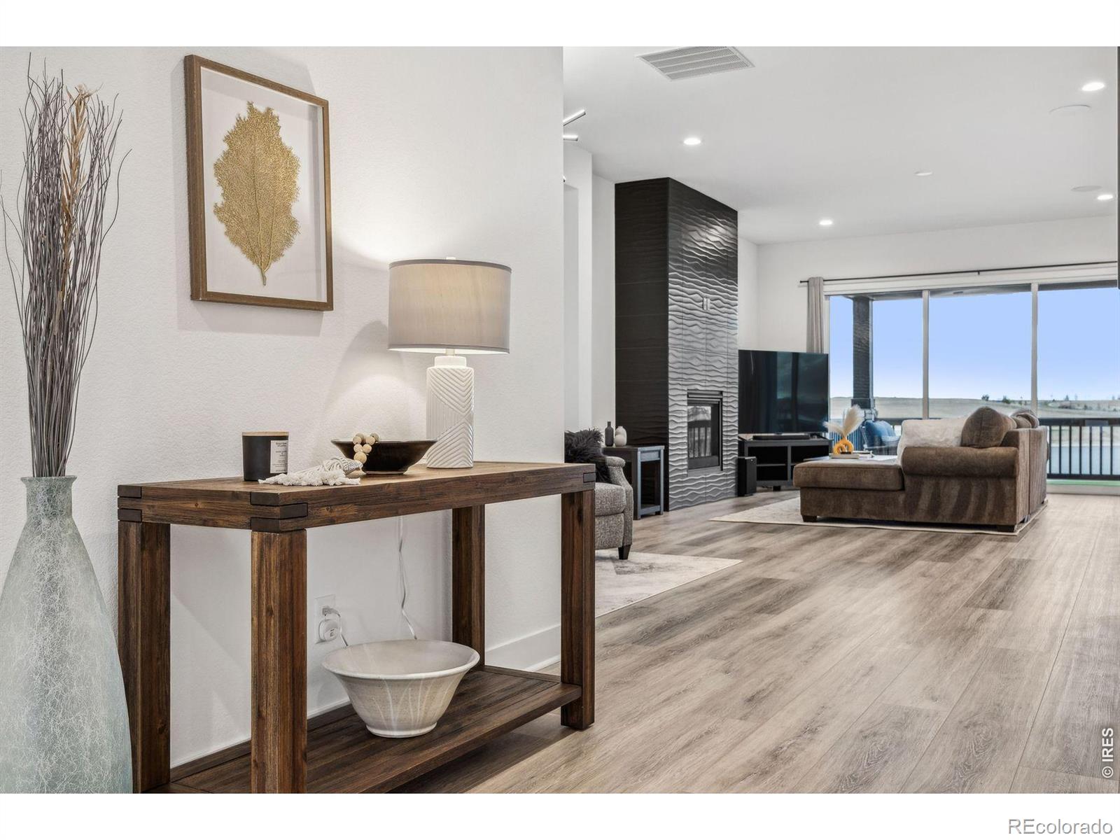
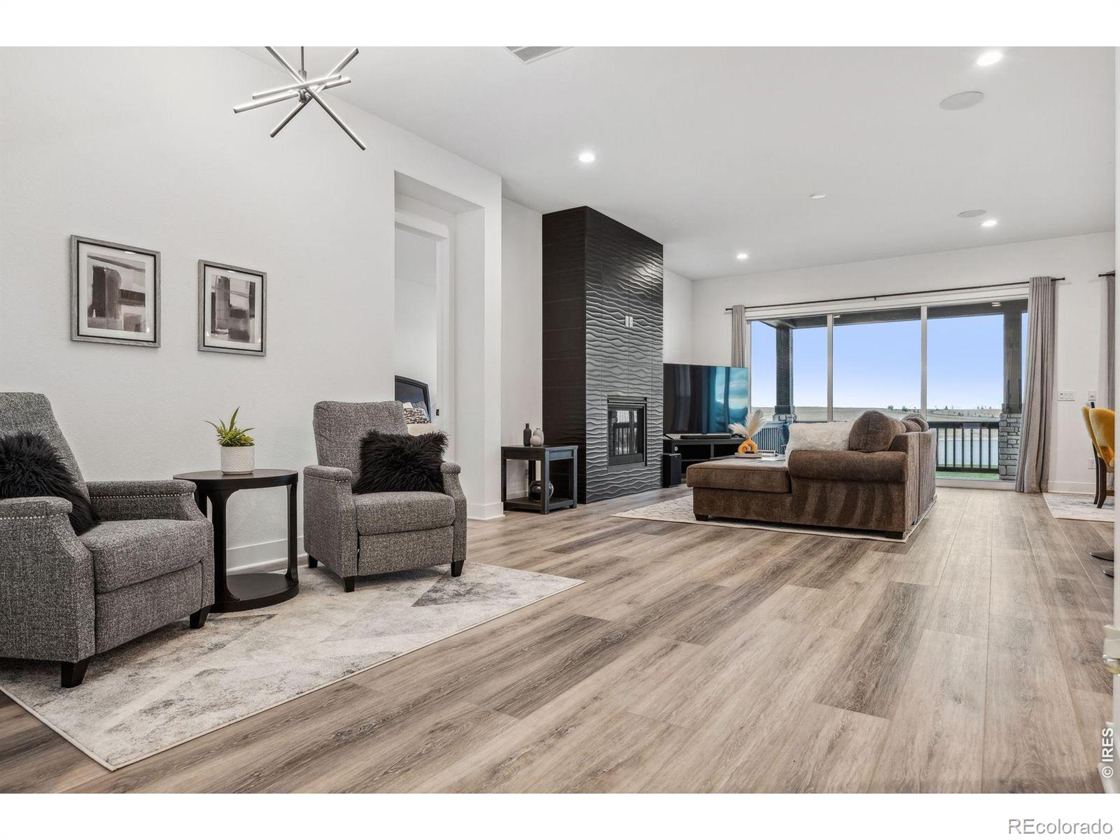
Welcome to this stunning ranch style home in Heron Lakes Community at TPC Colorado. This home backs directly to holes 2 and 3 of the luxurious TPC Colorado Golf Course with unobstructed views of two lakes as well as breathtaking partial mountain views. The home is packed with over $60k in custom upgrades including custom kitchen cabinets, quartz countertops with expanded island, an 8ft custom tiered triple sliding door to private deck and custom built-in surround sound speakers in the living area, primary bedroom, and deck. It is a ranch style, fully open floor plan with beautiful entryway views of the golf course and includes 3 large bedrooms and 2 full bathrooms. The oversized primary bedroom includes both his and hers walk-in closets with custom built in drawers and shelving. The master bathroom includes a separate luxurious soaking tub as well as a beautiful fully tiled expanded shower. The extra-large walkout basement is open and ready for your personal customizations. The walkout addition is a rare commodity in the community and provides tons of extra light with easy access to the large, covered patio and backyard. The basement can easily accommodate two additional bedrooms, living room, gym and already includes owner added rough-ins for a wet bar and full bathroom. The TPC at Heron Lakes is one of Colorado's premier neighborhoods with over 8 miles of trails, several lakes and access to Lonetree Reservoir for fishing, boating, kayaking, paddle boarding and more. As part of Heron Lakes community, you also get free access to a private health club/gym, large pool with a swim-up bar, 2 restaurants within the gates, and much more. Golf membership is also discounted with house purchase.
| 23 hours ago | Listing updated with changes from the MLS® | |
| 2 months ago | Price changed to $1,060,000 | |
| 5 months ago | Status changed to Active | |
| 11 months ago | Listing first seen on site |

The content relating to real estate for sale in this Web site comes in part from the Internet Data eXchange ("IDX") program of METROLIST, INC., DBA RECOLORADO real estate listings held by brokers other than LIV Sotheby's Intl Realty are marked with the IDX Logo. This information is being provided for the consumers' personal, non-commercial use and may not be used for any other purpose. All information subject to change and should be independently verified.