Save
Ask
Tour
Hide
Share
$7,400,000
341 Days On Site

20360 County Road 3
Berthoud, CO 80513

For Sale|Single Family Residence|Active
4
Beds
8
Total Baths
2
Full Baths
6
Partial Baths
7,294
SqFt
$1,015
/SqFt
2001
Built
Subdivision:
rural
County:
Weld

Due to the health concerns created by Coronavirus we are offering personal 1-1 online video walkthough tours where possible.
20360 County Road 320360 County Road 320360 County Road 320360 County Road 3
Save
Ask
Tour
Hide
Share

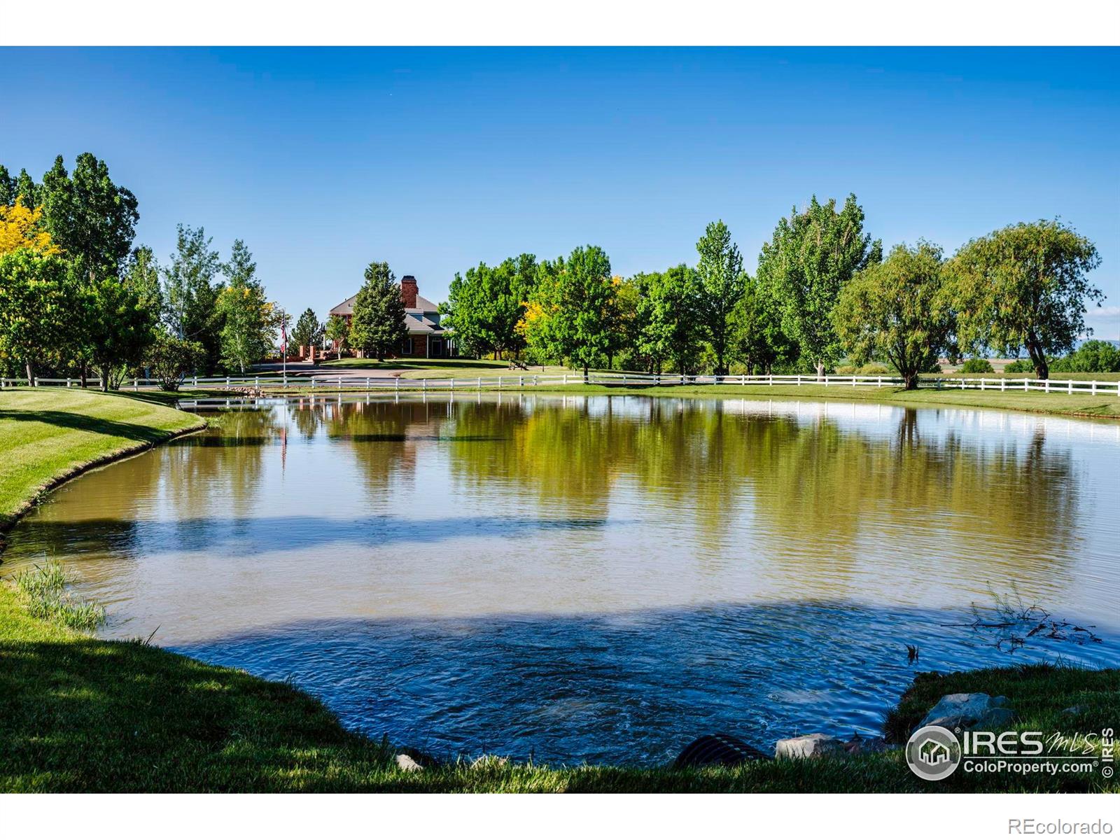
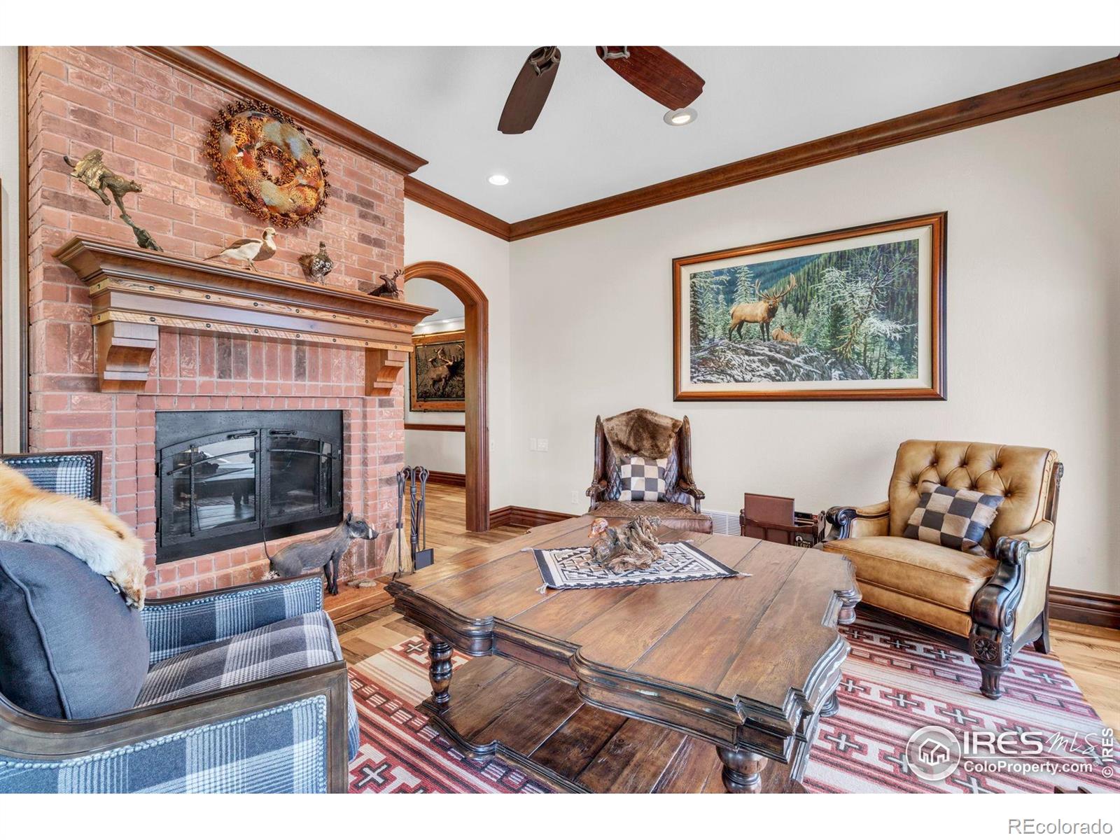
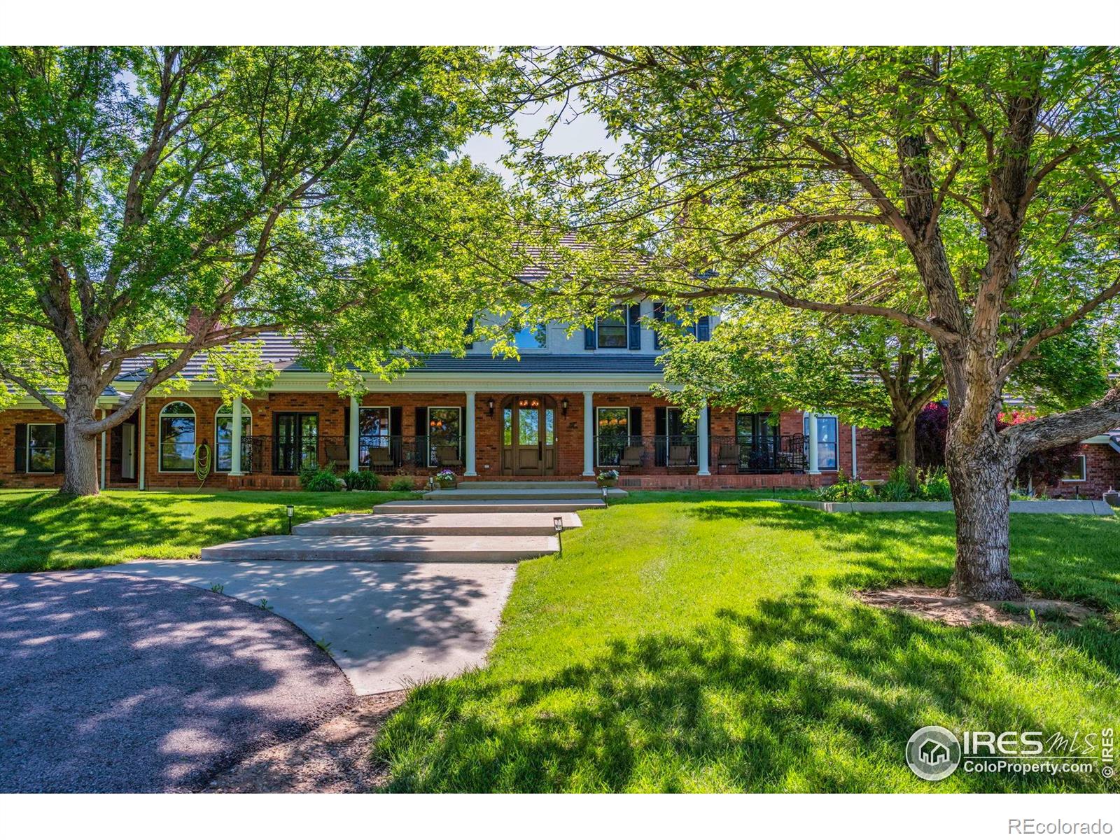
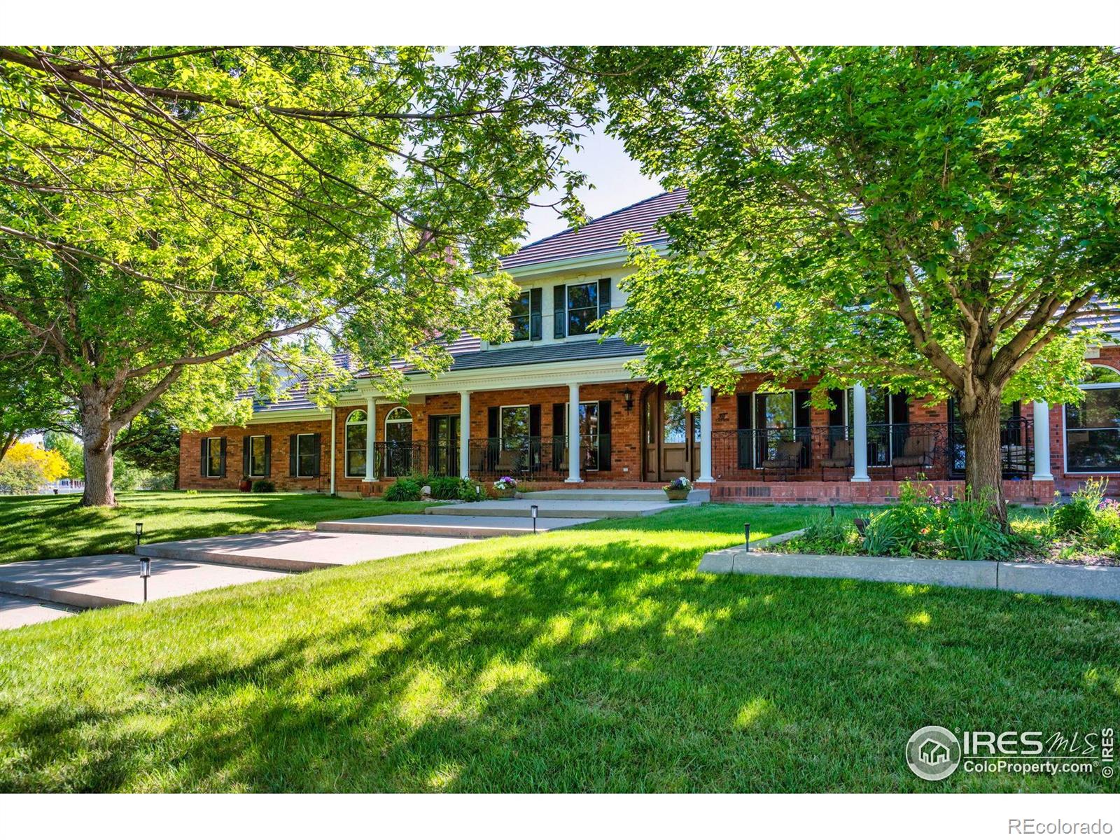
A Rare Colorado Equestrian Estate Berthoud, Colorado. Set amid 75 acres of open countryside with unobstructed Rocky Mountain views, this exceptional equestrian estate offers a rare convergence of privacy, luxury, and Western sophistication. A tree-lined drive leads to an impressive Colonial residence where refined craftsmanship and natural materials create a timeless sense of place. Inside, soaring ceilings, reclaimed wood floors, walls of glass, multiple fireplaces, and custom finishes complement expansive living and entertaining spaces. The chef's kitchen anchors the home, while a hand-crafted bar-richly detailed in carved wood-and adjoining wine room provide an extraordinary setting for entertaining. Three spacious bedroom suites offer tranquil views, warm wood tones, and beautifully appointed private baths. Additional amenities include a dedicated workout room that could serve as a fourth bedroom, private sauna, and in-home theater. The equestrian facilities are equally impressive. A state-of-the-art barn features oversized stalls, tack and grooming areas, a ranch-hand apartment/guest cottage suitable for an ADU, and a professional-grade riding arena. With the Rocky Mountains only minutes away, the property provides exceptional access to riding and outdoor recreation. Beyond the residence, the estate unfolds with an indoor pool, spacious outdoor entertaining area, seven additional outbuildings, private pond, pivot sprinkler, expansive outdoor living spaces, and meticulously landscaped gardens. Approximately $1.08 million in Handy Ditch water rights adds significant value and utility to the land. More than a luxury home, this is a fully realized Colorado estate-an extraordinary combination of land, water, equestrian amenities, architecture, and mountain views. For those seeking a property of true scale and distinction, this is the Yellowstone Ranch of Colorado.

Save
Ask
Tour
Hide
Share
Listing Snapshot
Price 
$7,400,000
Days On Site 
341 Days
Bedrooms 
4
Inside Area (SqFt) 
7,294 sqft
Total Baths 
8
Full Baths 
2
Partial Baths 
6
Lot Size 
74.49 Acres
Year Built 
2001
MLS® Number 
IR1044322
Status 
Active
Property Tax 
$16,496
HOA/Condo/Coop Fees 
N/A
Sq Ft Source 
Other
Friends & Family
Recent Activity
2 weeks agoListing updated with changes from the MLS®
4 months agoPrice changed to $7,400,000
11 months agoListing first seen on site
General Features
Acres 
74.49
Additional Property Use 
AgriculturalResidential
Attached Garage 
Yes
Direction Faces 
West
Garage 
Yes
Garage Spaces 
3
Levels 
Two
Parking 
OversizedRV Access/ParkingAttached
Parking Spaces 
3
Property Sub Type 
Single Family Residence
Security 
Smoke Detector(s)
Sewer 
Septic Tank
SqFt Above 
4520
SqFt Below 
2774
SqFt Total 
7583
Utilities 
Electricity Available
Water Source 
Public
Zoning 
RES
Interior Features
Appliances 
Bar FridgeDishwasherDisposalMicrowaveOvenRefrigerator
Basement 
FullSump PumpWalk-Out Access
Cooling 
Central Air
Fireplace Features 
BasementGasGreat RoomLiving RoomOther
Flooring 
Wood
Heating 
Forced AirPropane
Interior 
Eat-in KitchenKitchen IslandPantrySaunaVaulted Ceiling(s)Walk-In Closet(s)Wet Bar
Laundry Features 
In Unit
Main Level Bedrooms 
1
Spa 
Yes
Window Features 
Skylight(s)Window Coverings
Bathroom Full 
Level - Basement
Bathroom Half 
Level - Basement
Bathroom Three Quarter 
Level - Main
Bedroom 
Dimensions - 15 x 14Level - LowerDescription - Carpet
Dining Room 
Dimensions - 12 x 10Level - MainDescription - Wood
Family Room 
Dimensions - 17 x 14Level - MainDescription - Wood
Game Room 
Dimensions - 36 x 20Level - LowerDescription - Wood
Great Room 
Dimensions - 25 x 19Level - MainDescription - Wood
Kitchen 
Dimensions - 26 x 15Level - MainDescription - Tile
Laundry 
Dimensions - 10 x 10Level - MainDescription - Wood
Living Room 
Dimensions - 21 x 19Level - MainDescription - Wood
Office 
Dimensions - 23 x 23Level - UpperDescription - Wood
Save
Ask
Tour
Hide
Share
Exterior Features
Construction Details 
BrickFrame
Exterior 
BalconyGas Grill
Fencing 
Fenced
Lot Features 
SlopedWoodedMeadowRolling SlopeSprinklers In Front
Patio And Porch 
DeckPatio
Pool Features 
Private
Private Pool 
Yes
Roof 
Spanish Tile
Spa 
Yes
View 
Mountain(s)Water
Waterview 
Mountain(s)Water
Windows/Doors 
Skylight(s)Window Coverings
Community Features
Financing Terms Available 
CashConventional
Horse Allowed 
Yes
Horse Property 
ArenaCorral(s)PastureTack Room
Roads 
Paved
School District 
Thompson R2-J
Schools
School District
Thompson R2-J
Elementary School
Ivy Stockwell
Middle School
Turner
High School
Berthoud
Listing courtesy of WK Real Estate Longmont [email protected]


The content relating to real estate for sale in this Web site comes in part from the Internet Data eXchange ("IDX") program of METROLIST, INC., DBA RECOLORADO real estate listings held by brokers other than WK Real Estate Longmont are marked with the IDX Logo. This information is being provided for the consumers' personal, non-commercial use and may not be used for any other purpose. All information subject to change and should be independently verified.

Neighborhood & Commute
Source: Walkscore
Save
Ask
Tour
Hide
Share