





2177 Burbank StreetBerthoud, CO 80513
Due to the health concerns created by Coronavirus we are offering personal 1-1 online video walkthough tours where possible.
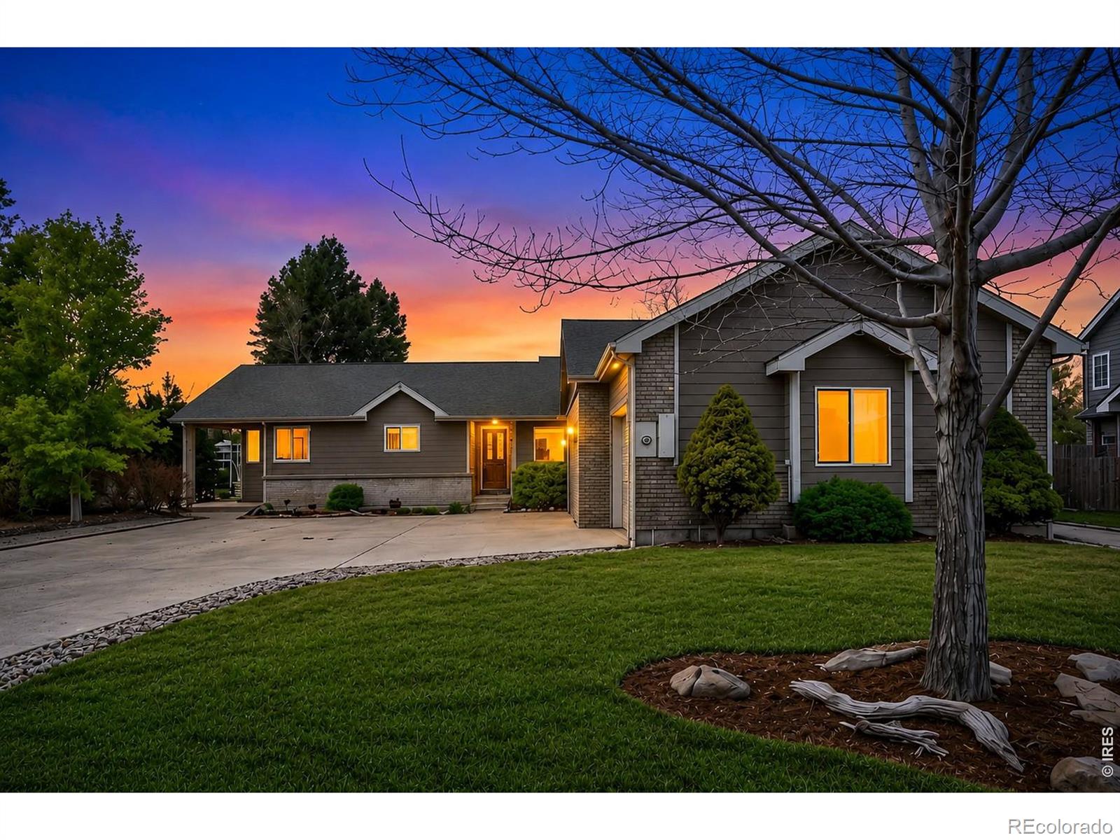
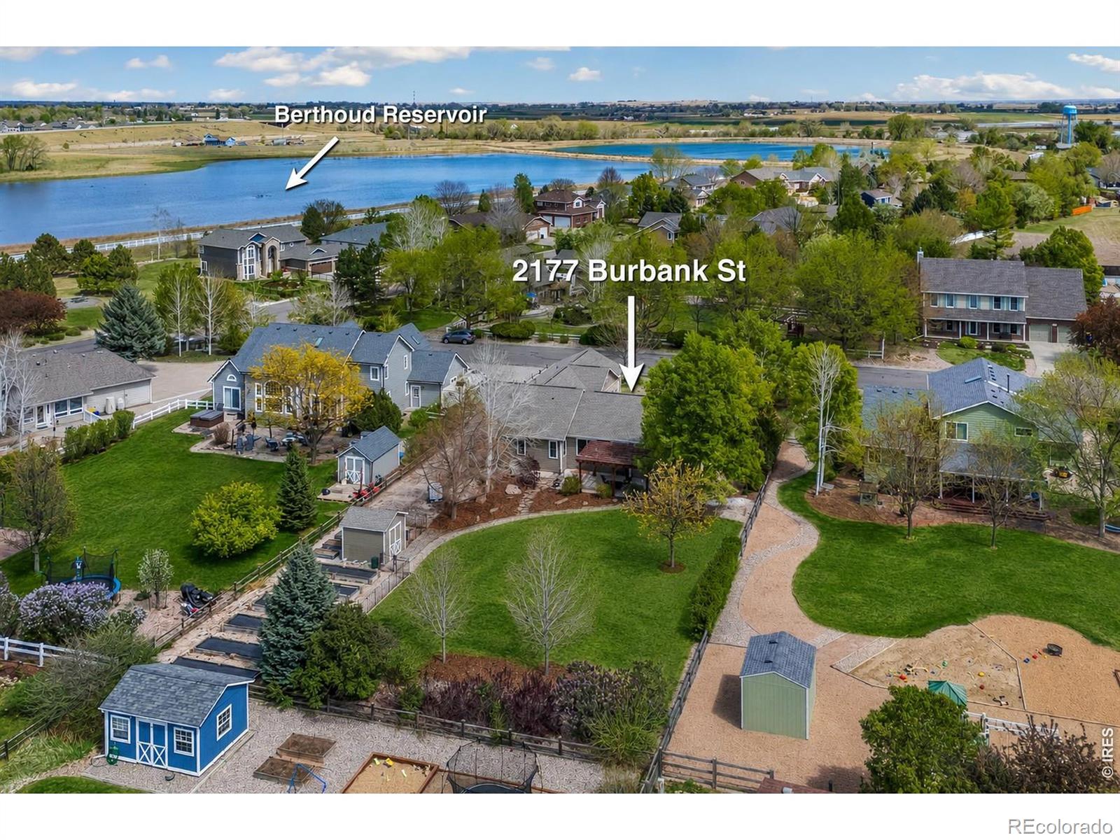
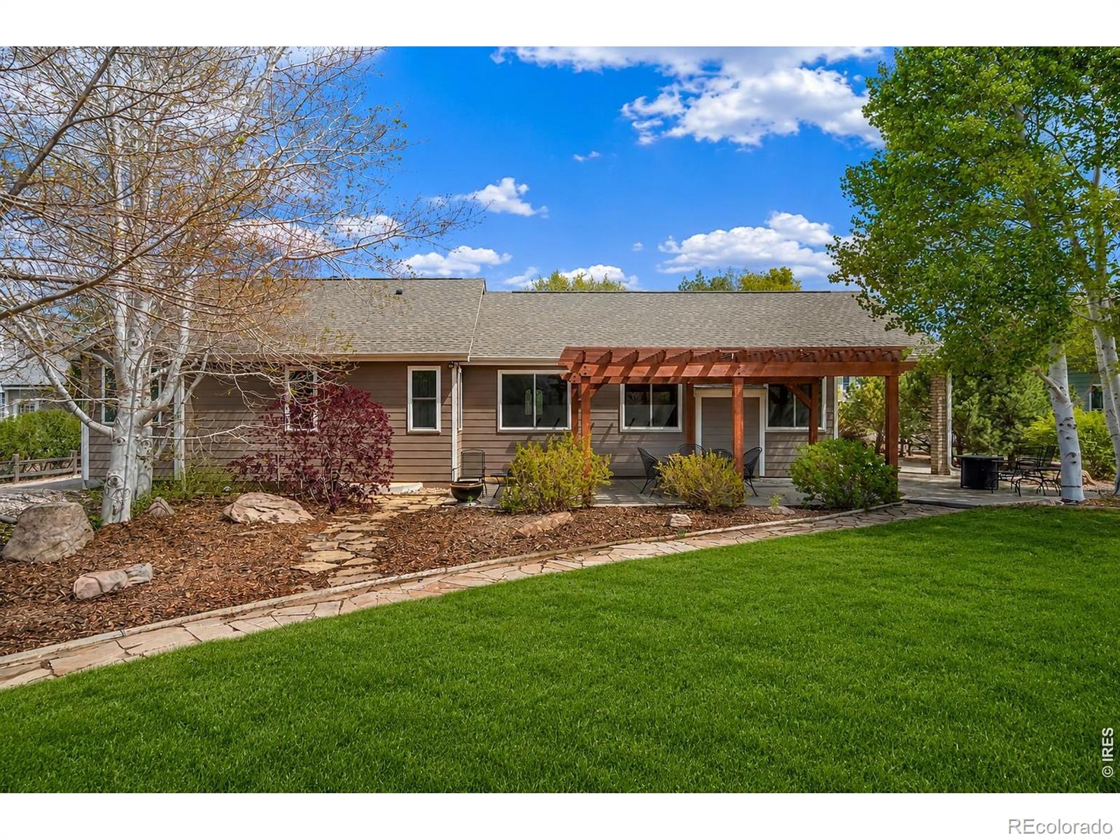
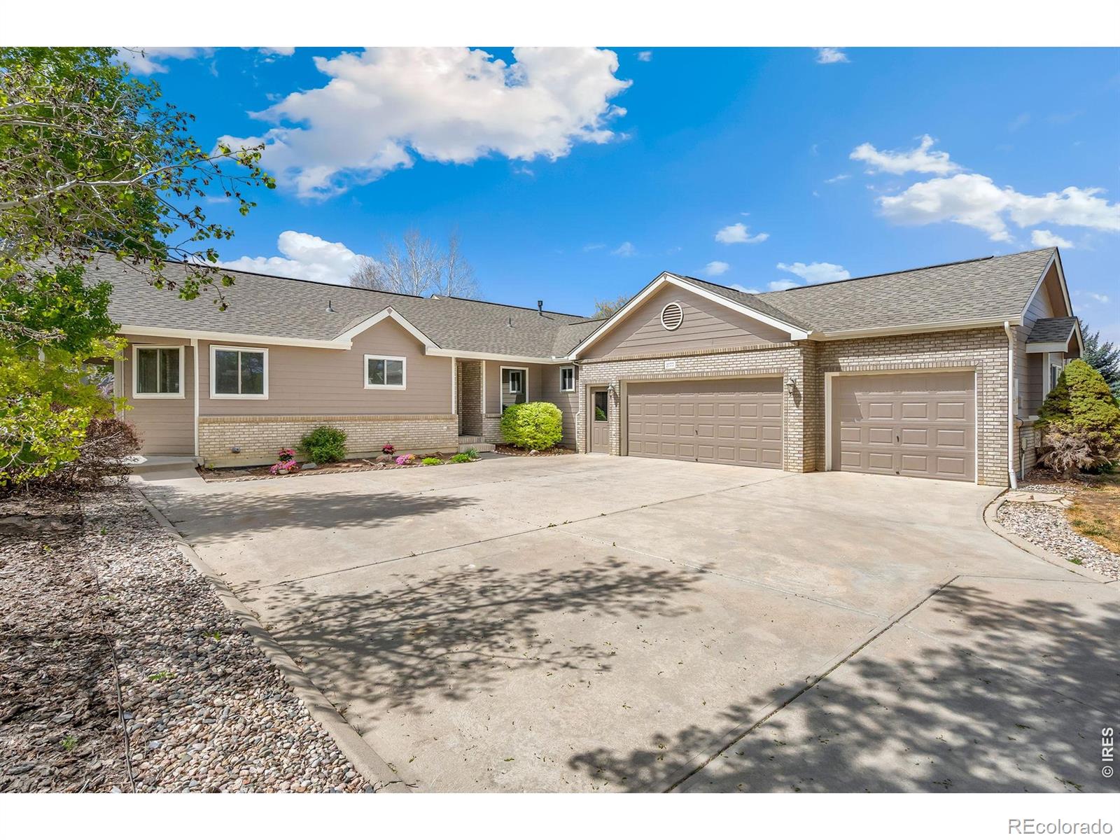
Great opportunity to own a beautifully updated custom ranch-style home on nearly half an acre in Berthoud, Colorado! Offering true main-floor living, a finished basement, a 3-car garage, and private neighborhood access to Berthoud Reservoir, this move-in-ready home combines space, flexibility, and the Colorado lifestyle.Recent improvements include a Class 4 impact-resistant roof installed in 2024, updated windows, and a beautifully renovated kitchen with quartz countertops and timeless finishes. The open floor plan connects the kitchen, dining, and living areas, while the formal dining room provides additional space for entertaining.The finished basement offers exceptional versatility with a custom wet bar featuring Tharp cabinetry, a spacious recreation room, abundant storage, and flexible areas for guests, hobbies, a home office, or multigenerational living.The expansive backyard is designed for outdoor living with a pergola, raised garden beds, and plenty of space to relax, garden, play, or entertain. Chickens are allowed, and the HOA permits RV or boat parking on a concrete pad.Residents enjoy private access to Berthoud Reservoir, a 36-acre non-motorized lake offering paddleboarding, kayaking, fishing, and a scenic 1.4-mile walking trail.Conveniently located in Northern Colorado, this unique Berthoud property offers large-lot living, valuable recreational amenities, small-town charm, and easy access to Loveland, Longmont, Boulder, and Fort Collins.#BerthoudColorado #BerthoudRealEstate #BerthoudHomesForSale #NorthernColoradoRealEstate #ColoradoRanchHome #MainFloorLiving #FinishedBasement #HalfAcreHome #ThreeCarGarage #RVParking #BoatParking #MultigenerationalLiving #BerthoudReservoir #ColoradoLifestyle #MoveInReady
| 12 hours ago | Listing updated with changes from the MLS® | |
| 3 months ago | Status changed to Active | |
| 3 months ago | Price changed to $915,000 | |
| 5 months ago | Listing first seen on site |

The content relating to real estate for sale in this Web site comes in part from the Internet Data eXchange ("IDX") program of METROLIST, INC., DBA RECOLORADO real estate listings held by brokers other than RE/MAX Nexus are marked with the IDX Logo. This information is being provided for the consumers' personal, non-commercial use and may not be used for any other purpose. All information subject to change and should be independently verified.
Did you know? You can invite friends and family to your search. They can join your search, rate and discuss listings with you.