Save
Ask
Tour
Hide
Share
$930,000
36 Days On Site

3413 Cottonwood Lane
Berthoud, CO 80513

For Sale|Single Family Residence|Active Under Contract
4
Beds
3
Total Baths
1
Full Bath
2
Partial Baths
2,370
SqFt
$392
/SqFt
1971
Built
Subdivision:
Cottonwood Knolls
County:
Larimer

Due to the health concerns created by Coronavirus we are offering personal 1-1 online video walkthough tours where possible.
3413 Cottonwood Lane3413 Cottonwood Lane3413 Cottonwood Lane3413 Cottonwood Lane
Save
Ask
Tour
Hide
Share

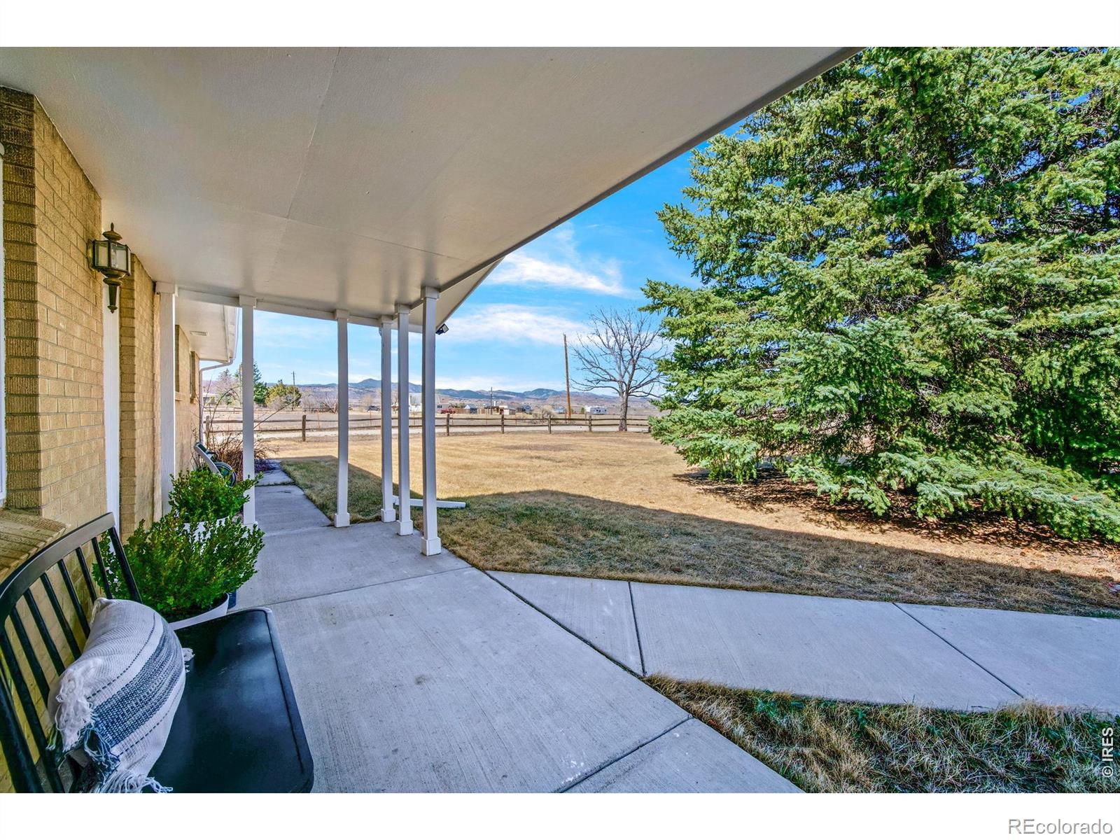
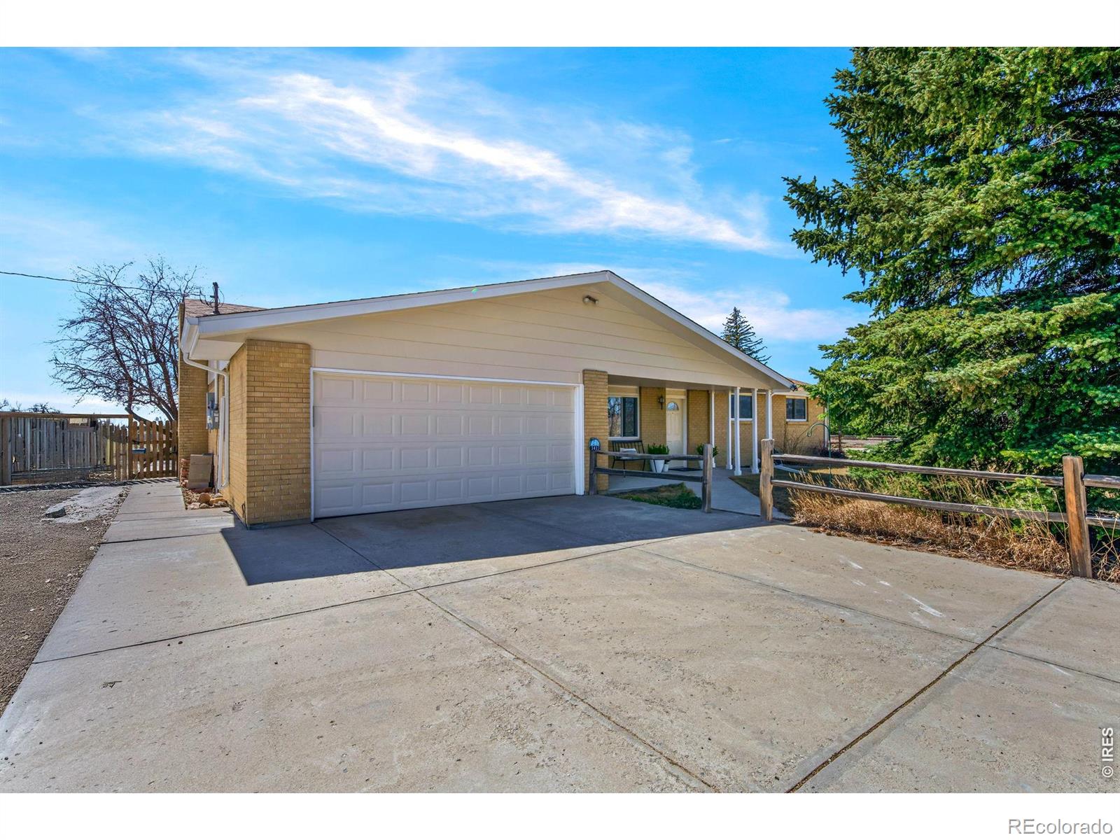
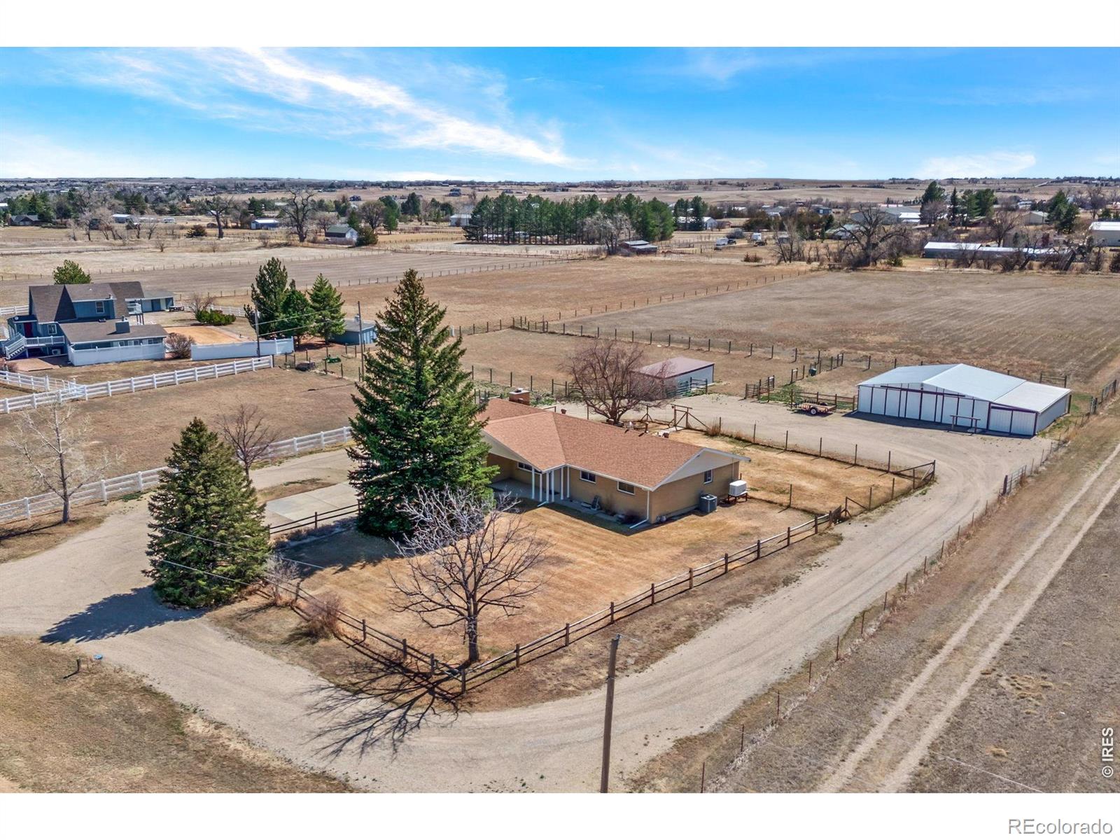
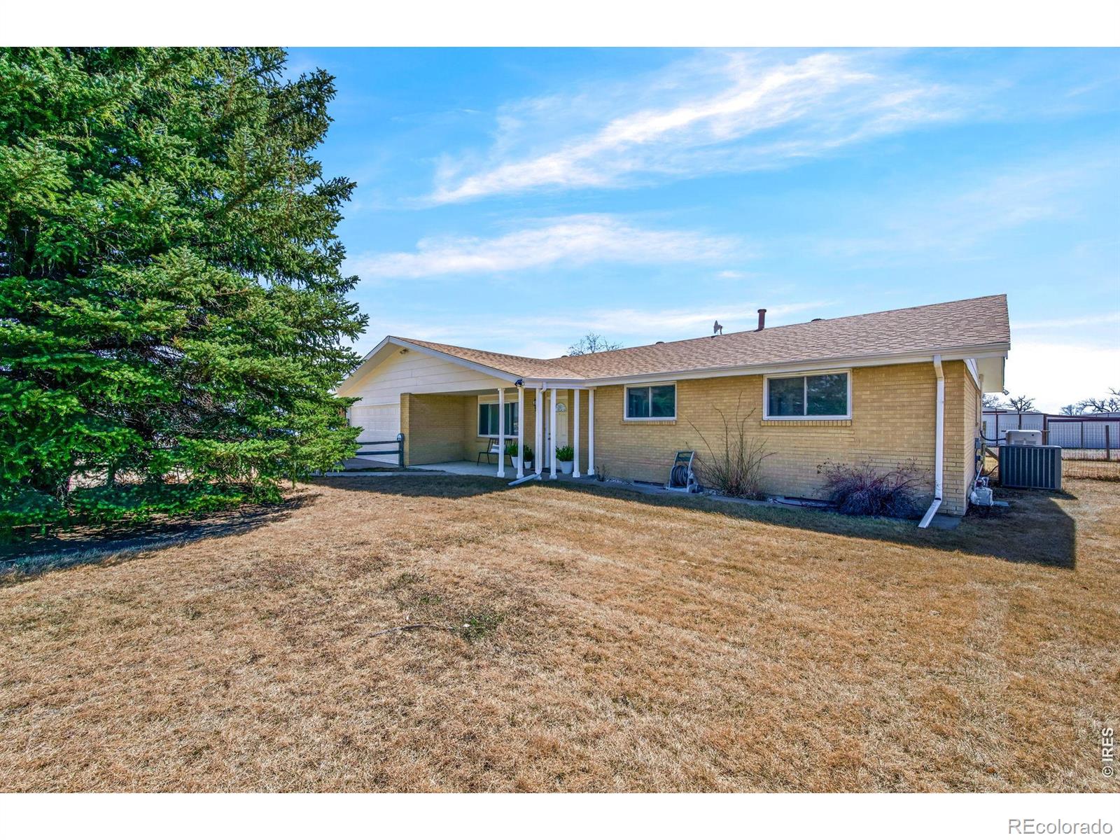
Idyllic 5 acre horse property or hobby farm in prime west Berthoud location down a quiet country road with incredible views of the front range. Property has fully fenced pasture with 5 stall barn with water and electricity plus tack room and outdoor access and attached work shed, loafing shed and 115' x 180' riding arena. Sunny 2724 sq foot brick ranch with hard wood floors all freshly painted, 3 bed plus one non conforming, 3 updated baths with stone vanities, partially finished basement, large patio and fenced and sprinkled yard with mature trees, RV pad and Generac generator included. So many possibilities! HOA has no covenants, dues are for road maintenance only.

Save
Ask
Tour
Hide
Share
Listing Snapshot
Price 
$930,000
Days On Site 
36 Days
Bedrooms 
4
Inside Area (SqFt) 
2,370 sqft
Total Baths 
3
Full Baths 
1
Partial Baths 
2
Lot Size 
5 Acres
Year Built 
1971
MLS® Number 
IR1057167
Status 
Active Under Contract
Property Tax 
$4,088
HOA/Condo/Coop Fees 
$41.67 monthly
Sq Ft Source 
Assessor
Friends & Family
Recent Activity
3 days agoListing updated with changes from the MLS®
2 weeks agoStatus changed to Active Under Contract
a month agoListing first seen on site
General Features
Acres 
5
Additional Property Use 
AgriculturalMulti-FamilyResidential
Attached Garage 
Yes
Direction Faces 
North
Garage 
Yes
Garage Spaces 
2
Levels 
One
Parking 
RV Access/ParkingAttached
Parking Spaces 
2
Property Sub Type 
Single Family Residence
Security 
Smoke Detector(s)
Sewer 
Septic Tank
SqFt Above 
1492
SqFt Below 
878
SqFt Total 
2724
Utilities 
Cable AvailableElectricity AvailableNatural Gas Available
Water Source 
Public
Zoning 
FA1
Interior Features
Appliances 
DishwasherDisposalMicrowaveOvenRefrigerator
Basement 
Full
Cooling 
Central Air
Fireplace Features 
Living RoomOther
Heating 
Forced Air
Interior 
Eat-in Kitchen
Laundry Features 
In Unit
Main Level Bedrooms 
3
Window Features 
Window Coverings
Bathroom Full 
Level - Main
Bathroom Three Quarter 
Level - Main
Bedroom 
Dimensions - 13 x 13Level - MainDescription - Carpet
Dining Room 
Dimensions - 14 x 10Level - MainDescription - Hardwood
Family Room 
Dimensions - 23 x 12Level - MainDescription - Hardwood
Game Room 
Dimensions - 28 x 13Level - BasementDescription - Carpet
Kitchen 
Dimensions - 10 x 10Level - MainDescription - Tile
Living Room 
Dimensions - 17 x 13Level - MainDescription - Hardwood
Office 
Level - BasementDescription - Carpet
Save
Ask
Tour
Hide
Share
Exterior Features
Construction Details 
Brick
Fencing 
Fenced
Lot Features 
WoodedCul-De-SacLevelSprinklers In Front
Patio And Porch 
Patio
Road Frontage 
Private Road
Roof 
Composition
View 
Mountain(s)
Waterview 
Mountain(s)
Windows/Doors 
Window Coverings
Community Features
Association Dues 
500
Financing Terms Available 
CashConventionalFHAVA Loan
HOA Fee Frequency 
Annually
Horse Allowed 
Yes
Horse Property 
ArenaCorral(s)PastureTack Room
Roads 
Gravel
School District 
Thompson R2-J
Schools
School District
Thompson R2-J
Elementary School
Berthoud
Middle School
Turner
High School
Berthoud
Listing courtesy of Compass - Boulder [email protected]


The content relating to real estate for sale in this Web site comes in part from the Internet Data eXchange ("IDX") program of METROLIST, INC., DBA RECOLORADO real estate listings held by brokers other than Compass - Boulder are marked with the IDX Logo. This information is being provided for the consumers' personal, non-commercial use and may not be used for any other purpose. All information subject to change and should be independently verified.

Neighborhood & Commute
Source: Walkscore
Save
Ask
Tour
Hide
Share