





3930 Arleigh DriveBerthoud, CO 80513
Due to the health concerns created by Coronavirus we are offering personal 1-1 online video walkthough tours where possible.
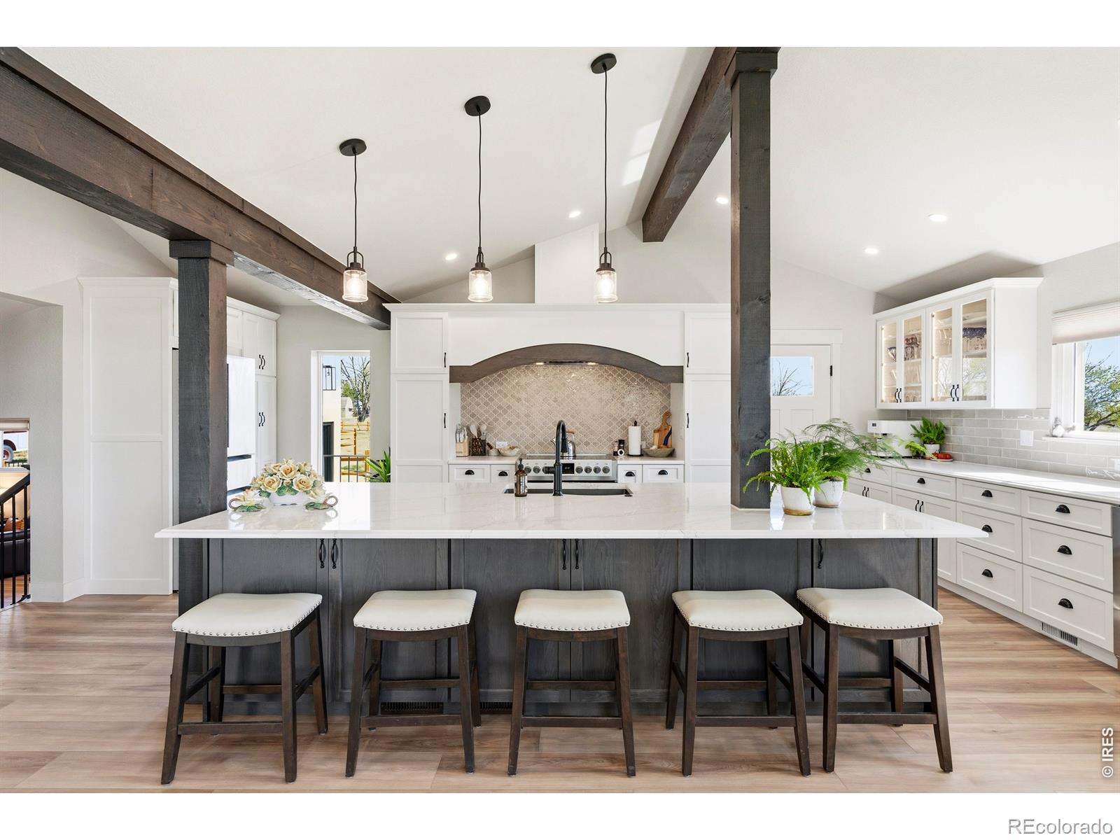
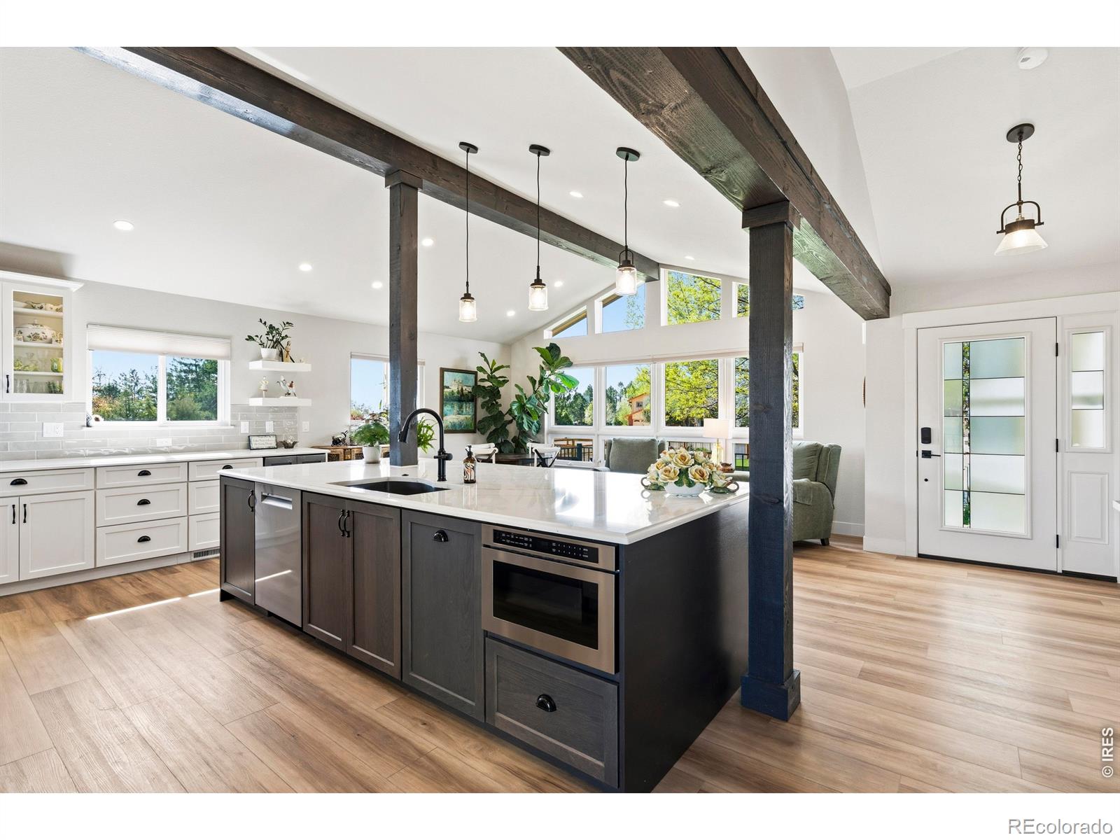
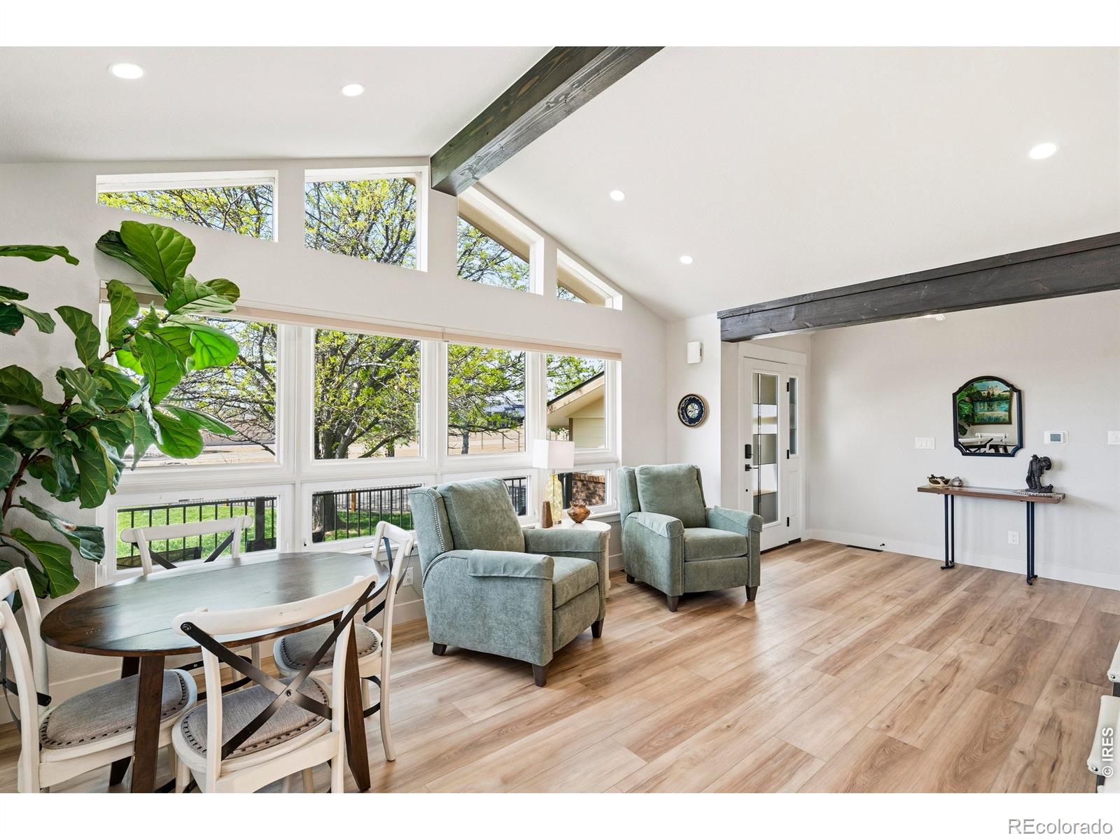
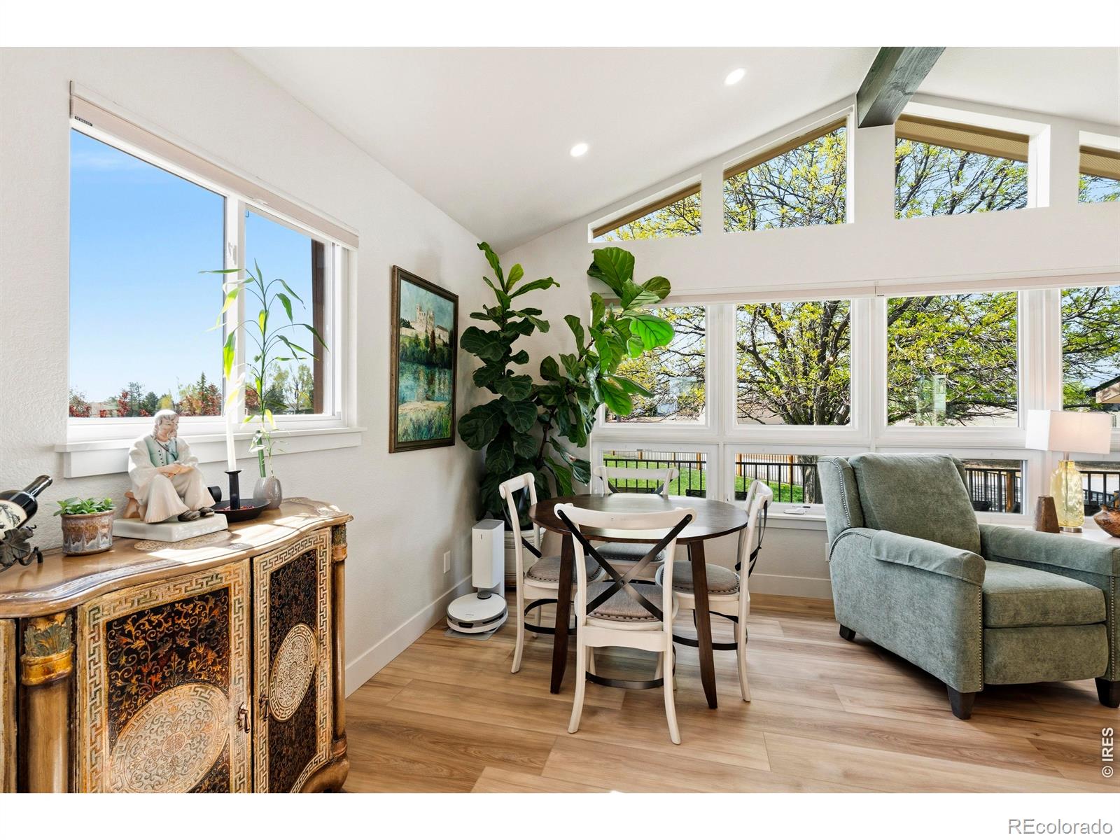
Peaceful serene country living on 2.3 acres in a well-established neighborhood full of mature trees and mountain views. This home offers every convenience of an efficient luxury home with over $550,000 in recent remodels. Gourmet kitchen with a spacious island seating for five. Custom cabinets throughout, soft close drawers and interior lighting in cabinets. All new high-end appliances. Additional storage under island. Dining and sitting area on main level that is a dream for entertaining. Rock wall gas fireplace in the living room for cozy winter nights. Spacious primary bedroom with a custom designed walk-in closet, mountain views, and luxury bathroom. New Class 4 roof (warranty transfers), new siding, new front and back porch. Laundry room features custom cabinets, folding table, custom bench with hooks and high-end washer and dryer that stay. New doors, trim, paint, lighting, plumbing fixtures and flooring throughout. Luxurious custom bathrooms. New front porch for sipping coffee at sunrise and new back deck for grilling and a glass wine while watching your horses graze in your back pasture. Enjoy the deep starry nights with a firepit on your low maintenance new stone paved back yard. New front and back yard landscaping with fruit trees, lush lawn and a new sprinkler system. New furnace and water heater. 3 stall barn, hay storage, tack room and additional closed and sealed 432 sq ft workspace. Water and electric to barn. New parameter fencing and new custom designed fencing in the front yard. Culver ditch rights for flood irrigation of back pasture. No Metro and nominal HOA. Septic already pumped and inspected and approved through the County. Radon Mitigation installed. This is what you have been searching for in a luxury custom home offering a quiet and private lifestyle that has thought of every detail. Berthoud Schools. Berthoud is 8 minutes, Carter Lake 12 minutes, Boulder is 40 minutes and DIA 50 minutes. Seller is a licensed CO real estate agent.
| yesterday | Listing updated with changes from the MLS® | |
| 3 days ago | Price changed to $1,260,000 | |
| a month ago | Listing first seen on site |

The content relating to real estate for sale in this Web site comes in part from the Internet Data eXchange ("IDX") program of METROLIST, INC., DBA RECOLORADO real estate listings held by brokers other than RE/MAX Alliance-Loveland are marked with the IDX Logo. This information is being provided for the consumers' personal, non-commercial use and may not be used for any other purpose. All information subject to change and should be independently verified.