Save
Ask
Tour
Hide
Share
$885,000
124 Days On Site

770 Meadowlark Lane
Louisville, CO 80027

For Sale|Single Family Residence|Active
3
Beds
3
Total Baths
1
Full Bath
2
Partial Baths
2,557
SqFt
$346
/SqFt
2012
Built
Subdivision:
Steel Ranch
County:
Boulder

Due to the health concerns created by Coronavirus we are offering personal 1-1 online video walkthough tours where possible.
770 Meadowlark Lane770 Meadowlark Lane770 Meadowlark Lane770 Meadowlark Lane
Save
Ask
Tour
Hide
Share

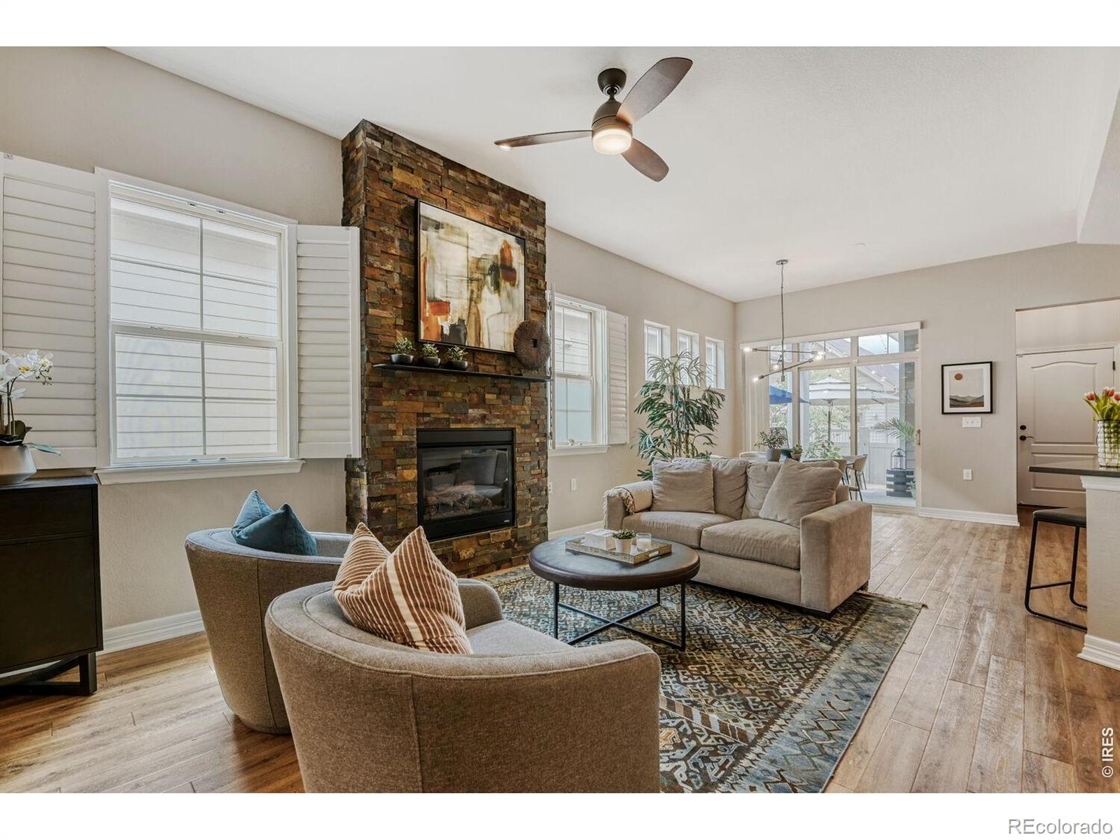
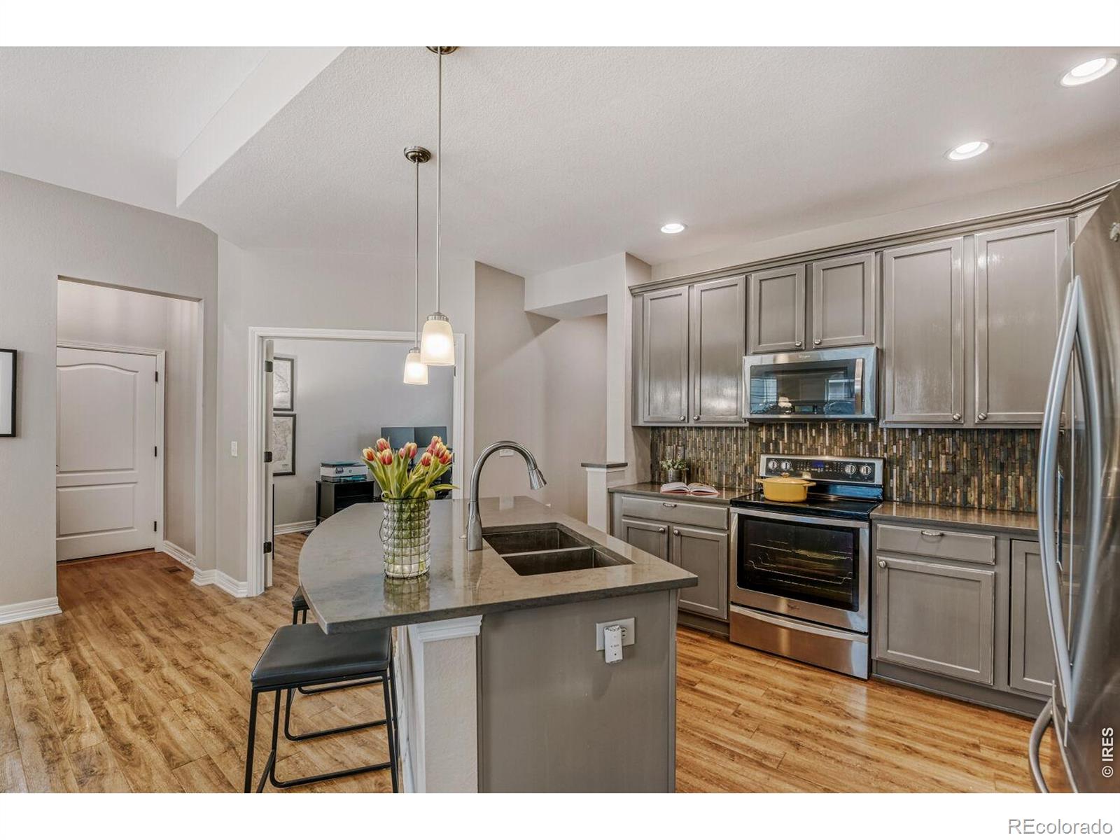
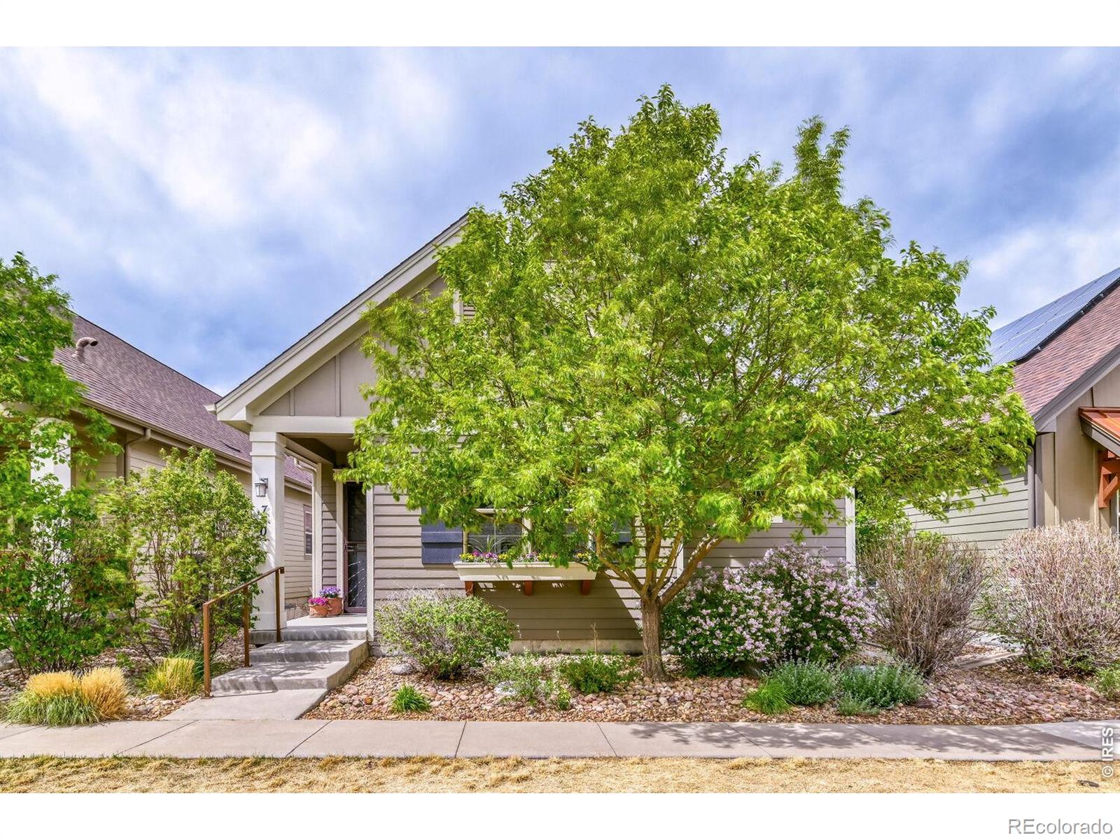
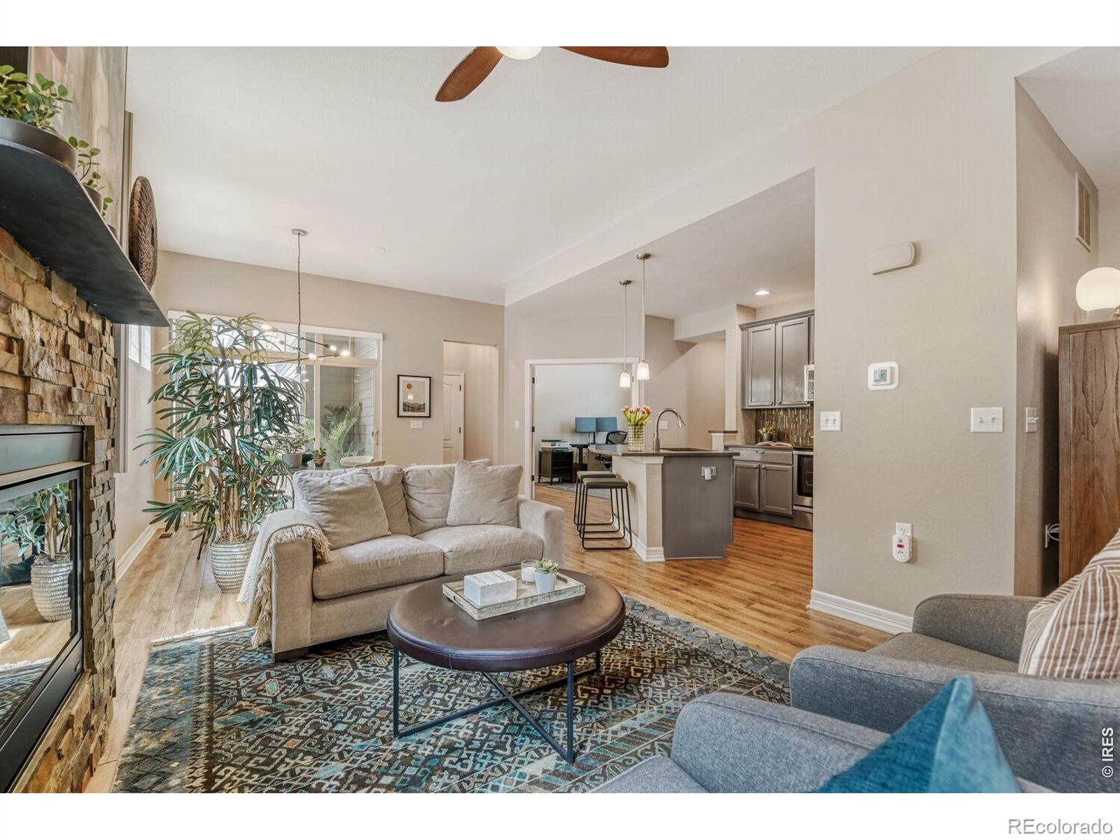
NEW LOW PRICE on this move-in ready patio home in desirable Steel Ranch! Walkable to downtown Louisville with great access to bike trails and parks. This home has an updated, beautiful kitchen with quartz countertops, stainless steel appliances and custom slate tile backsplash + don't miss the huge pantry. If you're looking for main floor living - look no further! Main floor primary suite with large primary bathroom and walk-in closet, dedicated office or tv den and laundry all on the main level with gorgeous living room with stone and gas fireplace and separate dining area. Light and bright basement features a large rec room, work out space + 2 additional bedrooms with walk-in closets & a full bath. Don't miss the very large unfinished storage space complete with shelving. Private outdoor space with large patio - no yard to maintain! It's a PATIO home!! Attached 2 car garage and mudroom/drop zone. It's a great lock & leave option or it'd be a great layout for empty nesters. HOA covers all exterior maintenance and landscaping, even exterior paint! Convenient to Denver, Boulder and surrounding areas! So much to offer at such a great price! Open Saturday, 12-2

Save
Ask
Tour
Hide
Share
Listing Snapshot
Price 
$885,000
Days On Site 
124 Days
Bedrooms 
3
Inside Area (SqFt) 
2,557 sqft
Total Baths 
3
Full Baths 
1
Partial Baths 
2
Lot Size 
0.07 Acres
Year Built 
2012
MLS® Number 
IR1057749
Status 
Active
Property Tax 
$8,177
HOA/Condo/Coop Fees 
$210 monthly
Sq Ft Source 
Assessor
Friends & Family
Recent Activity
2 days agoListing updated with changes from the MLS®
a week agoPrice changed to $885,000
4 months agoStatus changed to Active
4 months agoListing first seen on site
General Features
Acres 
0.07
Additional Property Use 
Residential
Attached Garage 
Yes
Direction Faces 
South
Garage 
Yes
Garage Spaces 
2
Levels 
One
Parking 
Attached
Parking Spaces 
2
Property Sub Type 
Single Family Residence
Security 
Smoke Detector(s)
Sewer 
Public Sewer
SqFt Above 
1322
SqFt Below 
1235
SqFt Total 
2645
Utilities 
Cable AvailableElectricity AvailableNatural Gas Available
Water Source 
Public
Zoning 
SFR
Interior Features
Appliances 
DishwasherDisposalDryerMicrowaveOvenRefrigeratorWasher
Basement 
FullSump Pump
Cooling 
Ceiling Fan(s)Central Air
Fireplace Features 
Gas
Heating 
Forced Air
Interior 
Eat-in KitchenKitchen IslandOpen FloorplanPantryVaulted Ceiling(s)Walk-In Closet(s)
Laundry Features 
In Unit
Main Level Bedrooms 
1
Window Features 
Window Coverings
Bathroom Full 
Level - Main
Bathroom Half 
Level - Main
Bathroom Three Quarter 
Level - Lower
Bedroom 
Dimensions - 12 x 12Level - BasementDescription - Carpet
Dining Room 
Dimensions - 12 x 12Level - MainDescription - Luxury Vinyl
Game Room 
Dimensions - 20 x 14Level - BasementDescription - Carpet
Kitchen 
Dimensions - 14 x 12Level - MainDescription - Luxury Vinyl
Laundry 
Dimensions - 8 x 6Level - MainDescription - Luxury Vinyl
Living Room 
Dimensions - 18 x 14Level - MainDescription - Luxury Vinyl
Office 
Dimensions - 12 x 12Level - MainDescription - Luxury Vinyl
Save
Ask
Tour
Hide
Share
Exterior Features
Construction Details 
Frame
Lot Features 
Level
Patio And Porch 
Patio
Roof 
Composition
Windows/Doors 
Window Coverings
Community Features
Association Amenities 
ParkPlaygroundTrail(s)
Association Dues 
210
Financing Terms Available 
1031 ExchangeCashConventional
HOA Fee Frequency 
Monthly
Roads 
Paved
School District 
Boulder Valley RE 2
Schools
School District
Boulder Valley RE 2
Elementary School
Louisville
Middle School
Louisville
High School
Monarch
Listing courtesy of WK Real Estate [email protected]


The content relating to real estate for sale in this Web site comes in part from the Internet Data eXchange ("IDX") program of METROLIST, INC., DBA RECOLORADO real estate listings held by brokers other than WK Real Estate are marked with the IDX Logo. This information is being provided for the consumers' personal, non-commercial use and may not be used for any other purpose. All information subject to change and should be independently verified.

Neighborhood & Commute
Source: Walkscore
Save
Ask
Tour
Hide
Share