Save
Ask
Tour
Hide
Share
$2,250,000
22 Days On Site

2153 Mountain River Road
Berthoud, CO 80513

For Sale|Single Family Residence|Active Under Contract
4
Beds
5
Total Baths
2
Full Baths
3
Partial Baths
6,006
SqFt
$375
/SqFt
2008
Built
Subdivision:
Mountain River Ranch Estates
County:
Larimer

Due to the health concerns created by Coronavirus we are offering personal 1-1 online video walkthough tours where possible.
2153 Mountain River Road2153 Mountain River Road2153 Mountain River Road2153 Mountain River Road
Save
Ask
Tour
Hide
Share

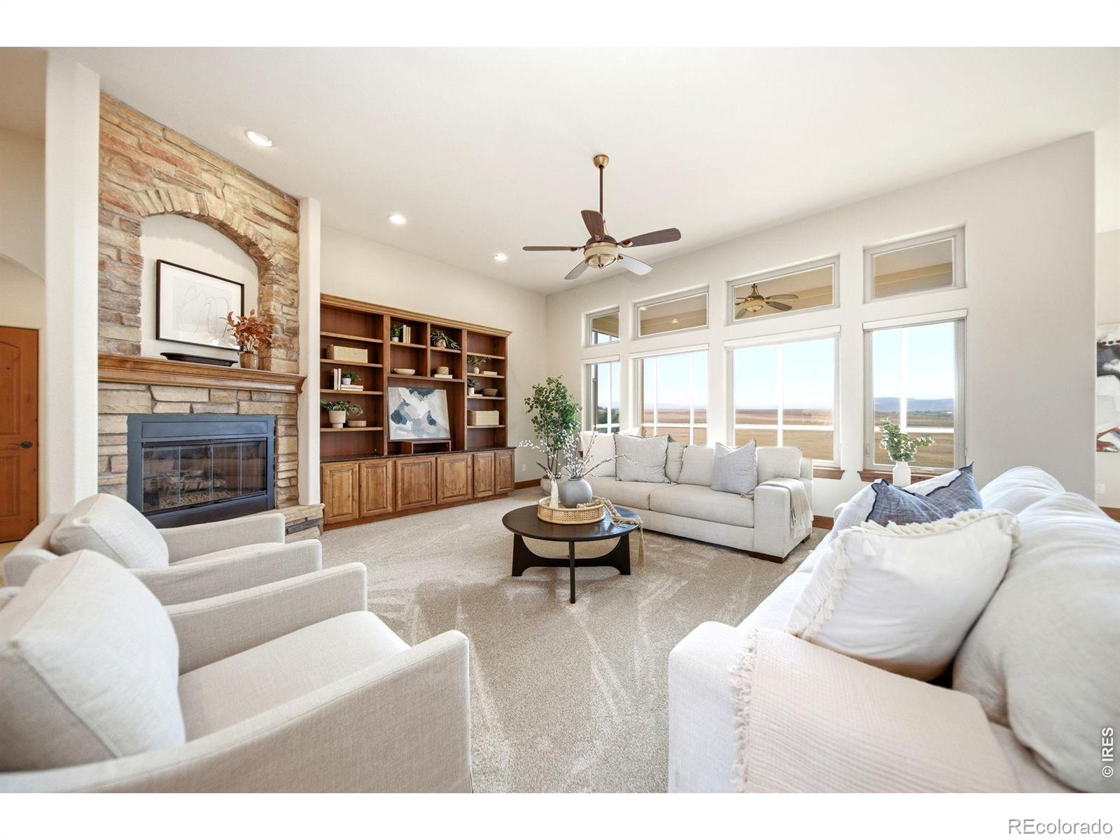
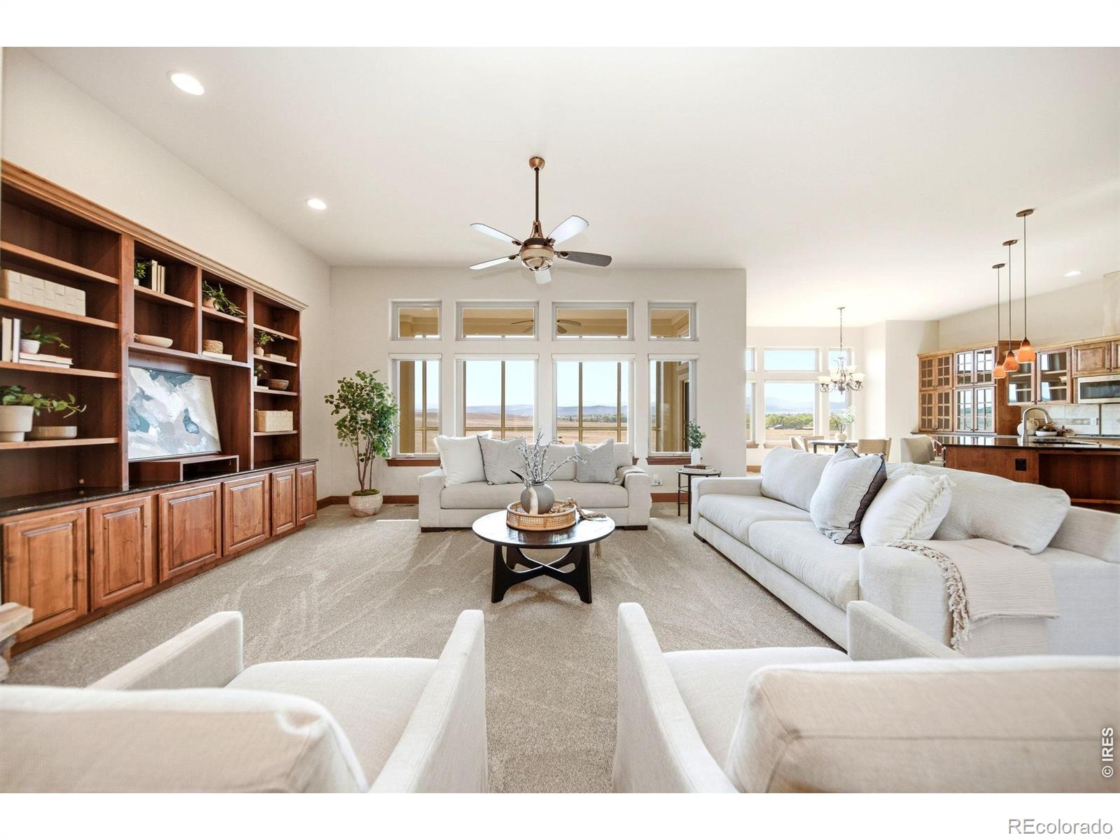
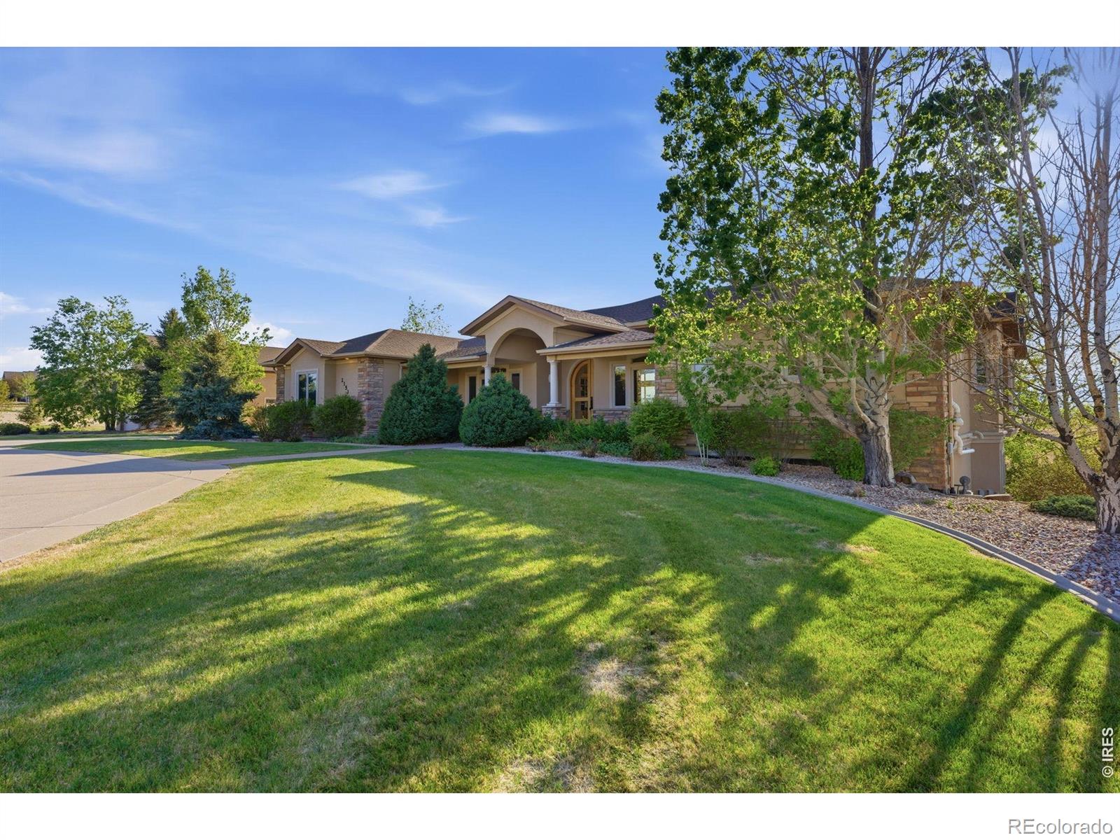
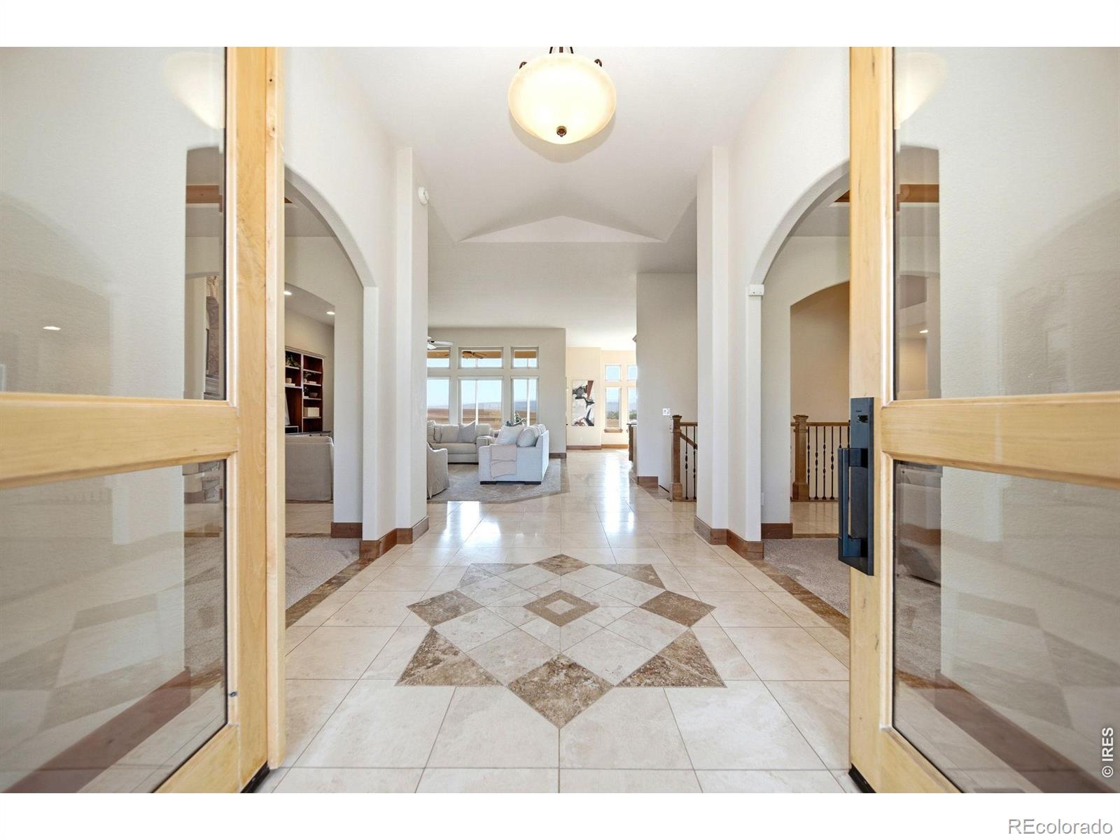
Set on 4 scenic acres backing to a conservation development with unobstructed Rocky Mountain views, including Longs Peak, this exceptional Berthoud estate offers a rare blend of luxury, privacy, acreage, and incredible garage/outbuilding capacity. From the circular drive to the beautifully landscaped fenced yard, the setting feels both impressive and peaceful. This spacious ranch with walkout basement offers refreshed paint, new carpet and is warm, refined, and designed for comfortable everyday living & effortless entertaining. A main floor study and dining room off the entry feature tray ceilings and crown molding, while the great room impresses with soaring ceilings, a stone fireplace, custom built-ins, and expansive windows framing the open land and mountain views. The oversized chef's kitchen offers rich custom wood cabinetry with seeded glass accents, generous prep and gathering space, large island with seating and easy connection to the main living areas. Just off the main level, the screened porch is the perfect place to enjoy morning coffee, evening sunsets, and sweeping views of the front range and Rockies. The main-floor primary suite is an oversized private retreat with unobstructed views, two luxurious baths for optimal privacy, and two walk-in closets. The walkout lower level expands the lifestyle with a huge rec room, fireplace, wet bar, gaming area, theater room with reclining chairs, generous bedrooms, and abundant storage space. Car collectors, RV owners, hobbyists, and equestrians will appreciate the oversized heated 6-car attached garage with 11' ceilings, plus the 2,300+ sq ft RV/toy outbuilding with two 14' x 14' overhead doors, mezzanine, bar area, 3/4 bath, RV hookup, RV dump station, and separate septic system. Horses are allowed, and with 4 acres backing to protected land, there is room to enjoy the Colorado lifestyle you've been dreaming of just minutes from downtown Berthoud.

Save
Ask
Tour
Hide
Share
Listing Snapshot
Price 
$2,250,000
Days On Site 
22 Days
Bedrooms 
4
Inside Area (SqFt) 
6,006 sqft
Total Baths 
5
Full Baths 
2
Partial Baths 
3
Lot Size 
4 Acres
Year Built 
2008
MLS® Number 
IR1058342
Status 
Active Under Contract
Property Tax 
$8,316
HOA/Condo/Coop Fees 
$125 monthly
Sq Ft Source 
Other
Friends & Family
Recent Activity
2 weeks agoListing updated with changes from the MLS®
2 weeks agoStatus changed to Active Under Contract
3 weeks agoListing first seen on site
General Features
Acres 
4
Additional Property Use 
Residential
Attached Garage 
Yes
Direction Faces 
East
Garage 
Yes
Garage Spaces 
6
Levels 
One
Parking 
Heated GarageOversizedAttached
Parking Spaces 
6
Property Sub Type 
Single Family Residence
Security 
Smoke Detector(s)Fire Alarm
Sewer 
Septic Tank
SqFt Above 
3434
SqFt Below 
2572
SqFt Total 
6795
Utilities 
Cable AvailableElectricity AvailableNatural Gas Available
Water Source 
Public
Zoning 
FA1
Interior Features
Appliances 
OvenBar FridgeDishwasherDisposalDouble OvenMicrowaveRefrigeratorSelf Cleaning Oven
Basement 
Walk-Out Access
Cooling 
Ceiling Fan(s)Central Air
Fireplace Features 
Master BedroomFamily RoomGasGreat Room
Flooring 
Tile
Heating 
Forced Air
Interior 
Eat-in KitchenKitchen IslandOpen FloorplanPantryVaulted Ceiling(s)Walk-In Closet(s)Wet Bar
Laundry Features 
In Unit
Main Level Bedrooms 
2
Window Features 
Double Pane WindowsWindow Coverings
Bathroom Full 
Level - Main
Bathroom Half 
Level - Basement
Bathroom Three Quarter 
Level - Main
Bedroom 
Dimensions - 22 x 21Level - MainDescription - Carpet
Dining Room 
Dimensions - 14 x 16Level - MainDescription - Carpet
Family Room 
Dimensions - 18 x 21Level - BasementDescription - Carpet
Game Room 
Dimensions - 19 x 15Level - BasementDescription - Carpet
Great Room 
Dimensions - 19 x 17Level - MainDescription - Carpet
Kitchen 
Dimensions - 18 x 24Level - MainDescription - Tile
Laundry 
Dimensions - 11 x 10Level - MainDescription - Tile
Office 
Dimensions - 14 x 15Level - MainDescription - Carpet
Save
Ask
Tour
Hide
Share
Exterior Features
Construction Details 
BrickStoneStuccoFrame
Fencing 
Partial
Lot Features 
SlopedWoodedCul-De-SacLevelRolling SlopeSprinklers In Front
Patio And Porch 
DeckPatio
Road Frontage 
Private Road
Roof 
Composition
View 
Mountain(s)
Waterview 
Mountain(s)
Windows/Doors 
Double Pane WindowsWindow Coverings
Community Features
Association Dues 
1500
Financing Terms Available 
CashConventional
HOA Fee Frequency 
Annually
Horse Allowed 
Yes
Roads 
Paved
School District 
Thompson R2-J
Schools
School District
Thompson R2-J
Elementary School
Berthoud
Middle School
Turner
High School
Berthoud
Listing courtesy of Group Harmony [email protected]


The content relating to real estate for sale in this Web site comes in part from the Internet Data eXchange ("IDX") program of METROLIST, INC., DBA RECOLORADO real estate listings held by brokers other than Group Harmony are marked with the IDX Logo. This information is being provided for the consumers' personal, non-commercial use and may not be used for any other purpose. All information subject to change and should be independently verified.

Neighborhood & Commute
Source: Walkscore
Save
Ask
Tour
Hide
Share