Save
Ask
Tour
Hide
Share
$1,099,000
21 Days On Site

722 Sophie Street
Berthoud, CO 80513

For Sale|Single Family Residence|Active
4
Beds
4
Total Baths
3
Full Baths
1
Partial Bath
4,480
SqFt
$245
/SqFt
1978
Built
Subdivision:
Johnson Sub Filing 2
County:
Larimer

Due to the health concerns created by Coronavirus we are offering personal 1-1 online video walkthough tours where possible.
Upcoming Open Houses
Due to COVID-19, we recommend you verify Open Houses before attending.
Sat, May 30, 1:00 PM - 3:00 PM
722 Sophie Street722 Sophie Street722 Sophie Street722 Sophie Street
Save
Ask
Tour
Hide
Share

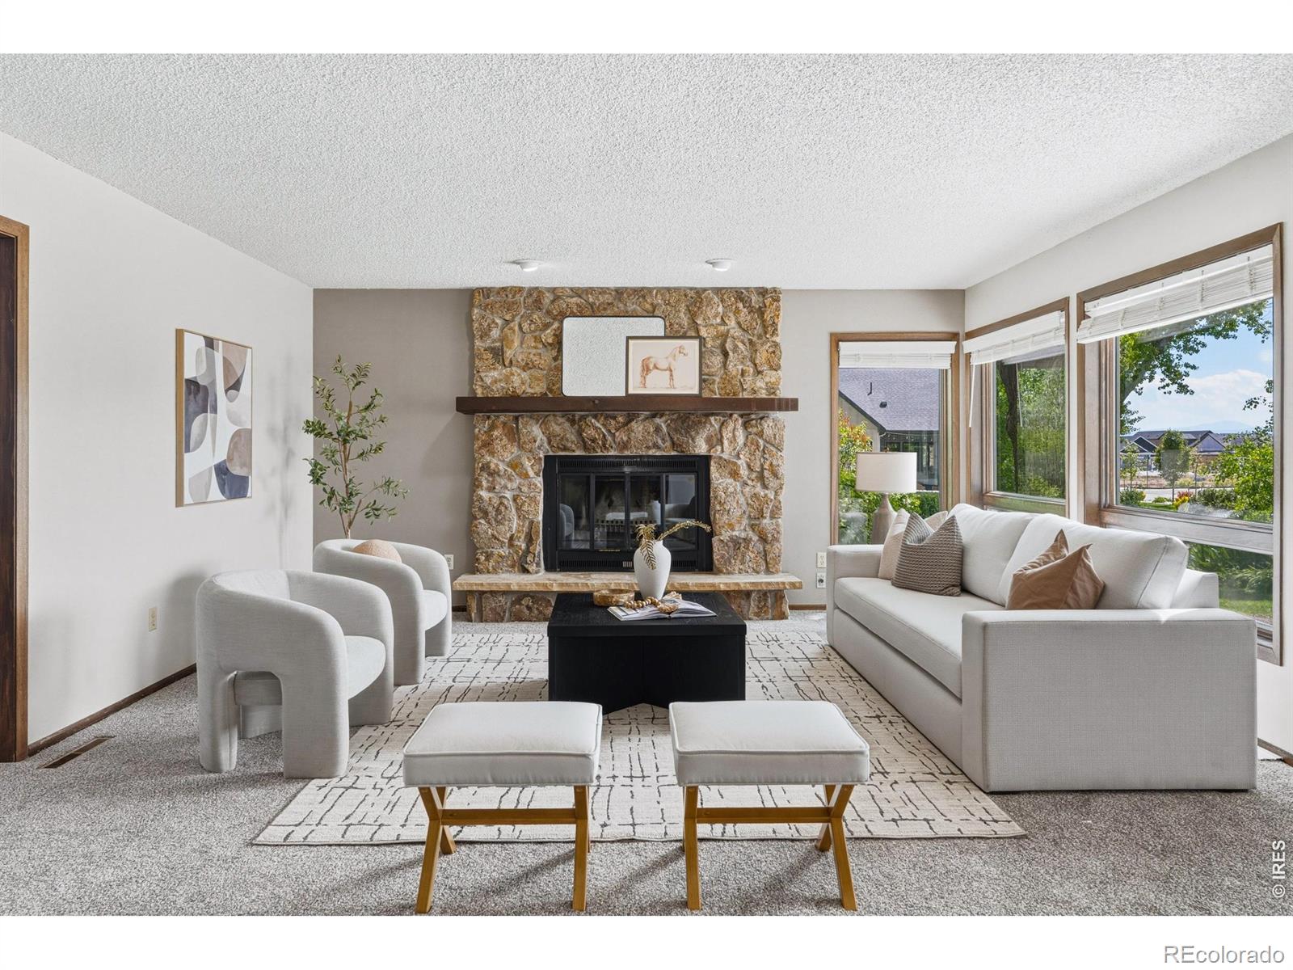
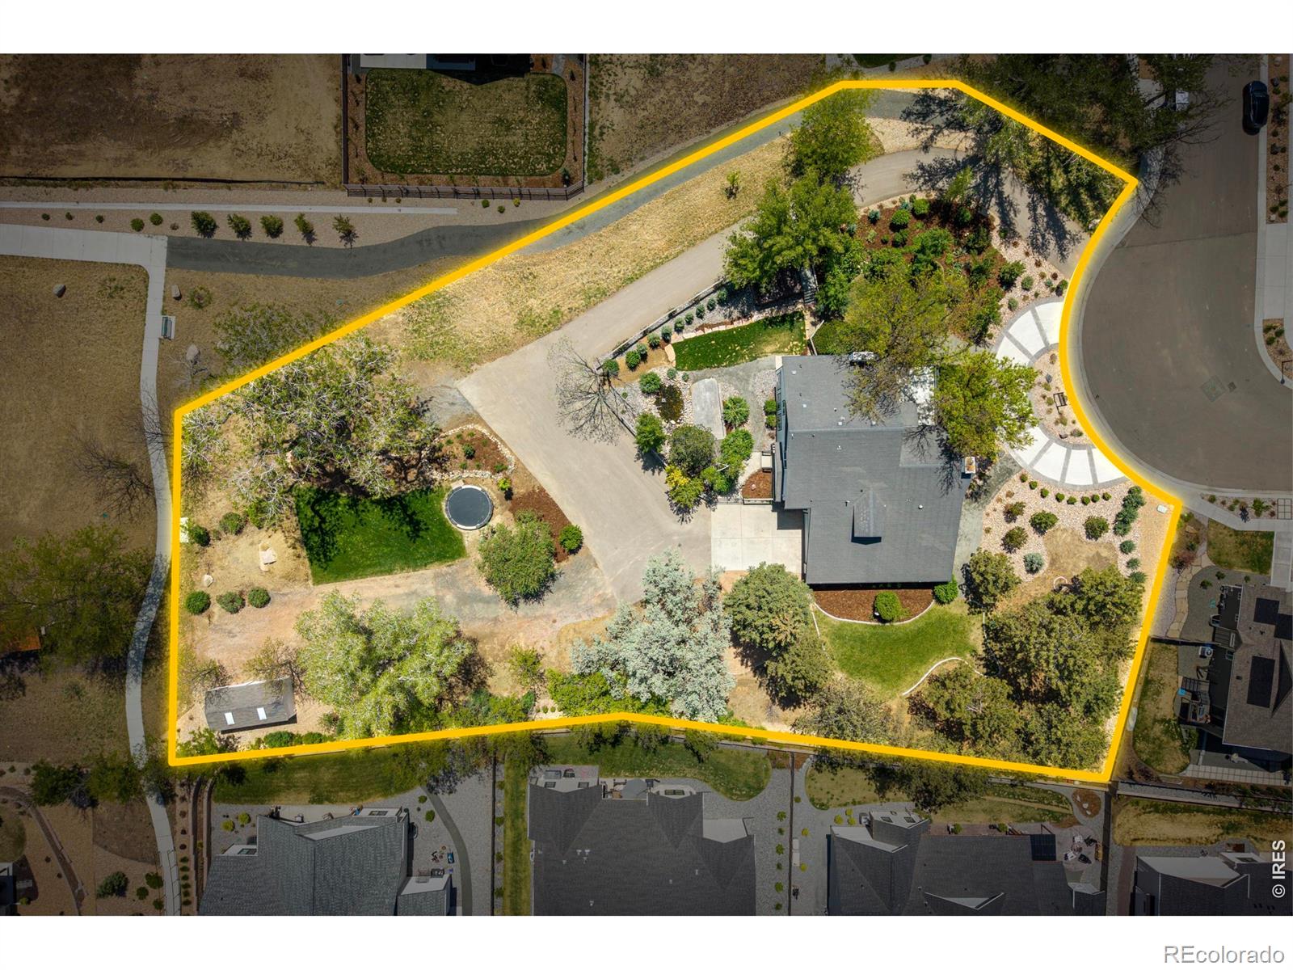
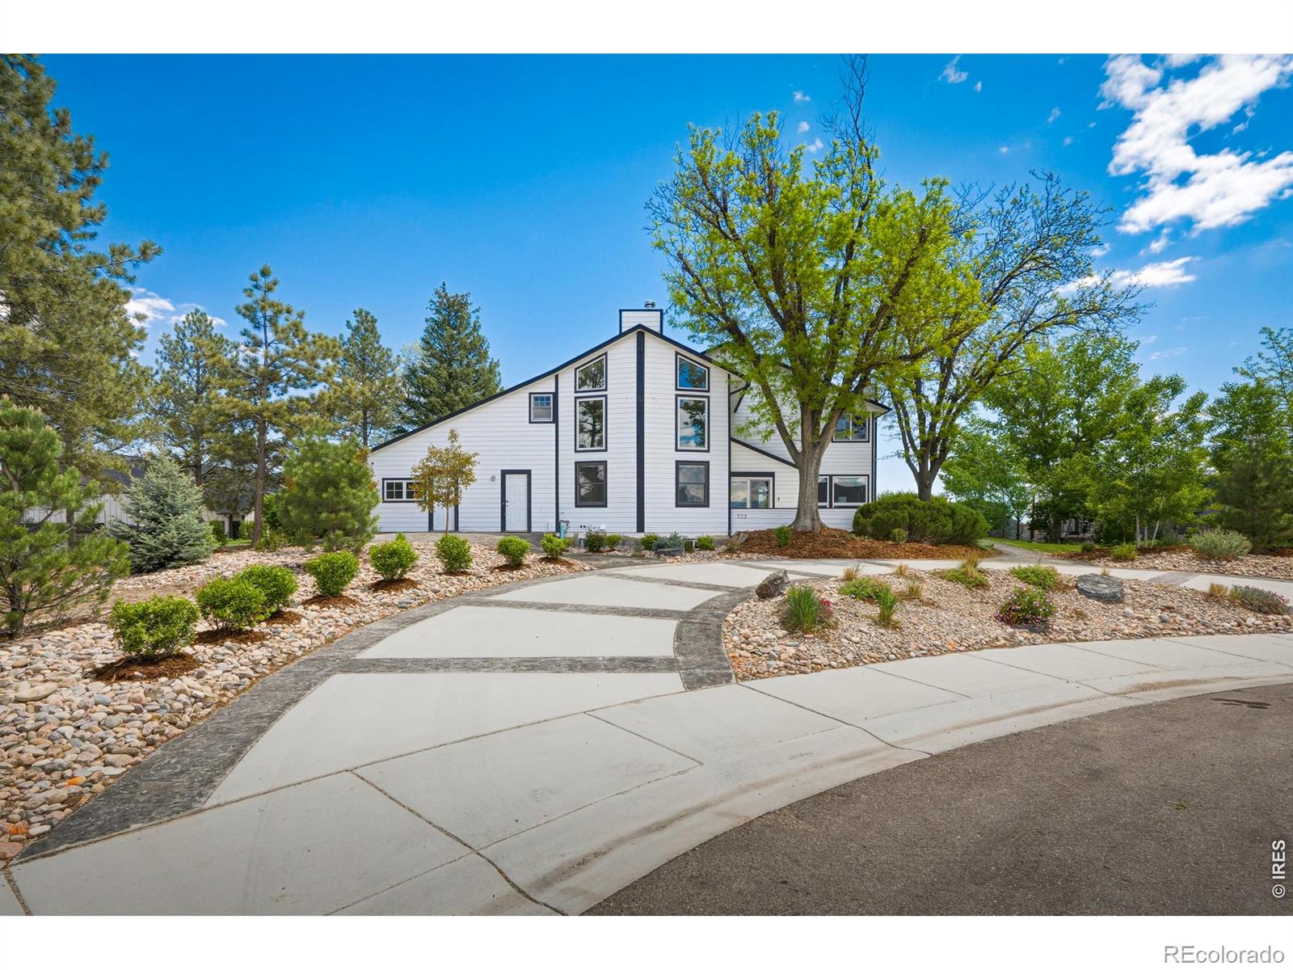
Open House Sat. 5/30 1-3pm! Opportunities like this don't come around often in Berthoud. Set on the only 1.02-acre lot in the sought-after Harvest community-where most homes sit on roughly a quarter acre-this property is a rare find within city limits, offering unmatched space, privacy, and the opportunity to create something truly your own. As the original home in the neighborhood, this 4-bedroom, 4-bath residence is full of character and ready for its next chapter. Inside, you'll find a functional layout with great bones, including a spacious kitchen with granite countertops, a large main-level office filled with natural light and built-in shelving, and a mudroom with extra storage. The living room is anchored by a striking floor-to-ceiling stone fireplace, creating a warm and inviting focal point. The home also features an additional wood-burning stove, main-level laundry with storage, and a tankless water heater. The interior presents a great opportunity to bring your own style and vision. A lofted upper space adds flexibility with a bar area-perfect for a coffee bar-plus additional storage or playroom space. The partially finished basement includes a bar area with wine fridge, space for a future media room, and an additional bedroom. Outside is where this property truly shines. With over $100,000 invested in professional landscaping, the grounds include a water feature, sprinkler and drip systems, a shed, partial fencing, a hot tub pad with electric, and a private drive leading to the home. The oversized 3-car garage is heated and includes an EV charger. The property has already been approved for a 30x40 shop, or the next owner could take advantage of the space to add an in-ground pool-offering flexibility to truly tailor the property to your lifestyle. Located in Harvest, a custom home community with no metro district, you'll enjoy a spacious, established feel with mountain views-all just minutes from downtown Berthoud and TPC Colorado.

Save
Ask
Tour
Hide
Share
Listing Snapshot
Price 
$1,099,000
Days On Site 
21 Days
Bedrooms 
4
Inside Area (SqFt) 
4,480 sqft
Total Baths 
4
Full Baths 
3
Partial Baths 
1
Lot Size 
1.02 Acres
Year Built 
1978
MLS® Number 
IR1058493
Status 
Active
Property Tax 
$7,531
HOA/Condo/Coop Fees 
$91.67 monthly
Sq Ft Source 
Other
Friends & Family
Recent Activity
3 days agoListing updated with changes from the MLS®
3 weeks agoStatus changed to Active
3 weeks agoListing first seen on site
General Features
Acres 
1.02
Additional Property Use 
Residential
Attached Garage 
Yes
Garage 
Yes
Garage Spaces 
3
Levels 
Two
Parking 
Heated GarageOversizedTandemAttached
Parking Spaces 
3
Property Sub Type 
Single Family Residence
Sewer 
Public Sewer
SqFt Above 
3616
SqFt Below 
864
SqFt Total 
4733
Utilities 
Electricity AvailableNatural Gas Available
Water Source 
Public
Zoning 
RES
Interior Features
Appliances 
OvenBar FridgeDishwasherDisposalDryerRefrigeratorSelf Cleaning OvenWasher
Basement 
Bath/StubbedFull
Cooling 
Ceiling Fan(s)Central Air
Fireplace Features 
Gas
Flooring 
Tile
Heating 
Forced Air
Interior 
Kitchen IslandOpen FloorplanPantryVaulted Ceiling(s)Walk-In Closet(s)
Laundry Features 
In Unit
Window Features 
Window Coverings
Bathroom Full 
Level - Upper
Bathroom Half 
Level - Main
Bedroom 
Dimensions - 20 x 15Level - UpperDescription - Carpet
Dining Room 
Dimensions - 19 x 16Level - MainDescription - Carpet
Game Room 
Dimensions - 17 x 11Level - BasementDescription - Carpet
Kitchen 
Dimensions - 19 x 11Level - MainDescription - Tile
Laundry 
Dimensions - 10 x 4Level - MainDescription - Tile
Living Room 
Dimensions - 20 x 16Level - MainDescription - Carpet
Office 
Dimensions - 23 x 13Level - MainDescription - Carpet
Save
Ask
Tour
Hide
Share
Exterior Features
Construction Details 
Frame
Fencing 
Partial
Lot Features 
WoodedLevelSprinklers In Front
Patio And Porch 
Patio
Roof 
Composition
View 
Mountain(s)
Waterview 
Mountain(s)
Windows/Doors 
Window Coverings
Community Features
Association Amenities 
ParkTrail(s)
Association Dues 
1100
Financing Terms Available 
CashConventionalFHAVA Loan
HOA Fee Frequency 
Annually
Roads 
Paved
School District 
Thompson R2-J
Schools
School District
Thompson R2-J
Elementary School
Ivy Stockwell
Middle School
Turner
High School
Berthoud
Listing courtesy of C3 Real Estate Solutions, LLC [email protected]


The content relating to real estate for sale in this Web site comes in part from the Internet Data eXchange ("IDX") program of METROLIST, INC., DBA RECOLORADO real estate listings held by brokers other than C3 Real Estate Solutions, LLC are marked with the IDX Logo. This information is being provided for the consumers' personal, non-commercial use and may not be used for any other purpose. All information subject to change and should be independently verified.

Neighborhood & Commute
Source: Walkscore
Save
Ask
Tour
Hide
Share