Save
Ask
Tour
Hide
Share
$2,095,000
21 Days On Site

740 W County Road 10 E
Berthoud, CO 80513

For Sale|Single Family Residence|Active
5
Beds
4
Total Baths
1
Full Bath
3
Partial Baths
4,422
SqFt
$474
/SqFt
2022
Built
Subdivision:
Red Horizons
County:
Larimer

Due to the health concerns created by Coronavirus we are offering personal 1-1 online video walkthough tours where possible.
740 W County Road 10 E740 W County Road 10 E740 W County Road 10 E740 W County Road 10 E
Save
Ask
Tour
Hide
Share

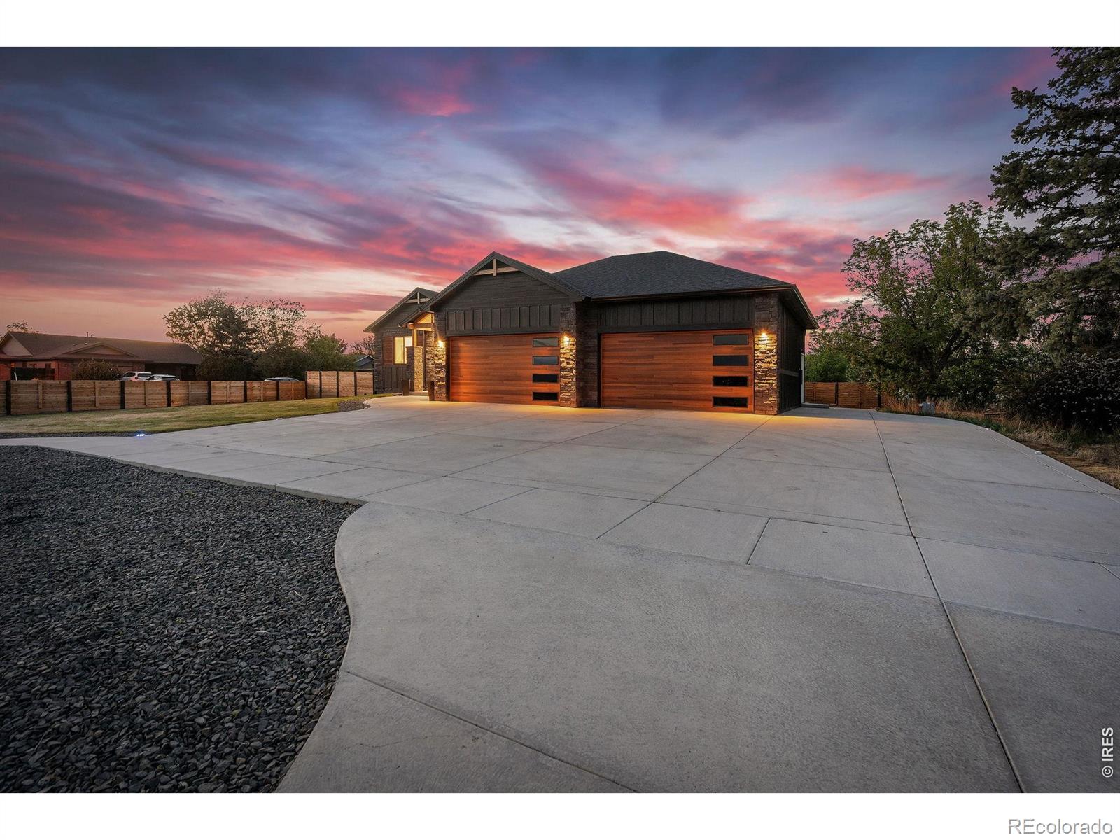
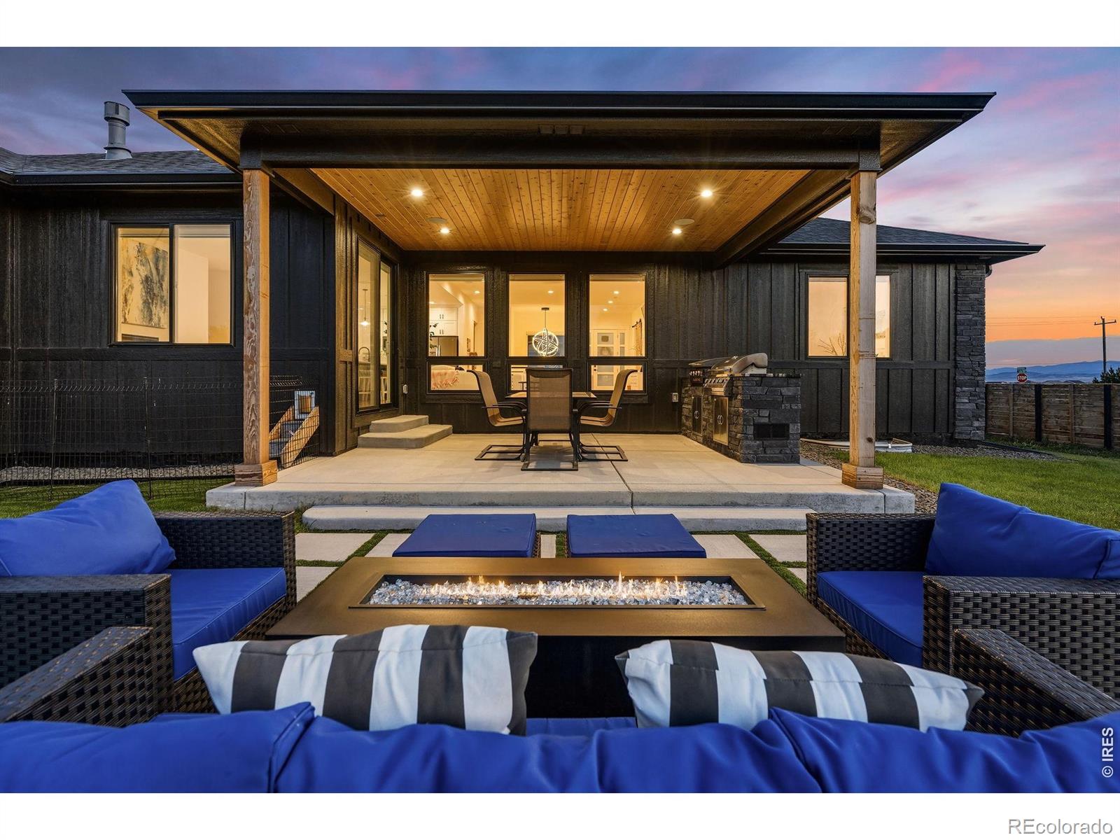
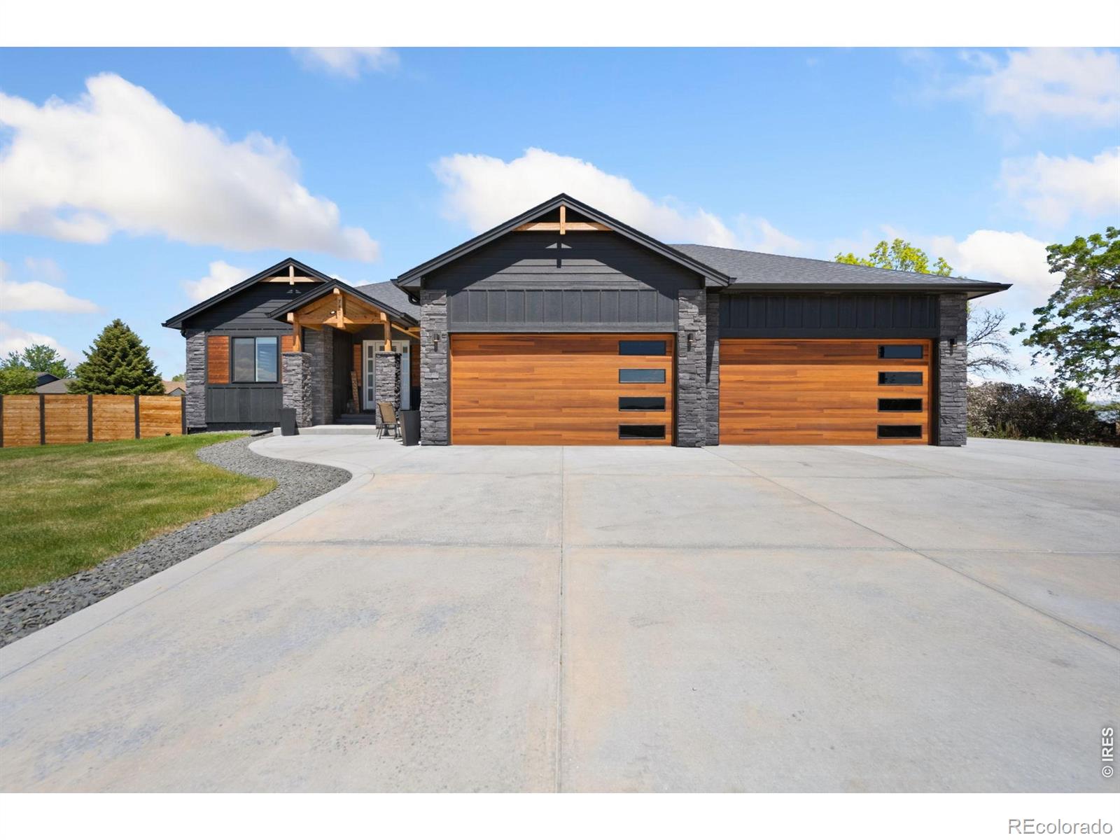
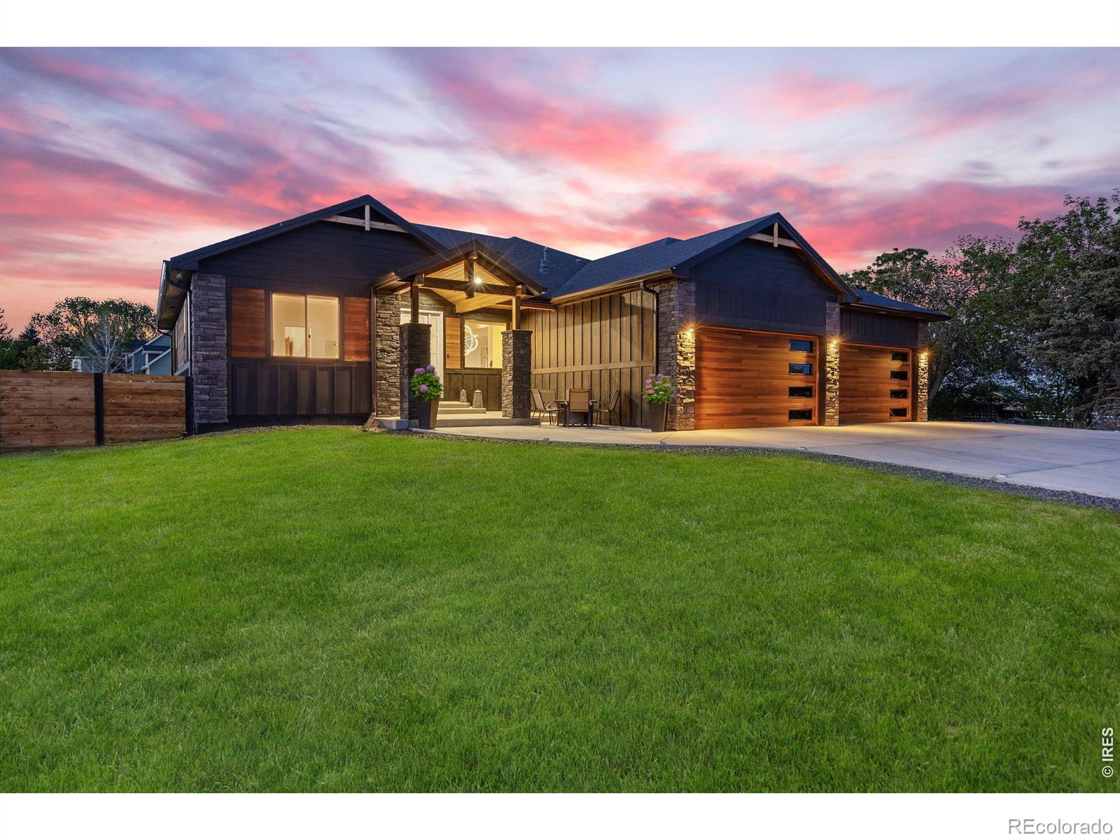
No HOA. No metro tax. Just peace & views. Perfectly positioned between Berthoud and the Front Range of the Rocky Mountains, this one-of-a-kind Colorado custom home delivers privacy, freedom, and over 5,000 sq ft of elevated living on a generous lot. Inside, soaring ceilings, hickory hardwood floors, and a statement white stone fireplace set a refined tone. The open layout offers 5 bedrooms and 4 baths, anchored by a chef's kitchen with slate appliances, custom cabinetry, quartz counters, and an oversized island built for gathering. The primary suite feels like a boutique retreat with spa-inspired finishes and serene design. Thoughtful upgrades include designer tilework, a custom wet bar, and whole-home Sonos sound. Outdoor living shines with a welcoming front porch, covered back patio, outdoor kitchen, and expansive entertaining terrace-all framed by sweeping Colorado views, golden sunsets, and the natural beauty near Carter Lake. Modern luxury, total freedom, & an unmatched setting make this one truly one of a kind.

Save
Ask
Tour
Hide
Share
Listing Snapshot
Price 
$2,095,000
Days On Site 
21 Days
Bedrooms 
5
Inside Area (SqFt) 
4,422 sqft
Total Baths 
4
Full Baths 
1
Partial Baths 
3
Lot Size 
0.38 Acres
Year Built 
2022
MLS® Number 
IR1058565
Status 
Active
Property Tax 
$5,664
HOA/Condo/Coop Fees 
N/A
Sq Ft Source 
Other
Friends & Family
Recent Activity
3 weeks agoListing updated with changes from the MLS®
3 weeks agoListing first seen on site
General Features
Acres 
0.38
Additional Property Use 
Residential
Attached Garage 
Yes
Garage 
Yes
Garage Spaces 
4
Levels 
One
Parking 
Heated GarageRV Access/ParkingAttached
Parking Spaces 
4
Property Sub Type 
Single Family Residence
Security 
Smoke Detector(s)
Sewer 
Public Sewer
SqFt Above 
2552
SqFt Below 
1870
SqFt Total 
5104
Style 
Contemporary
Utilities 
Cable AvailableElectricity AvailableNatural Gas Available
Water Source 
Public
Zoning 
res
Interior Features
Appliances 
OvenBar FridgeDishwasherDisposalDouble OvenMicrowaveRefrigeratorSelf Cleaning Oven
Basement 
Full
Cooling 
Ceiling Fan(s)Central Air
Fireplace Features 
Master BedroomDining RoomLiving RoomOther
Flooring 
TileWood
Heating 
Forced Air
Interior 
Eat-in KitchenKitchen IslandOpen FloorplanPantrySmart ThermostatWalk-In Closet(s)Wet Bar
Laundry Features 
In Unit
Main Level Bedrooms 
3
Window Features 
Double Pane WindowsWindow Coverings
Bathroom Full 
Level - Main
Bathroom Half 
Level - Main
Bathroom Three Quarter 
Level - Main
Bedroom 
Dimensions - 15 x 20Level - MainDescription - Wood
Dining Room 
Dimensions - 12 x 14Level - MainDescription - Wood
Game Room 
Dimensions - 44 x 23Level - BasementDescription - Carpet
Kitchen 
Dimensions - 14 x 16Level - MainDescription - Wood
Laundry 
Dimensions - 11 x 11Level - MainDescription - Tile
Living Room 
Dimensions - 18 x 24Level - MainDescription - Wood
Save
Ask
Tour
Hide
Share
Exterior Features
Construction Details 
StoneFrame
Exterior 
Gas Grill
Fencing 
FencedPartial
Lot Features 
WoodedLevelSprinklers In Front
Patio And Porch 
Patio
Roof 
Composition
View 
Mountain(s)
Waterview 
Mountain(s)
Windows/Doors 
Double Pane WindowsWindow Coverings
Community Features
Financing Terms Available 
CashConventional
Roads 
Paved
School District 
Thompson R2-J
Schools
School District
Thompson R2-J
Elementary School
Berthoud
Middle School
Turner
High School
Berthoud
Listing courtesy of RE/MAX Alliance-FTC South [email protected]


The content relating to real estate for sale in this Web site comes in part from the Internet Data eXchange ("IDX") program of METROLIST, INC., DBA RECOLORADO real estate listings held by brokers other than RE/MAX Alliance-FTC South are marked with the IDX Logo. This information is being provided for the consumers' personal, non-commercial use and may not be used for any other purpose. All information subject to change and should be independently verified.

Neighborhood & Commute
Source: Walkscore
Save
Ask
Tour
Hide
Share