





1341 Sweetwater LaneBerthoud, CO 80513
Due to the health concerns created by Coronavirus we are offering personal 1-1 online video walkthough tours where possible.
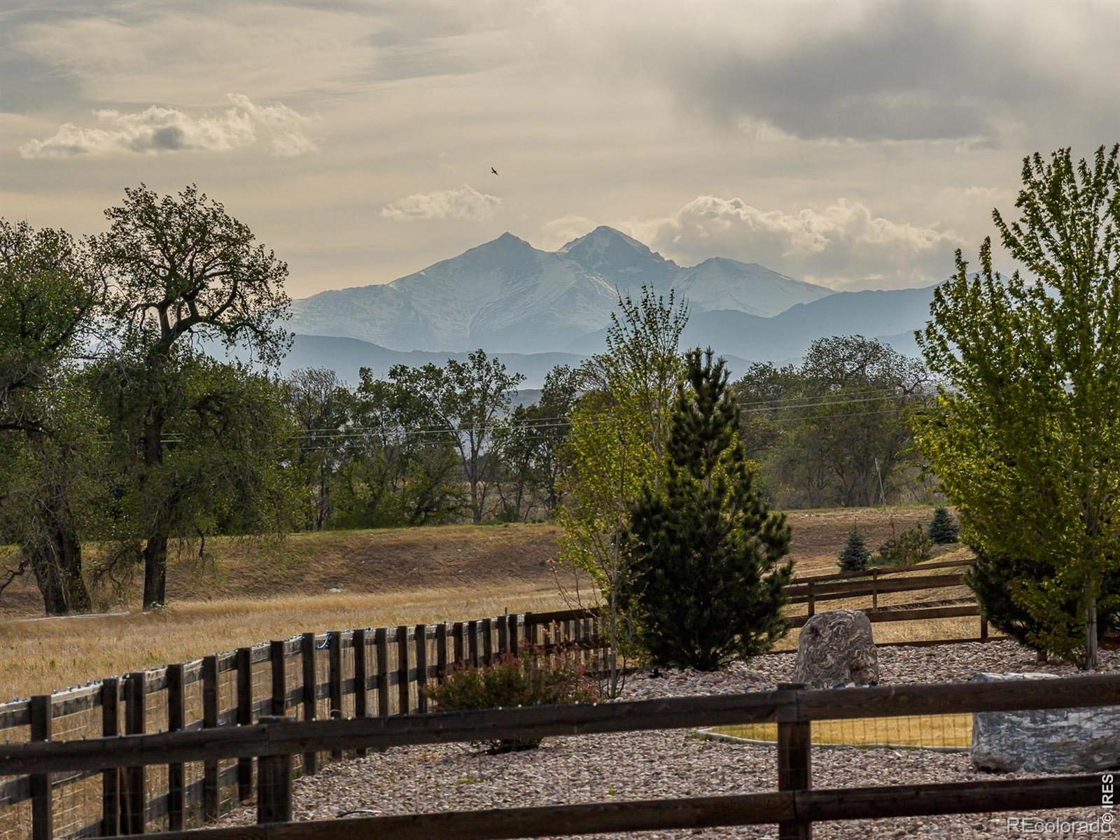
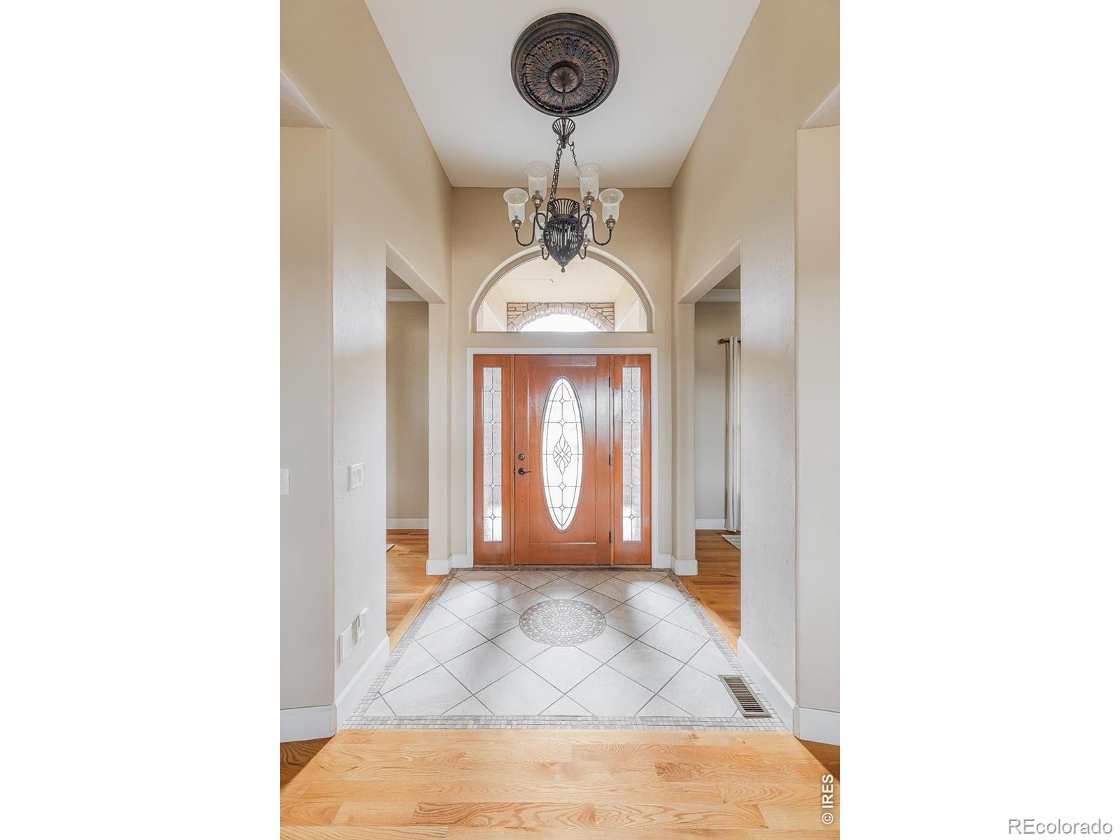
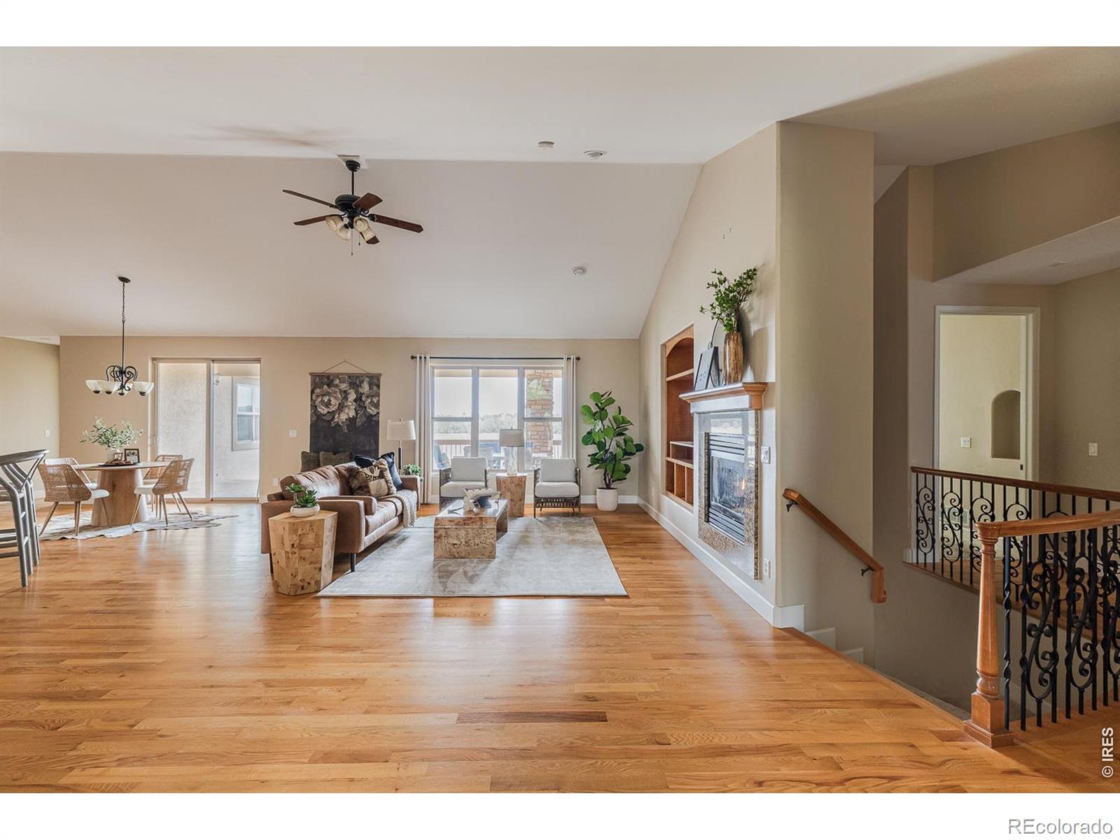
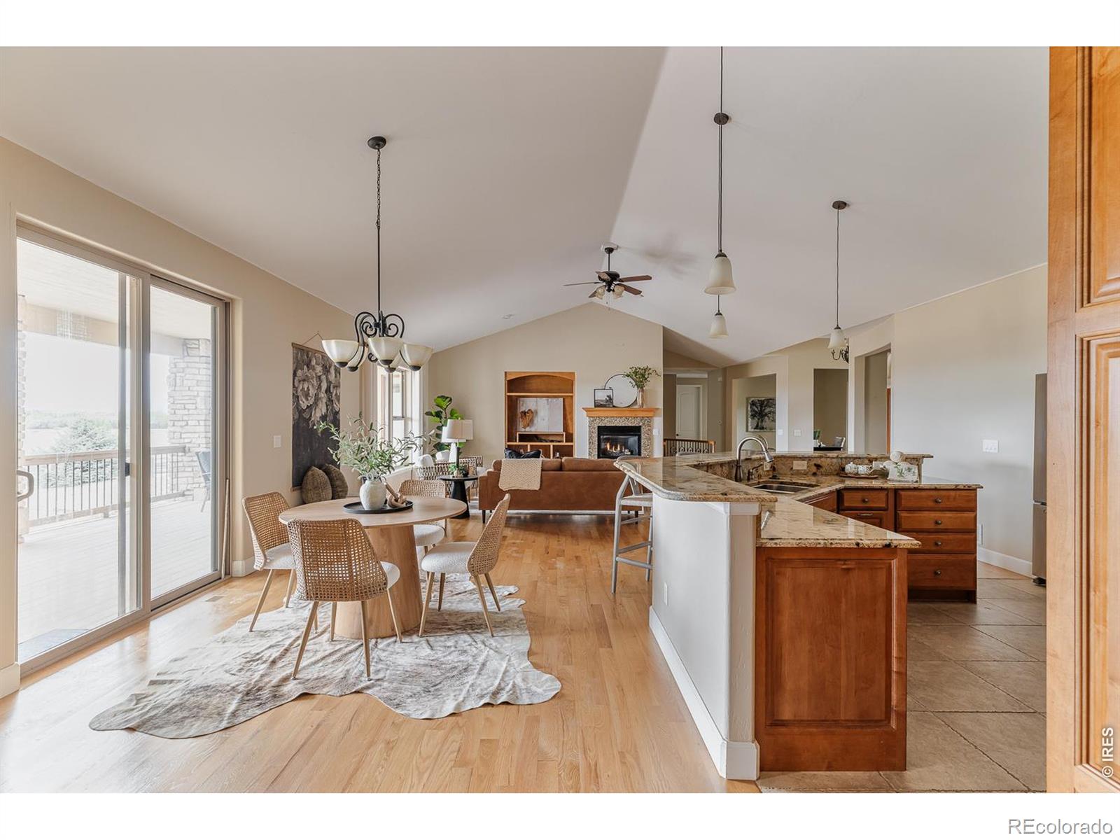
Welcome to 1341 Sweetwater Lane of Berthoud, where comfort, convenience, & Colorado lifestyle come together seamlessly. This thoughtfully designed home offers functional living spaces, quality finishes, & room to grow, all within a peaceful, inviting neighborhood. Step inside to discover a bright, open-concept floor plan filled with natural light & effortless flow between the living, dining & kitchen areas - ideal for both everyday living & entertaining. The kitchen is both elegant & functional, featuring ample cabinetry, generous counter space, quality appliances & a cozy breakfast nook that keeps you connected to the heart of the home. Throughout the residence, you'll find custom craftsmanship & designer touches, including alder doors, rosewood flooring, detailed trim & wainscoting, slate flooring & thoughtfully selected fixtures & finishes that create warmth & character throughout. Upstairs, spacious bedrooms offer comfort & privacy, including a welcoming primary suite designed as a peaceful retreat with beautiful Longs Peak views & well-appointed en-suite bath. Additional bedrooms provide flexibility for guests, home office space, or multi-generational living. One of the home's standout features is the unfinished walk-out basement, offering incredible potential for future expansion. Whether you envision a home gym, media room, additional bedrooms, or a custom recreation space, there is plenty of room to tailor the home to your needs. Outside, enjoy a quiet lot & inviting indoor-outdoor living spaces in a desirable setting close to town amenities. Located just minutes from Carter Lake, outdoor adventure is always within reach, including boating, paddle boarding, hiking, & picnicking. Easy access to nearby Longmont, Loveland, & Fort Collins provides convenient shopping, dining & entertainment, while quick connections to I-25 make commuting simple. Flexible floor plan, quality finishes, room to grow, & ideal Northern Colorado location.
| a week ago | Listing updated with changes from the MLS® | |
| a week ago | Price changed to $949,000 | |
| 5 months ago | Listing first seen on site |

The content relating to real estate for sale in this Web site comes in part from the Internet Data eXchange ("IDX") program of METROLIST, INC., DBA RECOLORADO real estate listings held by brokers other than Madison & Company Properties - Niwot are marked with the IDX Logo. This information is being provided for the consumers' personal, non-commercial use and may not be used for any other purpose. All information subject to change and should be independently verified.
Did you know? You can invite friends and family to your search. They can join your search, rate and discuss listings with you.