Save
Ask
Tour
Hide
Share
$1,475,000
11 Days On Site

1336 Paramount Drive
Berthoud, CO 80513

For Sale|Single Family Residence|Active Under Contract
3
Beds
3
Total Baths
2
Full Baths
1
Partial Bath
3,622
SqFt
$407
/SqFt
2016
Built
Subdivision:
Legacy Heights Conservation Dev
County:
Larimer

Due to the health concerns created by Coronavirus we are offering personal 1-1 online video walkthough tours where possible.
1336 Paramount Drive1336 Paramount Drive1336 Paramount Drive1336 Paramount Drive
Save
Ask
Tour
Hide
Share

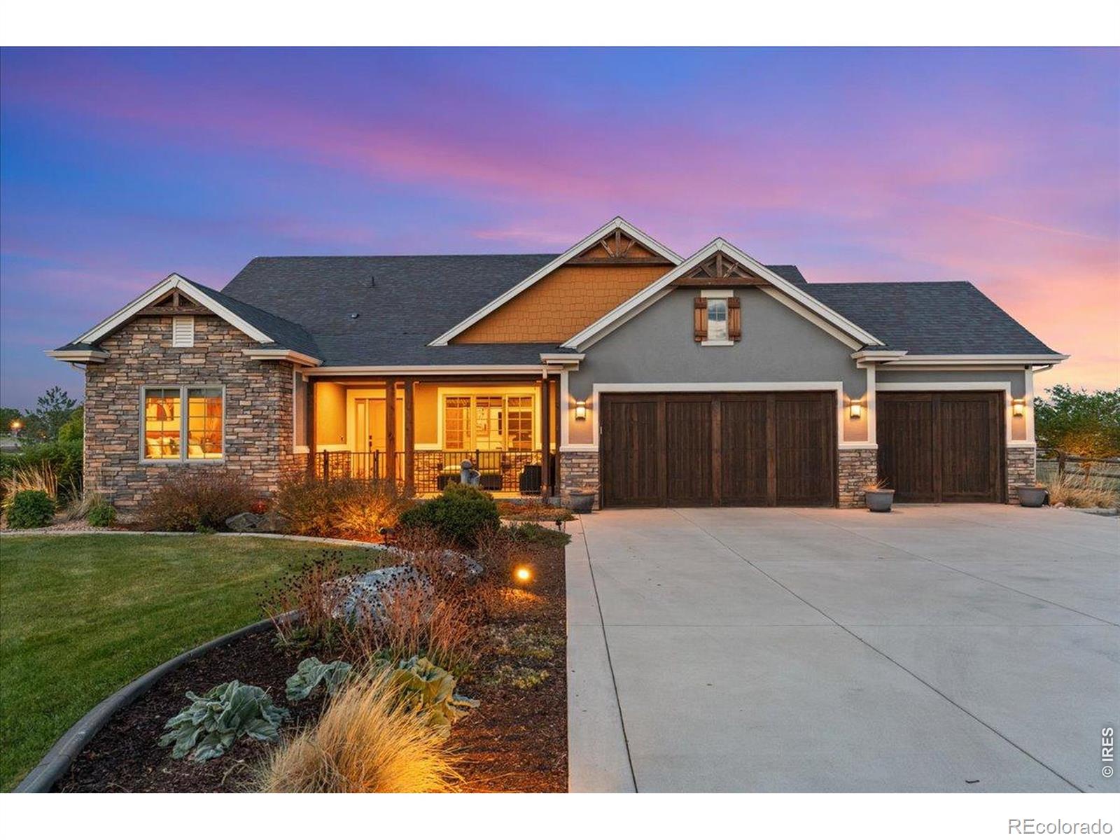
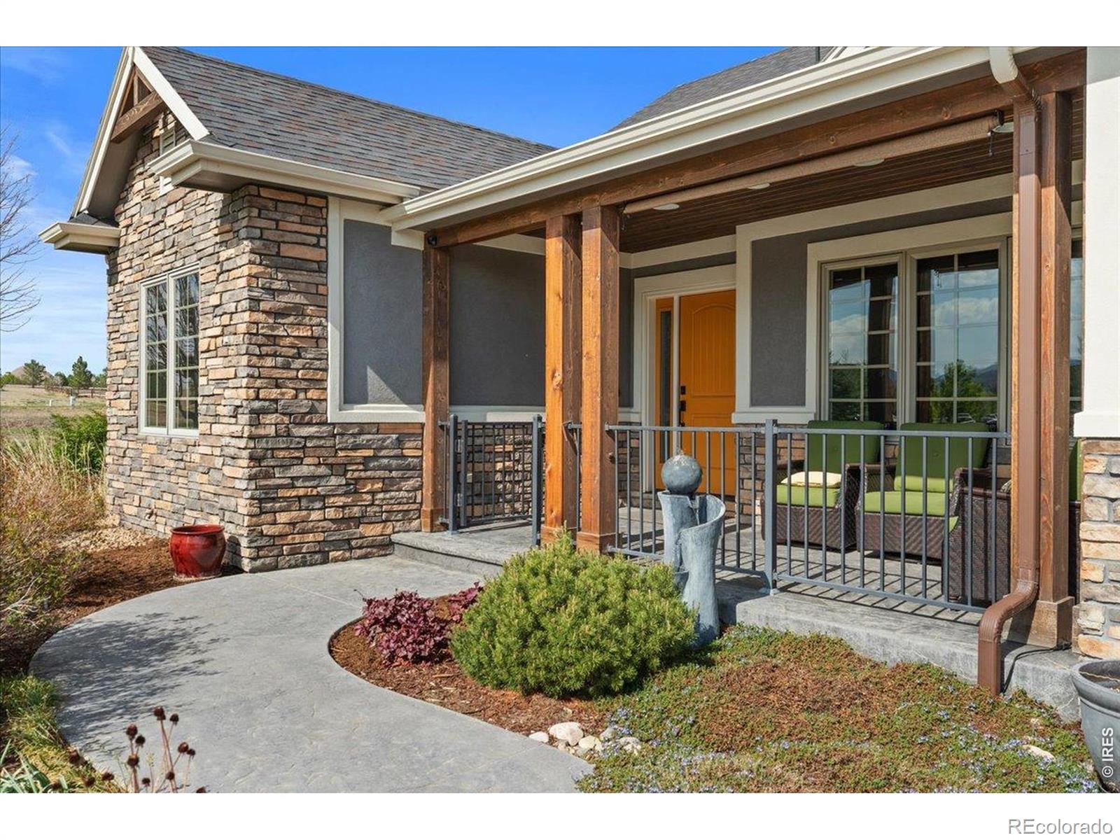
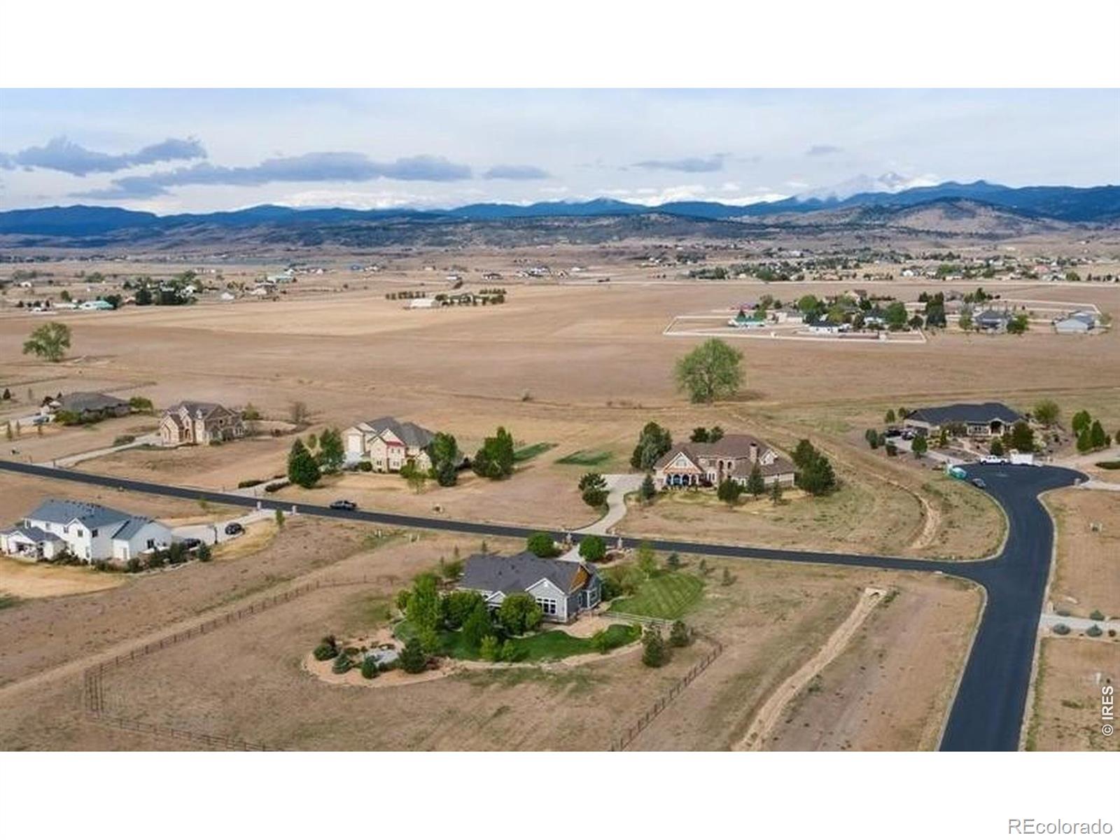
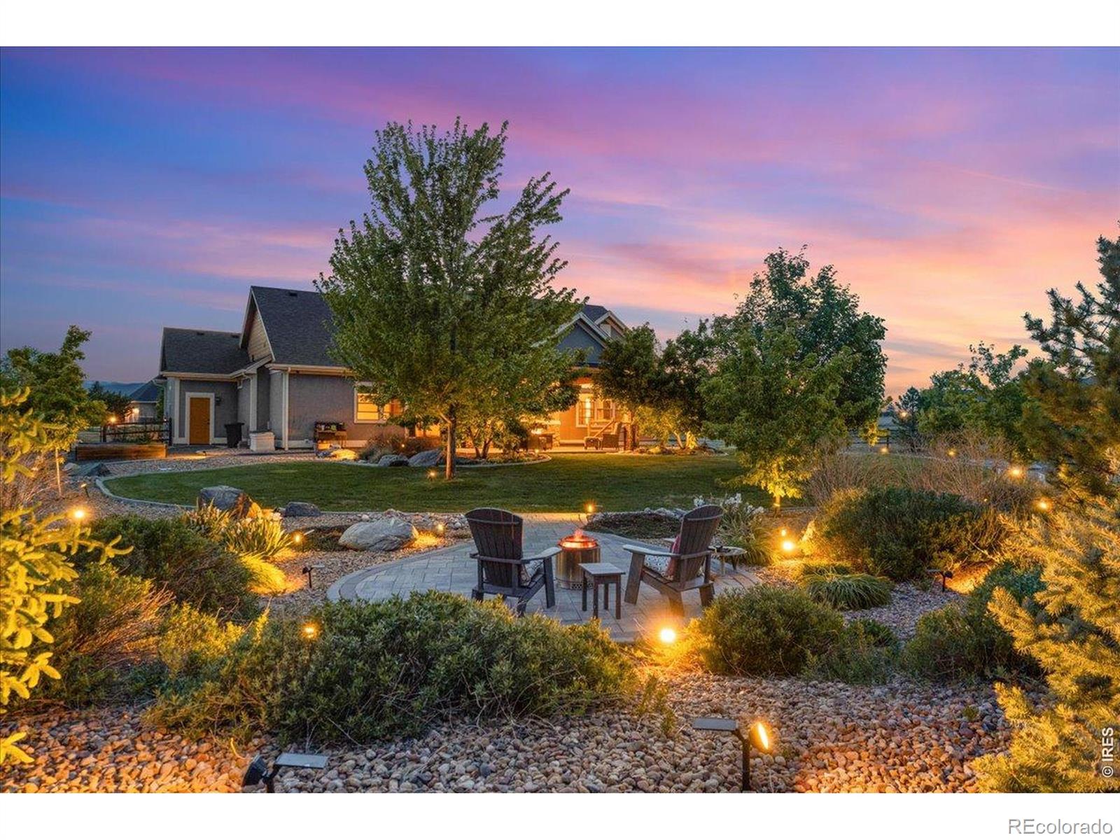
Welcome to your personal sanctuary. Nestled in the coveted Legacy Heights development on 2 acres, this home offers the perfect balance of privacy and convenience and NO Metro Tax. Enjoy breathtaking views of Longs Peak, the Front Range, and rolling foothills while being just a golf cart ride away from TPC.Discover refined living in this beautifully appointed 3-bedroom, 3-bath home. Warm knotty white oak floors flow throughout the main level, hallway, and office, complemented by a gourmet kitchen featuring GE Cafe appliances and a spa-like primary suite.The charming covered front porch with tongue-and-groove ceiling invites you in, while the private fenced backyard oasis awaits. Stunning professional landscaping frames a spacious stamped concrete patio and a custom stone fire pit - ideal for unforgettable evenings under the stars.Inside, entertain with an impressive 120-inch theater, full custom bar, pool table, and a temperature-controlled 430-bottle wine cellar - perfect for hosting friends or enjoying everyday luxury.Sophisticated, comfortable, and move-in ready, this exceptional home blends Colorado charm with true upscale living.

Save
Ask
Tour
Hide
Share
Listing Snapshot
Price 
$1,475,000
Days On Site 
11 Days
Bedrooms 
3
Inside Area (SqFt) 
3,622 sqft
Total Baths 
3
Full Baths 
2
Partial Baths 
1
Lot Size 
2 Acres
Year Built 
2016
MLS® Number 
IR1059378
Status 
Active Under Contract
Property Tax 
$6,057
HOA/Condo/Coop Fees 
$137.5 monthly
Sq Ft Source 
Other
Friends & Family
Recent Activity
6 days agoListing updated with changes from the MLS®
7 days agoStatus changed to Active Under Contract
2 weeks agoListing first seen on site
General Features
Acres 
2
Additional Property Use 
Residential
Attached Garage 
Yes
Direction Faces 
West
Garage 
Yes
Garage Spaces 
3
Levels 
One
Parking 
Attached
Parking Spaces 
3
Property Sub Type 
Single Family Residence
Security 
Smoke Detector(s)
Sewer 
Septic Tank
SqFt Above 
2117
SqFt Below 
1505
SqFt Total 
4234
Style 
Contemporary
Utilities 
Cable AvailableElectricity AvailableNatural Gas Available
Water Source 
Public
Zoning 
FA1
Interior Features
Appliances 
OvenDishwasherDisposalMicrowaveRefrigeratorSelf Cleaning Oven
Cooling 
Central Air
Fireplace Features 
GasGas Log
Flooring 
TileWood
Heating 
Forced Air
Interior 
Central VacuumKitchen IslandOpen FloorplanPantryWalk-In Closet(s)Wet Bar
Laundry Features 
In Unit
Main Level Bedrooms 
3
Window Features 
Double Pane WindowsWindow Coverings
Bathroom Full 
Level - Main
Bathroom Three Quarter 
Level - Main
Bedroom 
Dimensions - 15 x 14Level - MainDescription - Carpet
Dining Room 
Dimensions - 13 x 10Level - MainDescription - Wood
Family Room 
Dimensions - 22 x 12Level - BasementDescription - Carpet
Game Room 
Dimensions - 16 x 15Level - BasementDescription - Carpet
Great Room 
Dimensions - 21 x 14Level - BasementDescription - Carpet
Kitchen 
Dimensions - 15 x 14Level - MainDescription - Wood
Laundry 
Dimensions - 8 x 7Level - MainDescription - Tile
Living Room 
Dimensions - 21 x 18Level - MainDescription - Wood
Office 
Dimensions - 12 x 12Level - MainDescription - Wood
Save
Ask
Tour
Hide
Share
Exterior Features
Construction Details 
StoneStuccoFrame
Fencing 
Fenced
Lot Features 
WoodedCorner LotLevelSprinklers In Front
Patio And Porch 
Patio
Road Frontage 
Private Road
Roof 
Composition
View 
Mountain(s)
Waterview 
Mountain(s)
Windows/Doors 
Double Pane WindowsWindow Coverings
Community Features
Association Dues 
1650
Financing Terms Available 
CashConventionalFHAVA Loan
HOA Fee Frequency 
Annually
Roads 
Paved
School District 
Thompson R2-J
Schools
School District
Thompson R2-J
Elementary School
Berthoud
Middle School
Turner
High School
Berthoud
Listing courtesy of RE/MAX Alliance-Loveland [email protected]


The content relating to real estate for sale in this Web site comes in part from the Internet Data eXchange ("IDX") program of METROLIST, INC., DBA RECOLORADO real estate listings held by brokers other than RE/MAX Alliance-Loveland are marked with the IDX Logo. This information is being provided for the consumers' personal, non-commercial use and may not be used for any other purpose. All information subject to change and should be independently verified.

Neighborhood & Commute
Source: Walkscore
Save
Ask
Tour
Hide
Share