Save
Ask
Tour
Hide
Share
$2,750,000
9 Days On Site

2114 Shoreside Drive
Berthoud, CO 80513

For Sale|Single Family Residence|Active
5
Beds
6
Total Baths
4
Full Baths
2
Partial Baths
7,077
SqFt
$389
/SqFt
2005
Built
Subdivision:
Paradise Valley Estates
County:
Larimer

Due to the health concerns created by Coronavirus we are offering personal 1-1 online video walkthough tours where possible.
2114 Shoreside Drive2114 Shoreside Drive2114 Shoreside Drive2114 Shoreside Drive
Save
Ask
Tour
Hide
Share

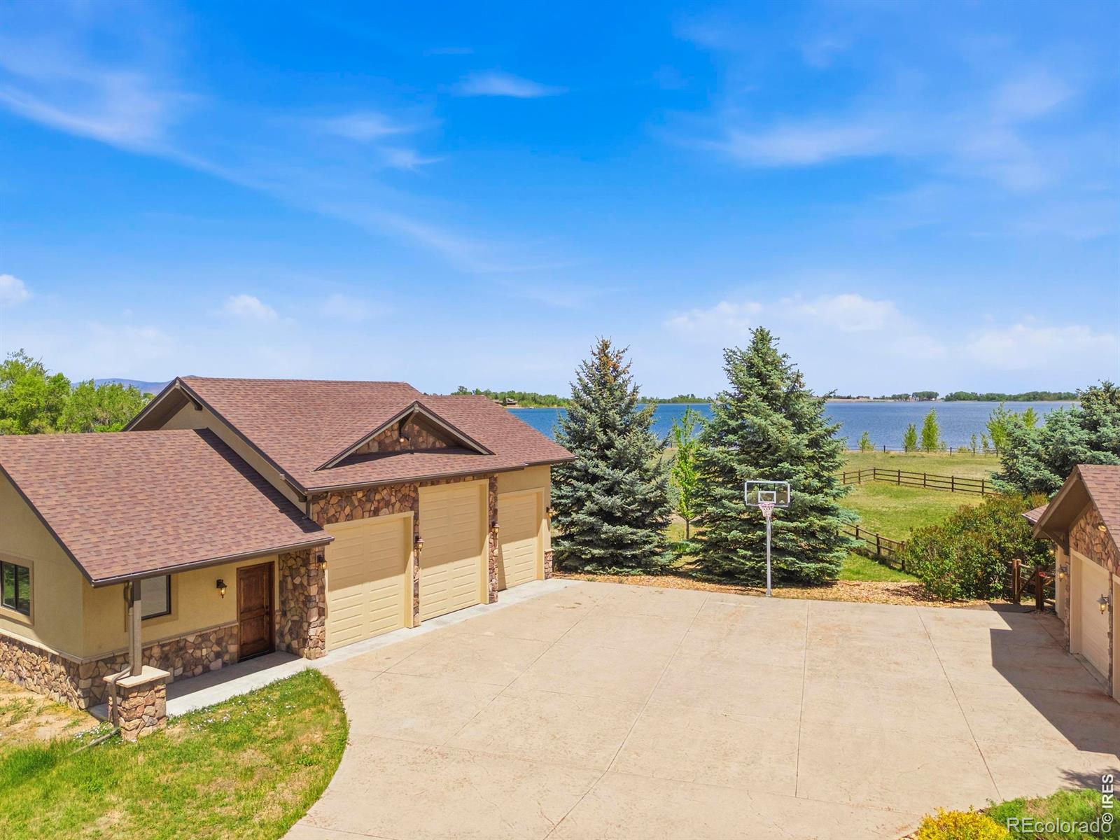
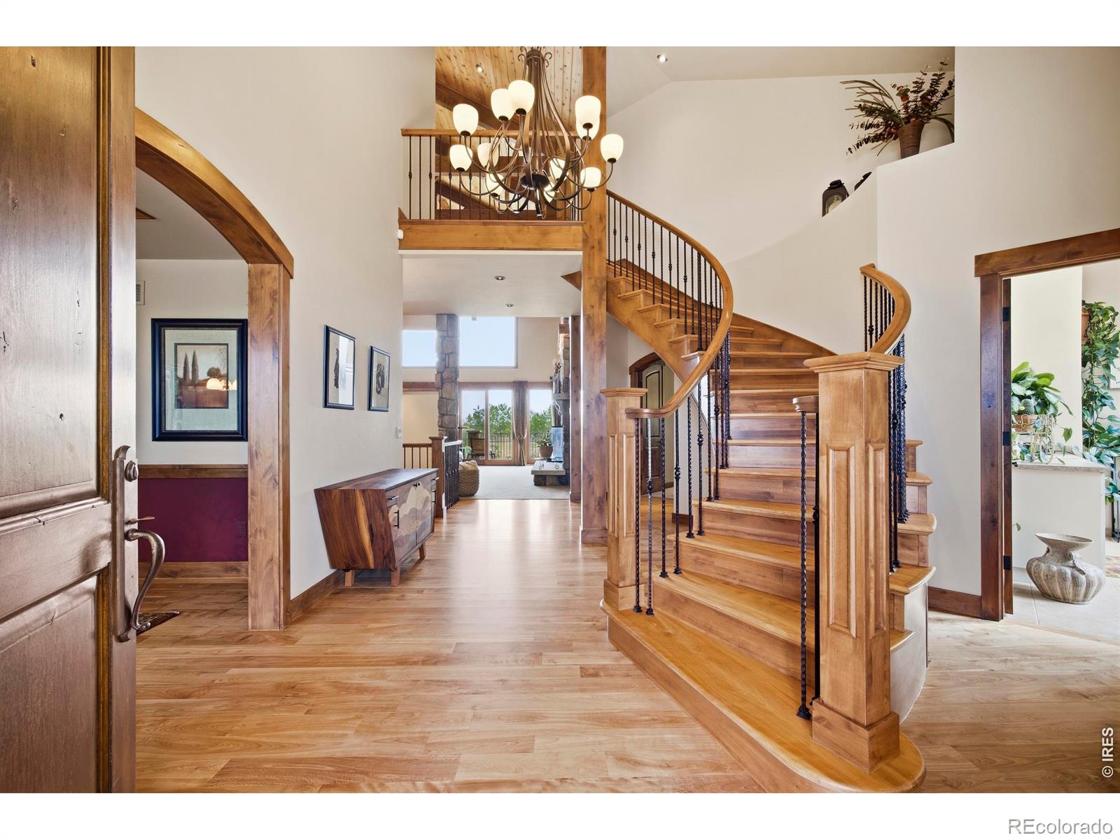
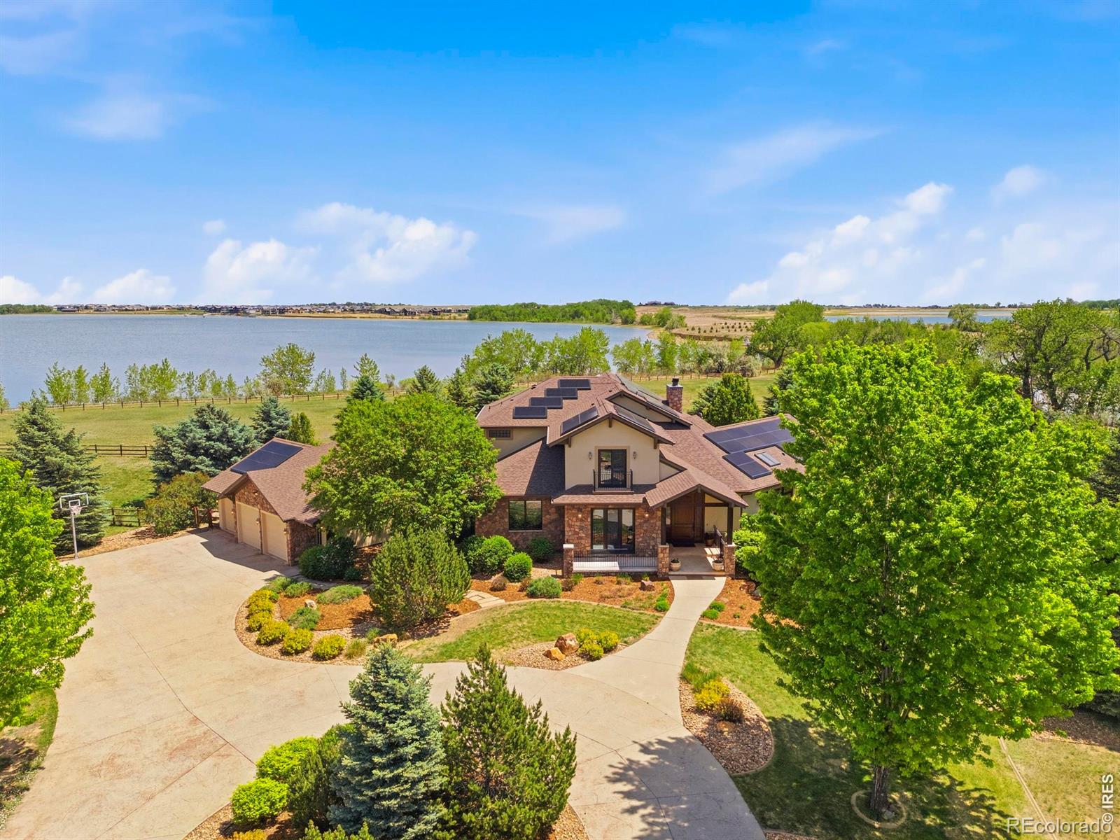
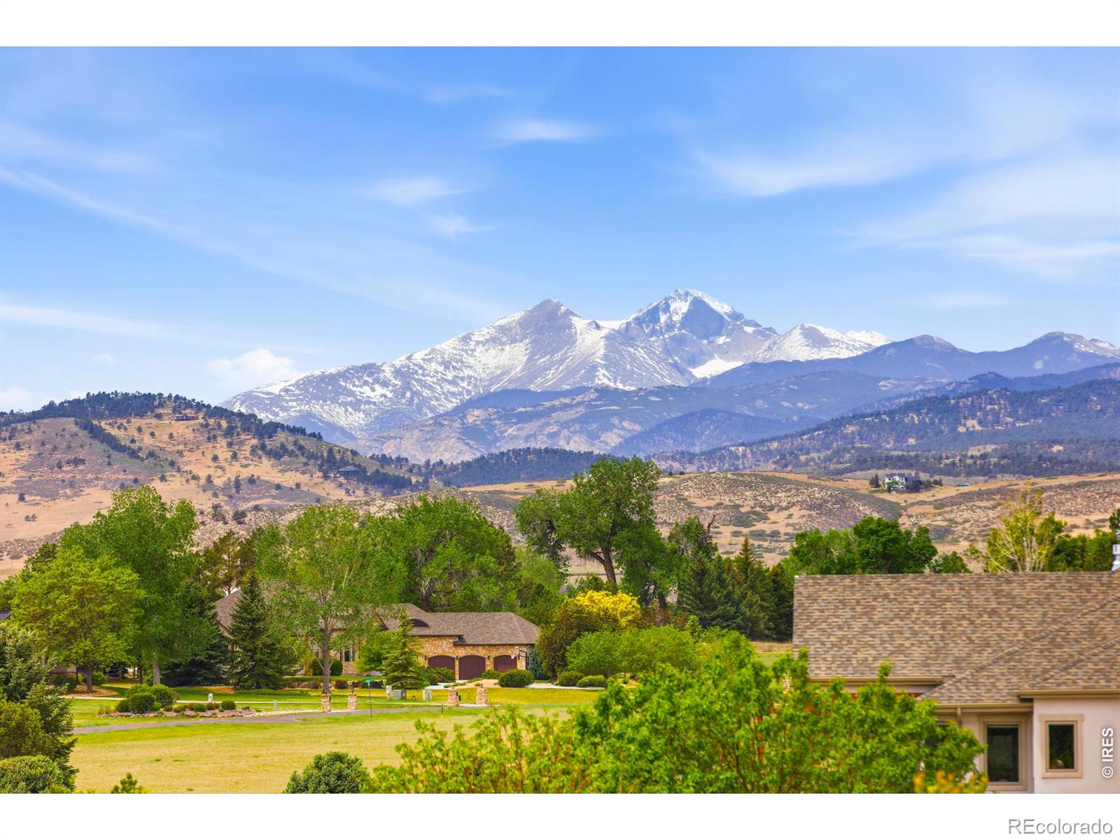
Experience luxury Colorado living at its finest in this custom estate located in beautiful Berthoud. Nestled on more than 4.5 acres, this exceptional property offers over 7,900 s.f. of thoughtfully designed living space, complemented by a 3-car attached garage and an impressive 1,300-square-foot detached shop/3-car garage. Surrounded by breathtaking mountain and water views, this home perfectly blends elegance, privacy, and serenity in one of Northern Colorado's most sought-after acreage communities. Step inside and be captivated by soaring ceilings, expansive windows and exceptional craftsmanship. Designed for both entertaining and comfortable everyday living, the open-concept main floor features a gourmet kitchen with luxurious finishes, a covered three-quarter-season room with outdoor kitchen, formal dining room, private office, and a stunning primary retreat complete with oversized walk-in closets. The chef's kitchen is beautiful with an electric double oven, gas range top, prep sink, warming drawer, and under-counter wine cooler. Designed with modern convenience in mind, the home also features smart home technology and energy-efficient Tesla solar panels offering the perfect balance of luxury and functionality. Upstairs, two elegant bedroom suites each offer private bathrooms, creating accommodations for family and guests. The expansive lower level offers state-of-the-art theater room, additional bedroom, workout room, flexible playroom/ guest space with a convenient Murphy bed and two additional bathrooms. The spacious family room is ideal for entertaining, featuring a wet bar complete with a dishwasher, under-counter ice maker, refrigerator and microwave. Step outside and enjoy the mature landscaping, a tranquil waterfall feature and a backyard that backs to Lonetree Reservoir. Conveniently located near TPC Colorado, recreation, and charming downtown Berthoud, this one-of-a-kind estate delivers the perfect blend of upscale living and timeless Colorado charm.

Save
Ask
Tour
Hide
Share
Listing Snapshot
Price 
$2,750,000
Days On Site 
9 Days
Bedrooms 
5
Inside Area (SqFt) 
7,077 sqft
Total Baths 
6
Full Baths 
4
Partial Baths 
2
Lot Size 
4.51 Acres
Year Built 
2005
MLS® Number 
IR1059522
Status 
Active
Property Tax 
$11,637
HOA/Condo/Coop Fees 
$123.33 monthly
Sq Ft Source 
Assessor
Friends & Family
Recent Activity
yesterdayListing updated with changes from the MLS®
a week agoStatus changed to Active
a week agoListing first seen on site
General Features
Acres 
4.51
Additional Property Use 
Residential
Attached Garage 
Yes
Direction Faces 
Southwest
Garage 
Yes
Garage Spaces 
6
Levels 
Two
Parking 
OversizedRV Access/ParkingAttached
Parking Spaces 
6
Property Sub Type 
Single Family Residence
Security 
Smoke Detector(s)
Sewer 
Septic Tank
SqFt Above 
4666
SqFt Below 
2411
SqFt Total 
8280
Style 
Contemporary
Utilities 
Electricity AvailableNatural Gas Available
Water Source 
Public
Zoning 
FA1
Interior Features
Appliances 
Bar FridgeDishwasherDisposalDouble OvenDryerMicrowaveOvenRefrigeratorWasher
Basement 
FullSump Pump
Cooling 
Ceiling Fan(s)Central Air
Fireplace Features 
Master BedroomFamily RoomGasGreat Room
Flooring 
TileWood
Heating 
Hot WaterRadiant
Interior 
Central VacuumEat-in KitchenKitchen IslandOpen FloorplanPantryVaulted Ceiling(s)Walk-In Closet(s)Wet Bar
Laundry Features 
In Unit
Main Level Bedrooms 
1
Window Features 
Double Pane WindowsWindow Coverings
Bathroom Full 
Level - Basement
Bathroom Half 
Level - Main
Bathroom Three Quarter 
Level - Basement
Bedroom 
Dimensions - 25 x 23Level - Basement
Dining Room 
Dimensions - 15 x 13Level - MainDescription - Hardwood
Family Room 
Dimensions - 24 x 20Level - BasementDescription - Carpet
Game Room 
Dimensions - 24 x 20Level - BasementDescription - Carpet
Great Room 
Dimensions - 23 x 21Level - MainDescription - Carpet
Kitchen 
Dimensions - 21 x 14Level - MainDescription - Hardwood
Laundry 
Dimensions - 19 x 16Level - MainDescription - Tile
Office 
Dimensions - 16 x 14Level - MainDescription - Hardwood
Save
Ask
Tour
Hide
Share
Exterior Features
Construction Details 
StoneStuccoFrame
Lot Features 
MeadowSprinklers In Front
Patio And Porch 
DeckPatio
Road Frontage 
Private Road
Roof 
Composition
View 
Mountain(s)Water
Waterfront Features 
Pond
Waterview 
Mountain(s)Water
Windows/Doors 
Double Pane WindowsWindow Coverings
Community Features
Association Dues 
1480
Financing Terms Available 
CashConventional
HOA Fee Frequency 
Annually
Roads 
Paved
School District 
Thompson R2-J
Schools
School District
Thompson R2-J
Elementary School
Berthoud
Middle School
Turner
High School
Berthoud
Listing courtesy of Group Centerra [email protected]


The content relating to real estate for sale in this Web site comes in part from the Internet Data eXchange ("IDX") program of METROLIST, INC., DBA RECOLORADO real estate listings held by brokers other than Group Centerra are marked with the IDX Logo. This information is being provided for the consumers' personal, non-commercial use and may not be used for any other purpose. All information subject to change and should be independently verified.

Neighborhood & Commute
Source: Walkscore
Save
Ask
Tour
Hide
Share