





231 Short PlaceLouisville, CO 80027
Due to the health concerns created by Coronavirus we are offering personal 1-1 online video walkthough tours where possible.
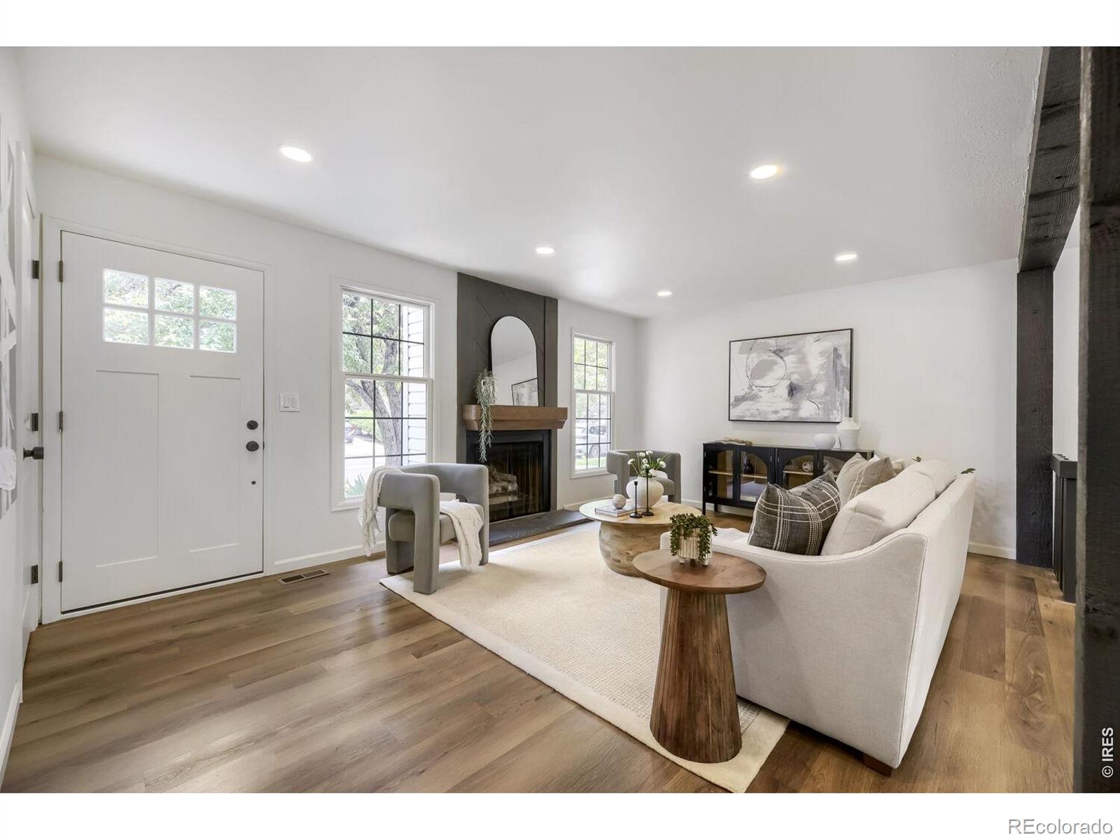
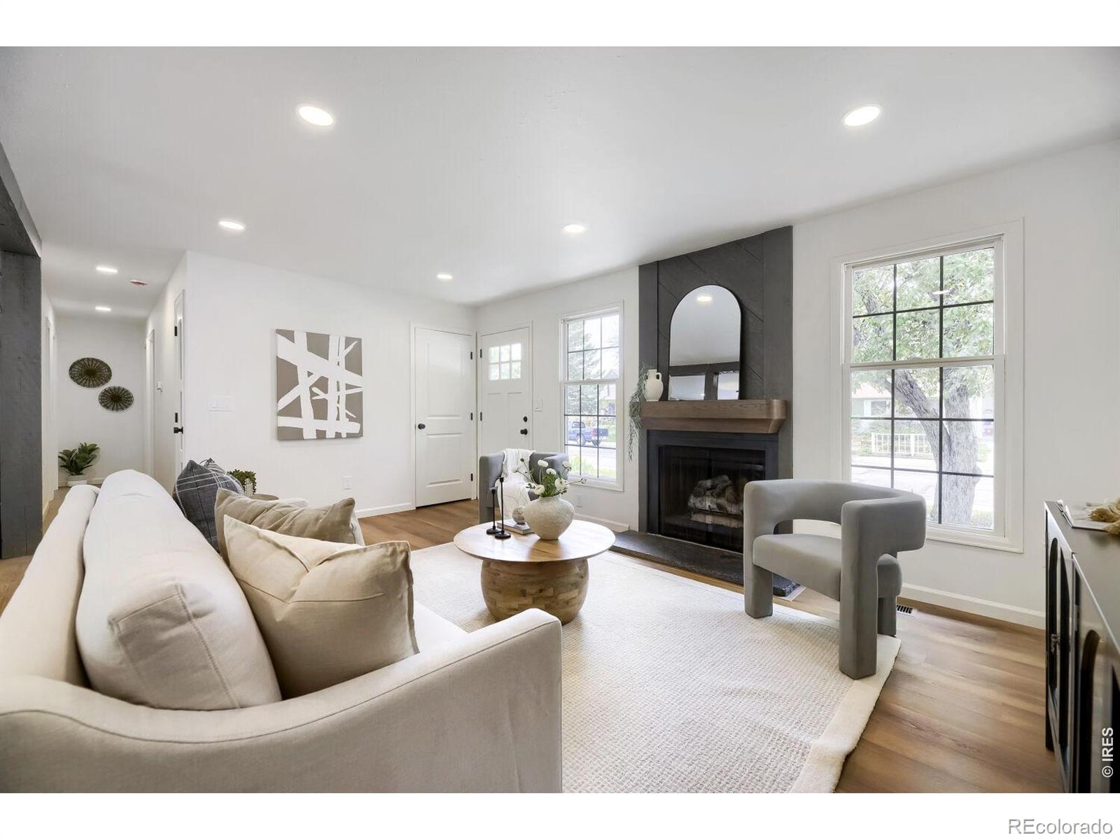
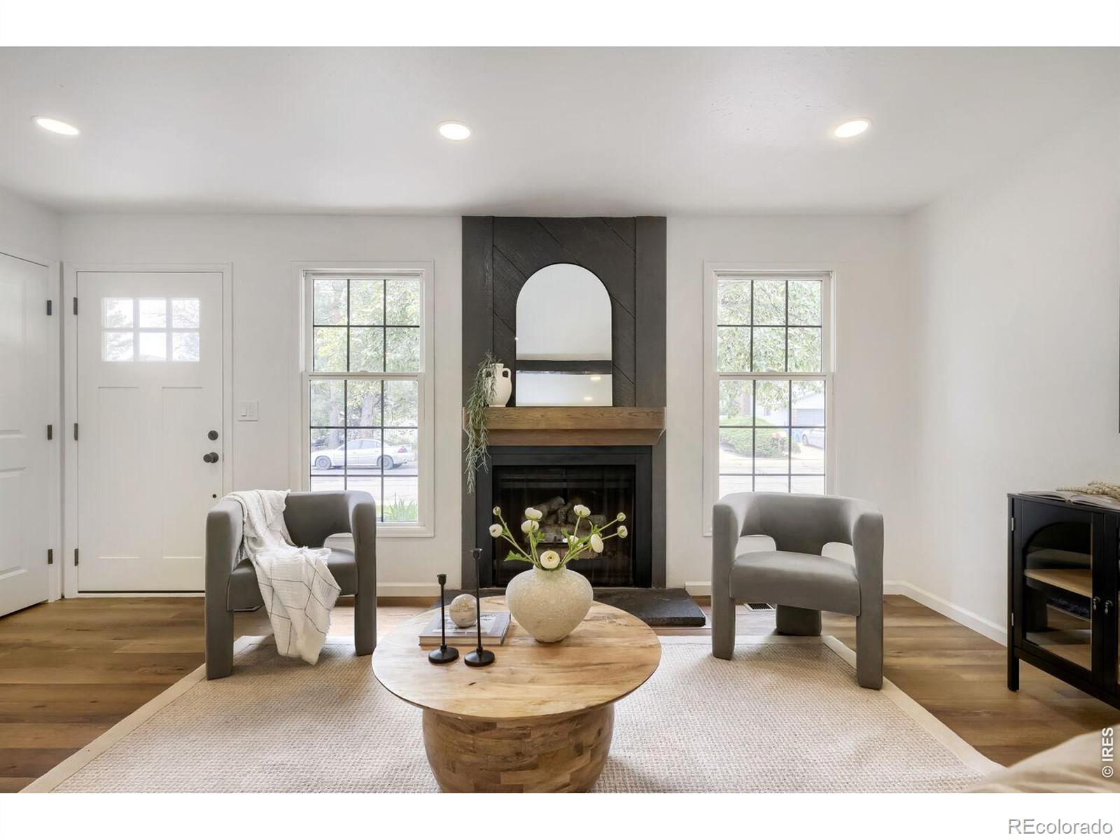
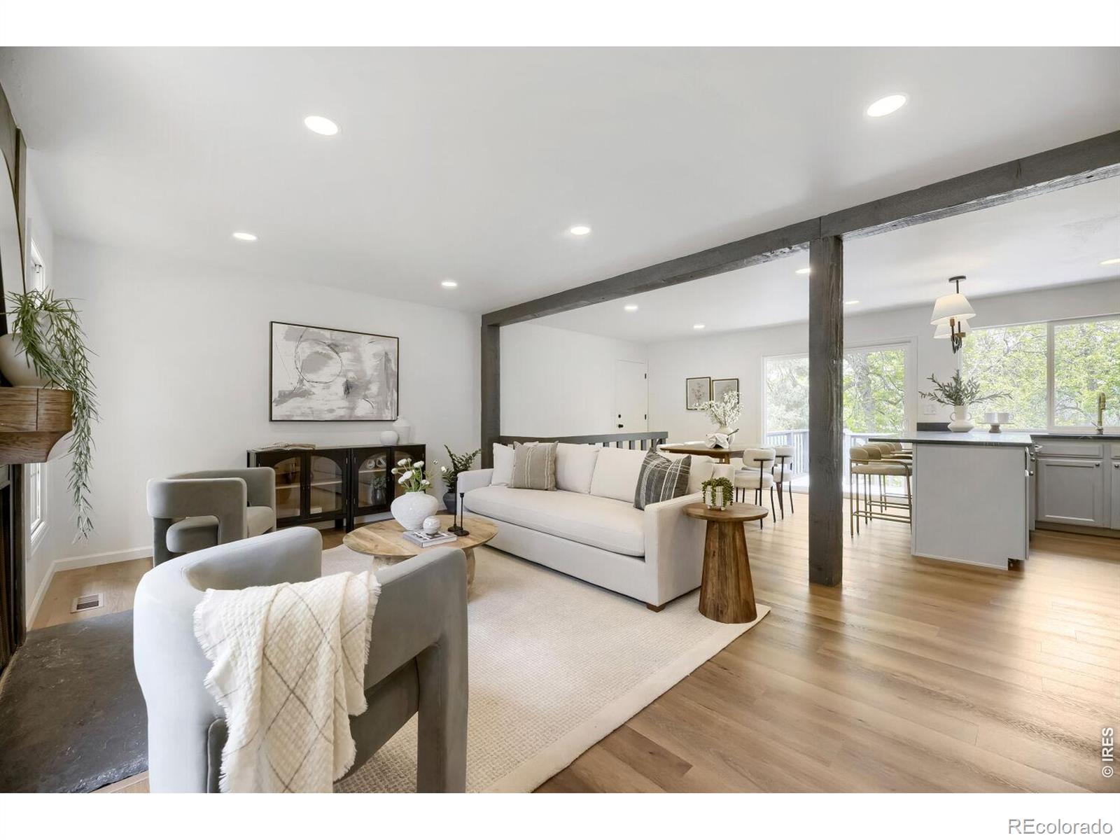
Beautifully updated while retaining a sense of warmth, charm, and character, this 4-bedroom, 3-bath home offers the rare combination of timeless style, functional living, and an unbeatable location just an 8-minute walk to downtown Louisville. Enjoy easy access to beloved restaurants, coffee shops, parks, trails, summer concerts, farmers' markets, and the vibrant sense of community that makes Louisville one of Colorado's most sought-after places to live. Inside, the home feels bright, inviting, and thoughtfully curated, with expansive windows, designer lighting, real wood cabinetry, honed granite countertops, and layered finishes that create a timeless yet elevated aesthetic. The open-concept layout flows effortlessly between the kitchen, dining, and living spaces - ideal for entertaining, gathering with family and friends, or simply enjoying everyday life at home. The living room centers around a cozy fireplace and opens seamlessly to a private deck surrounded by mature trees, offering peaceful indoor-outdoor living. The primary suite feels like a boutique hotel escape, complete with a beautifully updated ensuite bath and calming, sophisticated finishes. Three additional bedrooms and two more bathrooms provide flexibility for kids, guests, family, or work-from-home needs. Beyond aesthetic updates, the home offers peace of mind with major system improvements already completed, including a brand-new roof with Class 4 impact-resistant shingles (may qualify for insurance discounts-check with your provider), a new electrical panel, new A/C system, and newer furnace and water heater. Thoughtfully refreshed from top to bottom, this home offers the perfect balance of modern updates and timeless character. Every space has been designed to feel warm, comfortable, and inviting, with a style that feels elevated without sacrificing livability. Combined with the peaceful setting and highly walkable location near the heart of Louisville, this home is easy to fall in love with.
| 2 weeks ago | Listing updated with changes from the MLS® | |
| 3 weeks ago | Status changed to Active Under Contract | |
| 2 months ago | Listing first seen on site |

The content relating to real estate for sale in this Web site comes in part from the Internet Data eXchange ("IDX") program of METROLIST, INC., DBA RECOLORADO real estate listings held by brokers other than Colorado Realty 4 Less, LLC are marked with the IDX Logo. This information is being provided for the consumers' personal, non-commercial use and may not be used for any other purpose. All information subject to change and should be independently verified.