Save
Ask
Tour
Hide
Share
$979,900
1 Day On Site

5001 W County Road 4
Berthoud, CO 80513

Single Family Residence|Coming Soon
4
Beds
2
Total Baths
2
Full Baths
3,014
SqFt
$325
/SqFt
1972
Built
Subdivision:
Blue Mountain
County:
Larimer

Due to the health concerns created by Coronavirus we are offering personal 1-1 online video walkthough tours where possible.
5001 W County Road 45001 W County Road 45001 W County Road 45001 W County Road 4
Save
Ask
Tour
Hide
Share

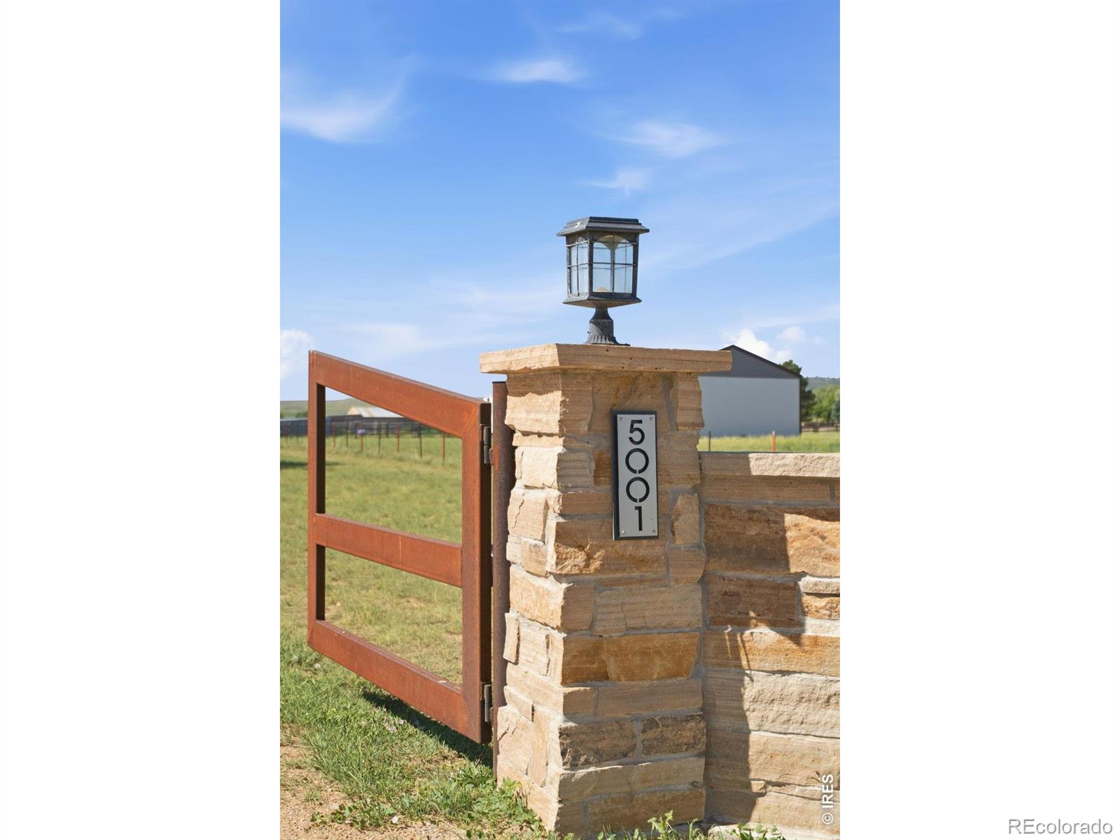
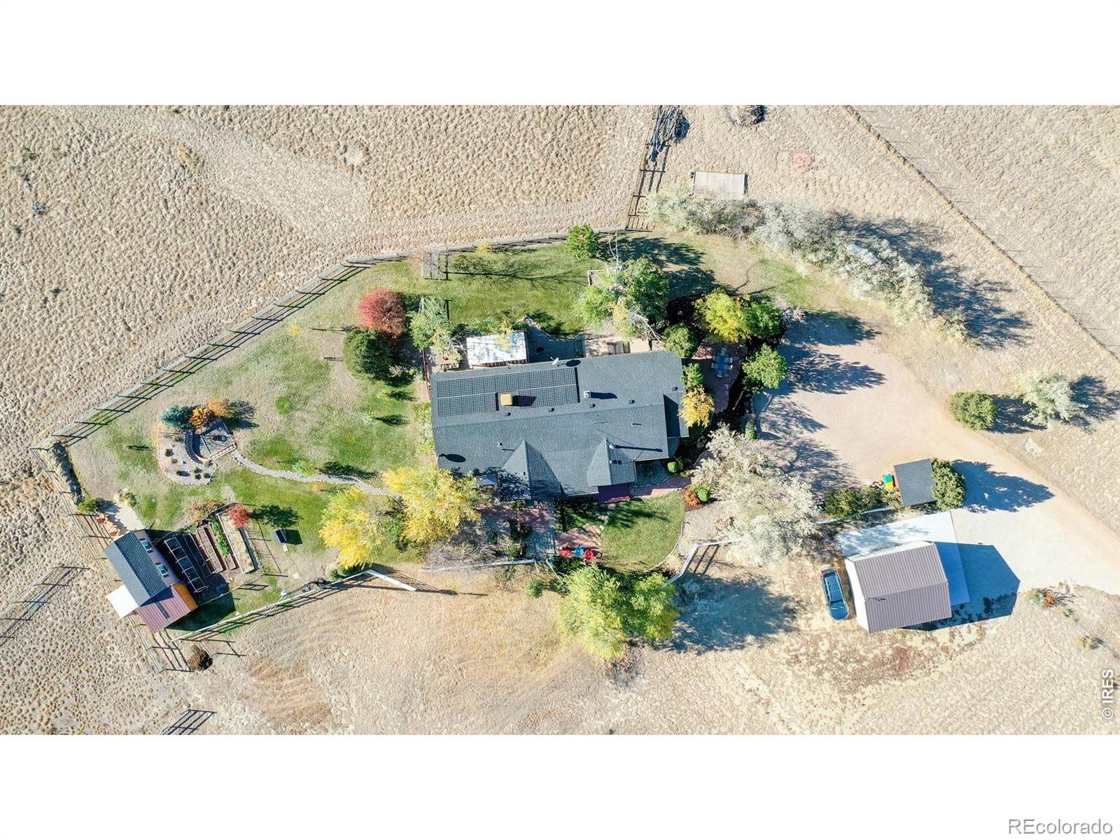
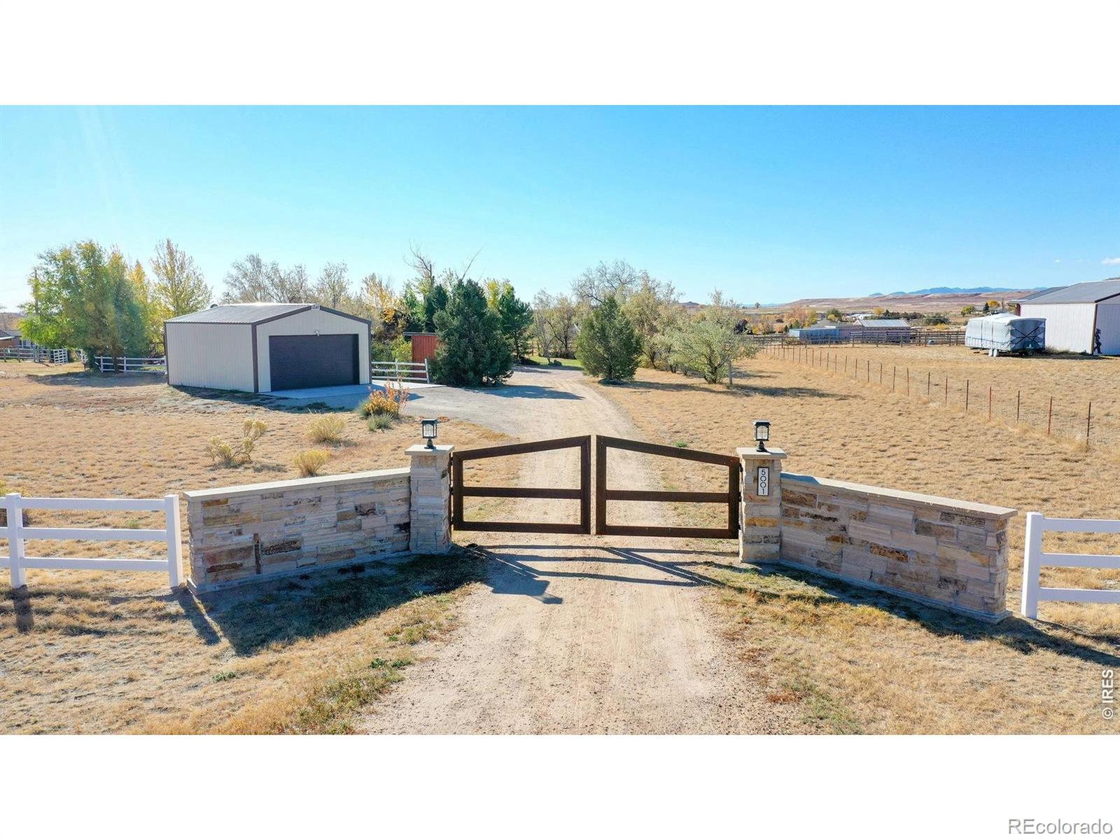
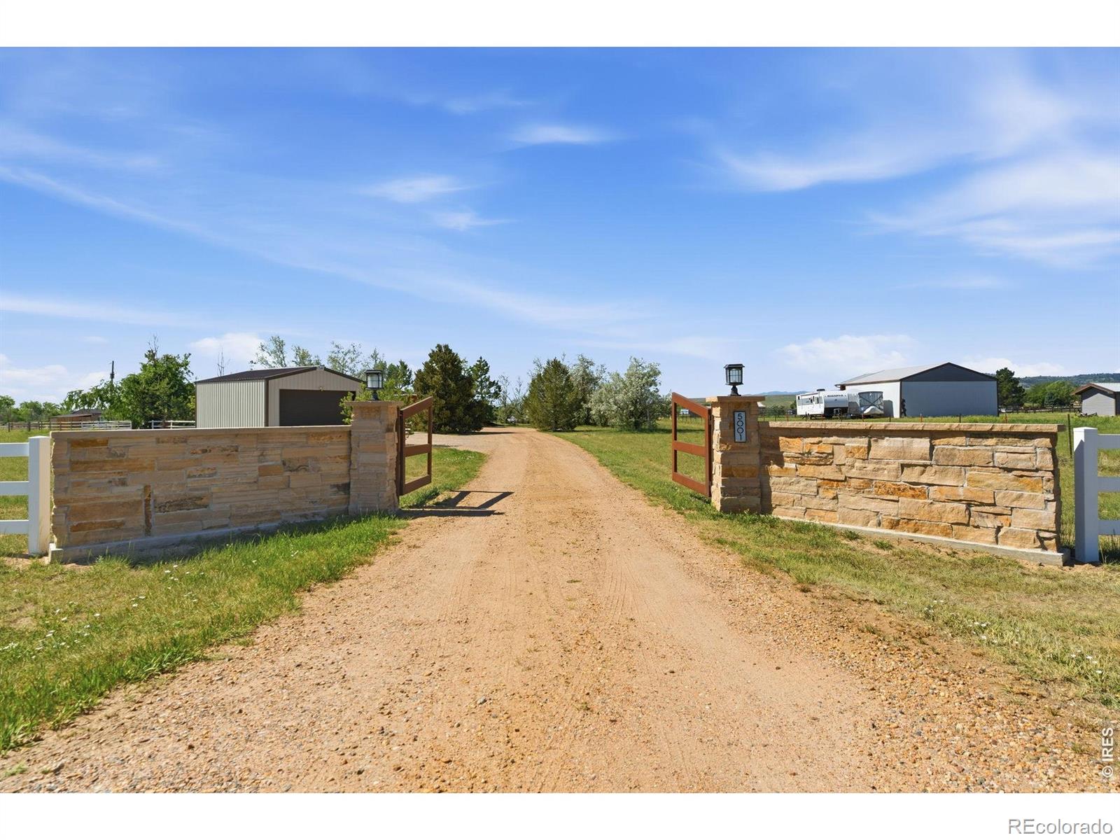
UPDATED Professional photos coming June 2nd showing recent updates! Beautifully remodeled ranch-style home on 5 acres in Berthoud with breathtaking panoramic views of the snow-capped Colorado mountains. This exceptional hobby farm offers endless possibilities with functional outbuildings including a 4-stall barn, studio, and storage shed. Outdoor living is enhanced with two fenced pastures, fire pit area, garden spaces, pergola, and mature landscaping that creates a peaceful and private country setting.Inside, the open floor plan is designed for both comfort and entertaining, featuring a stunning remodeled kitchen completed in 2026 with quartz countertops, updated finishes, and seamless flow into the great room and welcoming entryway. The enormous primary suite is a true retreat, complete with a sitting area, luxury bath, two walk-in closets, and convenient laundry hookups. Additional highlights include a fully paid-for solar system, incredible natural light, and the perfect blend of modern updates with rural charm. OPEN house Sunday, June 7th 1-3 pm.

Save
Ask
Tour
Hide
Share
Listing Snapshot
Price 
$979,900
Days On Site 
1 Day
Bedrooms 
4
Inside Area (SqFt) 
3,014 sqft
Total Baths 
2
Full Baths 
2
Partial Baths 
N/A
Lot Size 
5.02 Acres
Year Built 
1972
MLS® Number 
IR1060170
Status 
Coming Soon
Property Tax 
$5,288
HOA/Condo/Coop Fees 
N/A
Sq Ft Source 
Assessor
Friends & Family
Recent Activity
18 hours agoListing updated with changes from the MLS®
yesterdayListing first seen on site
General Features
Acres 
5.02
Additional Property Use 
AgriculturalResidential
Direction Faces 
North
Garage 
Yes
Garage Spaces 
2
Levels 
One
Parking 
Oversized
Parking Spaces 
2
Property Sub Type 
Single Family Residence
Security 
Smoke Detector(s)
SqFt Above 
2138
SqFt Below 
876
SqFt Total 
3314
Style 
Contemporary
Utilities 
Electricity Available
Water Source 
Public
Zoning 
FA1
Interior Features
Appliances 
DishwasherDisposalDryerMicrowaveOvenRefrigeratorWasher
Basement 
Partial
Cooling 
Central AirEvaporative Cooling
Fireplace Features 
Great Room
Flooring 
Wood
Heating 
BaseboardPropaneWood Stove
Interior 
Kitchen IslandOpen FloorplanWalk-In Closet(s)
Laundry Features 
In Unit
Main Level Bedrooms 
3
Spa 
Yes
Window Features 
Window Coverings
Bathroom Full 
Level - Main
Bedroom 
Dimensions - 12 x 11Level - BasementDescription - Carpet
Dining Room 
Dimensions - 15 x 9Level - MainDescription - Wood
Family Room 
Dimensions - 29 x 18Level - BasementDescription - Carpet
Great Room 
Dimensions - 25 x 15Level - MainDescription - Wood
Kitchen 
Dimensions - 13 x 11Level - MainDescription - Wood
Living Room 
Dimensions - 7 x 7Level - Basement
Save
Ask
Tour
Hide
Share
Exterior Features
Construction Details 
Frame
Lot Features 
WoodedLevelSprinklers In Front
Patio And Porch 
DeckPatio
Road Frontage 
Private Road
Roof 
Composition
Spa 
Yes
View 
Mountain(s)
Waterview 
Mountain(s)
Windows/Doors 
Window Coverings
Community Features
Financing Terms Available 
CashConventionalFHAVA Loan
Horse Allowed 
Yes
Horse Property 
Pasture
Roads 
Paved
School District 
Thompson R2-J
Schools
School District
Thompson R2-J
Elementary School
Berthoud
Middle School
Turner
High School
Berthoud
Listing courtesy of Better Homes and Gardens Real Estate - Neuhaus [email protected]


The content relating to real estate for sale in this Web site comes in part from the Internet Data eXchange ("IDX") program of METROLIST, INC., DBA RECOLORADO real estate listings held by brokers other than Better Homes and Gardens Real Estate - Neuhaus are marked with the IDX Logo. This information is being provided for the consumers' personal, non-commercial use and may not be used for any other purpose. All information subject to change and should be independently verified.

Neighborhood & Commute
Source: Walkscore
Save
Ask
Tour
Hide
Share