Save
Ask
Tour
Hide
Share
$2,595,000
33 Days On Site

8847 Spring Creek Trail
Niwot, CO 80503

For Sale|Single Family Residence|Active
5
Beds
5
Total Baths
2
Full Baths
3
Partial Baths
5,439
SqFt
$477
/SqFt
1997
Built
Subdivision:
Waterford Park PUD
County:
Boulder

Due to the health concerns created by Coronavirus we are offering personal 1-1 online video walkthough tours where possible.
8847 Spring Creek Trail8847 Spring Creek Trail8847 Spring Creek Trail8847 Spring Creek Trail
Save
Ask
Tour
Hide
Share

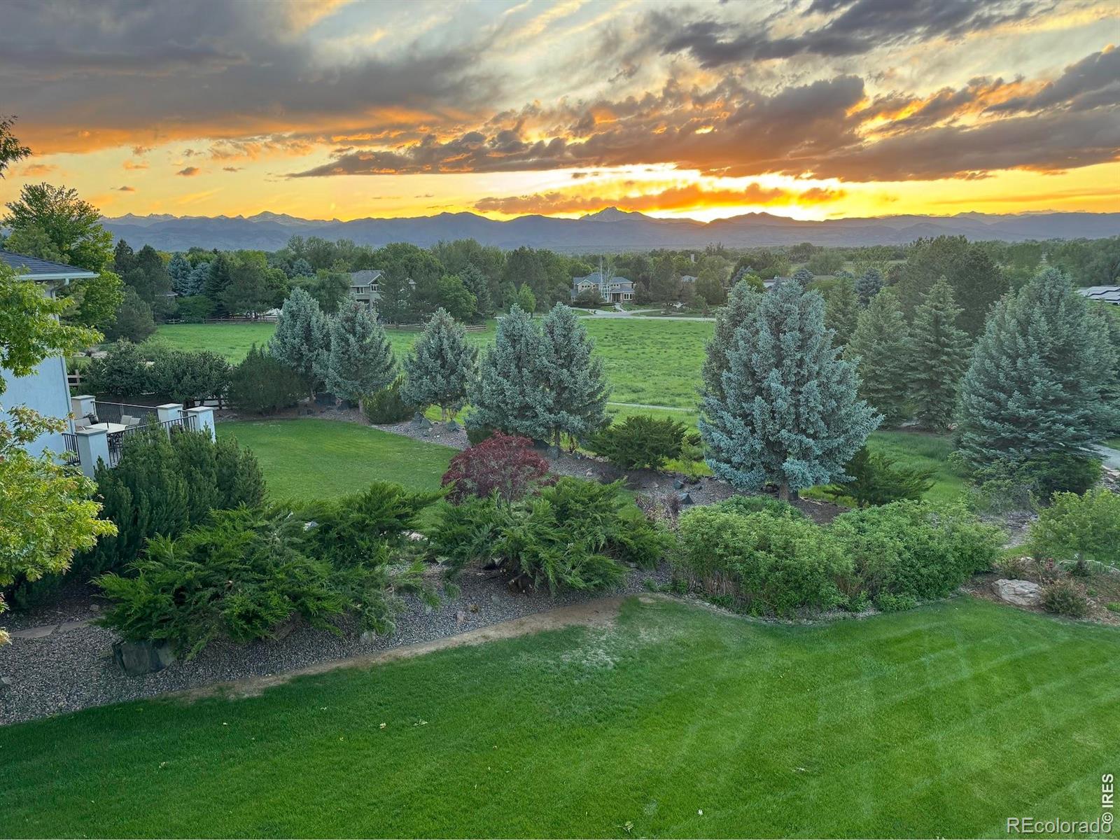
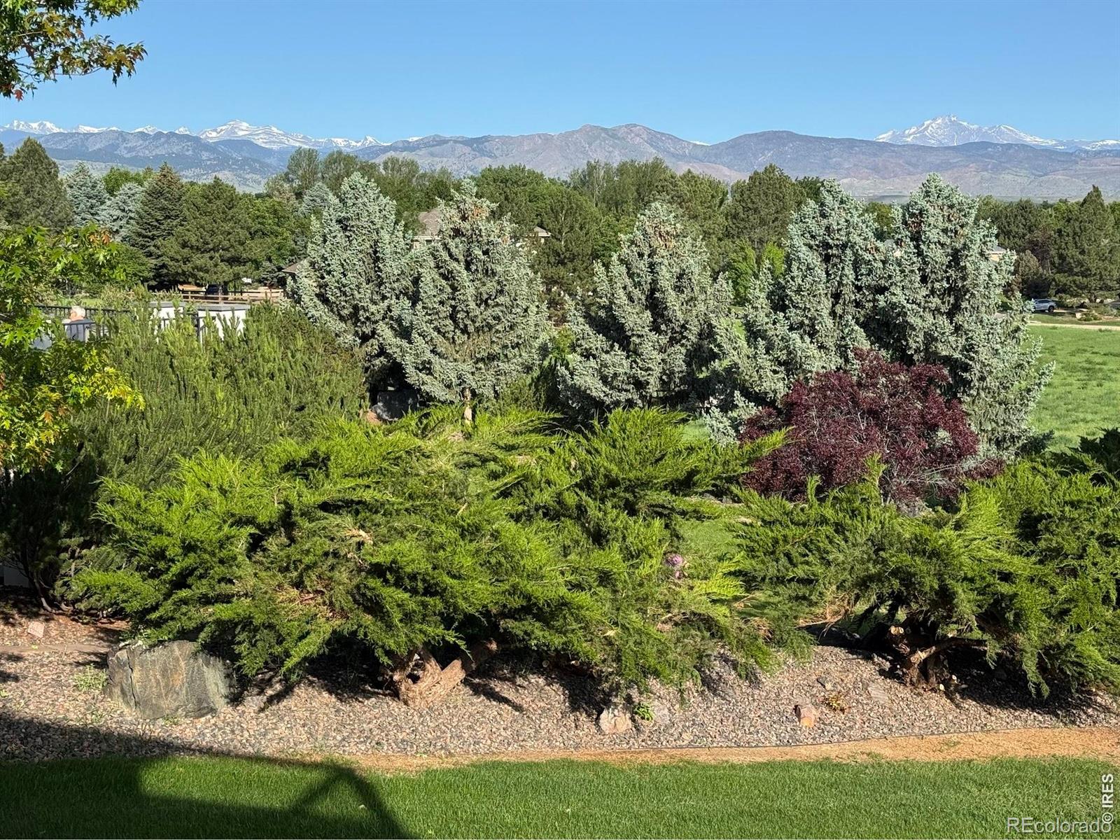
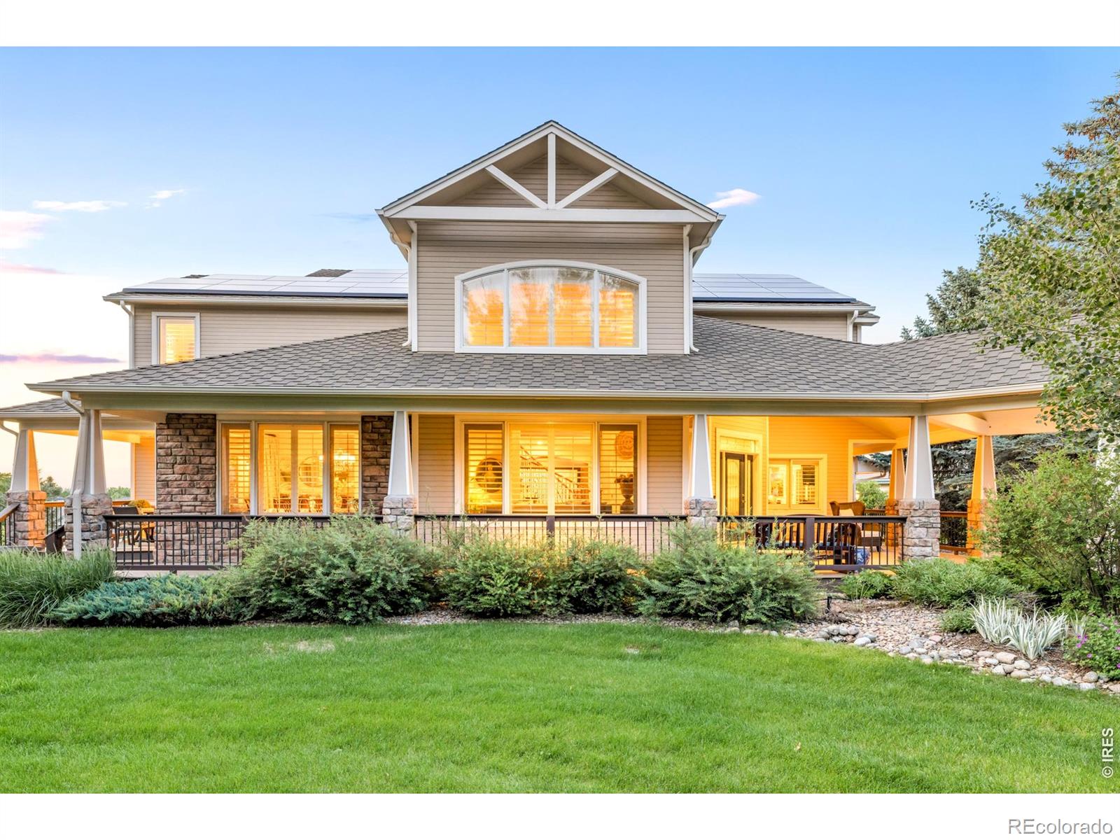
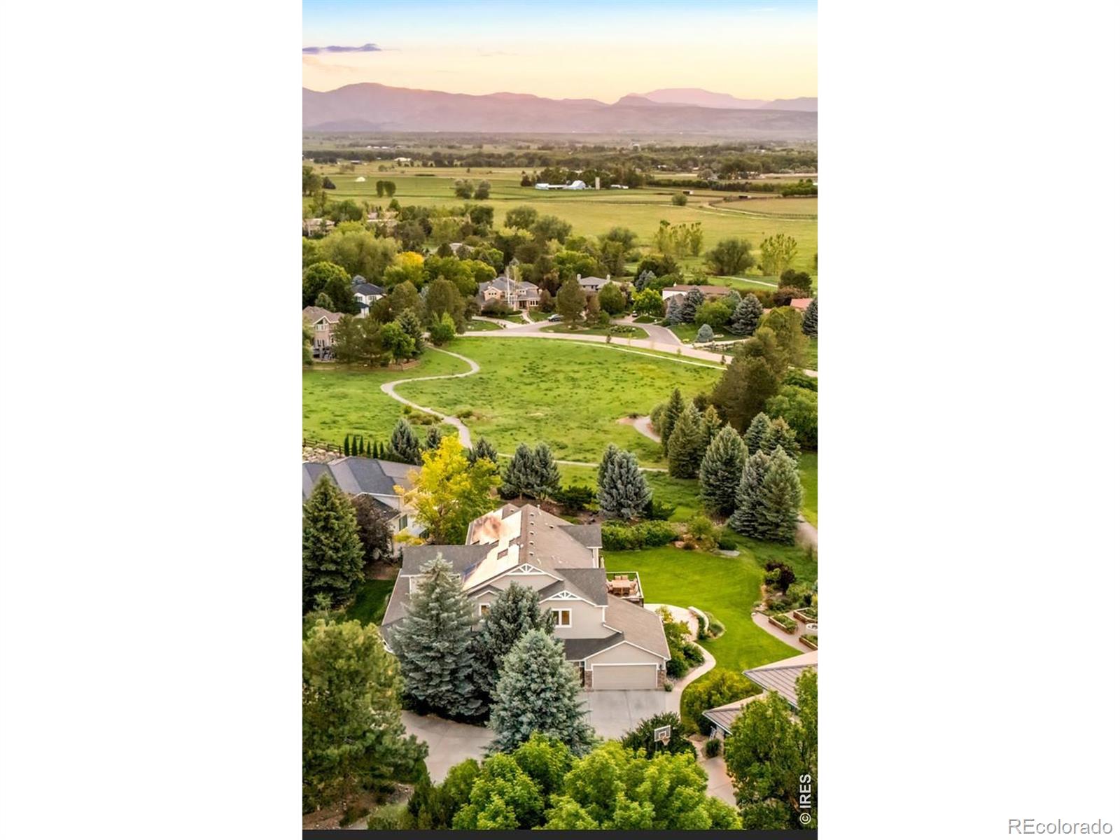
Commanding panoramic mountain peaks VIEWS from multiple expansive decks, this magnificent Waterford Park residence delivers an elevated living experience! A gorgeous remodeled primary suite, with several outdoor entertaining spaces and beautiful flower & vegetable garden Flagstone gas firepit and English inspired vegetable garden are some of the great features of this home! A soaring foyer with a coffered ceiling and curved staircase establishes an immediate sense of architectural distinction. The chef's kitchen impresses with all-white cabinetry, quartz countertops and a large center island, while a sliding glass door in the dining area flows seamlessly to a deck perfectly positioned to capture the views of Longs Peak. The primary suite is a sanctuary unto itself - vaulted ceilings, fireplace, a private outdoor deck, dual walk-in closets and a spa-inspired five-piece bath with steam shower, heated marble floor and top-of-the-line Waterworks finishes. Glass French doors open to a private home office, and formal living and dining rooms provide distinguished spaces for elevated entertaining. A finished walkout basement with a wet bar leads to a backyard retreat and flagstone patio with gas line fire pit and an extraordinary Outdoor Craftsmen English inspired perennial garden. Enjoy the raised organic garden beds including strawberries, tomatoes, peppers, lettuce, radishes, carrots, bok choy, spinach, squash, zucchini, vegetables, cooking herbs and flowers for cutting all while enjoying the magnificent views and setting! Coveted location-walk to both Niwot Elementary and Niwot High School. Welcome home!

Save
Ask
Tour
Hide
Share
Listing Snapshot
Price 
$2,595,000
Days On Site 
33 Days
Bedrooms 
5
Inside Area (SqFt) 
5,439 sqft
Total Baths 
5
Full Baths 
2
Partial Baths 
3
Lot Size 
0.55 Acres
Year Built 
1997
MLS® Number 
IR1060824
Status 
Active
Property Tax 
$12,271
HOA/Condo/Coop Fees 
$133.33 monthly
Sq Ft Source 
Assessor
Friends & Family
Recent Activity
a week agoListing updated with changes from the MLS®
a month agoListing first seen on site
General Features
Acres 
0.55
Additional Property Use 
Residential
Attached Garage 
Yes
Direction Faces 
South
Garage 
Yes
Garage Spaces 
3
Levels 
Two
Parking 
Attached
Parking Spaces 
3
Property Sub Type 
Single Family Residence
Security 
Smoke Detector(s)Fire Alarm
Sewer 
Public Sewer
SqFt Above 
3817
SqFt Below 
1622
SqFt Total 
5830
Utilities 
Electricity AvailableNatural Gas Available
Water Source 
Public
Zoning 
RR
Interior Features
Appliances 
Bar FridgeDishwasherDisposalDown DraftDryerHumidifierMicrowaveOvenRefrigeratorWasher
Basement 
FullWalk-Out Access
Cooling 
Ceiling Fan(s)Central Air
Fireplace Features 
Master BedroomFamily RoomGasGreat Room
Flooring 
Wood
Heating 
Forced Air
Interior 
Eat-in KitchenKitchen IslandOpen FloorplanPantrySmart ThermostatVaulted Ceiling(s)Walk-In Closet(s)Wet Bar
Laundry Features 
In Unit
Window Features 
Double Pane WindowsSkylight(s)Window Coverings
Bathroom Full 
Level - Upper
Bathroom Three Quarter 
Level - Upper
Bedroom 
Dimensions - 22 x 21Level - UpperDescription - Carpet
Dining Room 
Dimensions - 14 x 14Level - MainDescription - Wood
Family Room 
Dimensions - 21 x 17Level - MainDescription - Carpet
Game Room 
Dimensions - 37 x 34Level - BasementDescription - Carpet
Kitchen 
Dimensions - 20 x 17Level - MainDescription - Wood
Laundry 
Dimensions - 12 x 8Level - MainDescription - Ceramic Tile
Living Room 
Dimensions - 15 x 14Level - MainDescription - Wood
Office 
Dimensions - 19 x 12Level - MainDescription - Wood
Save
Ask
Tour
Hide
Share
Exterior Features
Construction Details 
StoneWood Siding
Exterior 
Balcony
Lot Features 
WoodedSprinklers In Front
Patio And Porch 
DeckPatio
Roof 
Composition
Spa Features 
Bath
View 
CityMountain(s)
Waterview 
CityMountain(s)
Windows/Doors 
Double Pane WindowsSkylight(s)Window Coverings
Community Features
Association Amenities 
Trail(s)
Association Dues 
400
Financing Terms Available 
CashConventional
HOA Fee Frequency 
Quarterly
Roads 
Paved
School District 
St. Vrain Valley RE-1J
Schools
School District
St. Vrain Valley RE-1J
Elementary School
Niwot
Middle School
Sunset
High School
Niwot
Listing courtesy of milehimodern - Boulder [email protected]


The content relating to real estate for sale in this Web site comes in part from the Internet Data eXchange ("IDX") program of METROLIST, INC., DBA RECOLORADO real estate listings held by brokers other than milehimodern - Boulder are marked with the IDX Logo. This information is being provided for the consumers' personal, non-commercial use and may not be used for any other purpose. All information subject to change and should be independently verified.

Neighborhood & Commute
Source: Walkscore
Save
Ask
Tour
Hide
Share