Save
Ask
Tour
Hide
Share
$2,395,000
38 Days On Site

4980 Getaway Drive
Berthoud, CO 80513

For Sale|Single Family Residence|Active
4
Beds
4
Total Baths
2
Full Baths
2
Partial Baths
5,986
SqFt
$400
/SqFt
1998
Built
Subdivision:
Outside City Limits
County:
Larimer

Due to the health concerns created by Coronavirus we are offering personal 1-1 online video walkthough tours where possible.
4980 Getaway Drive4980 Getaway Drive4980 Getaway Drive4980 Getaway Drive
Save
Ask
Tour
Hide
Share

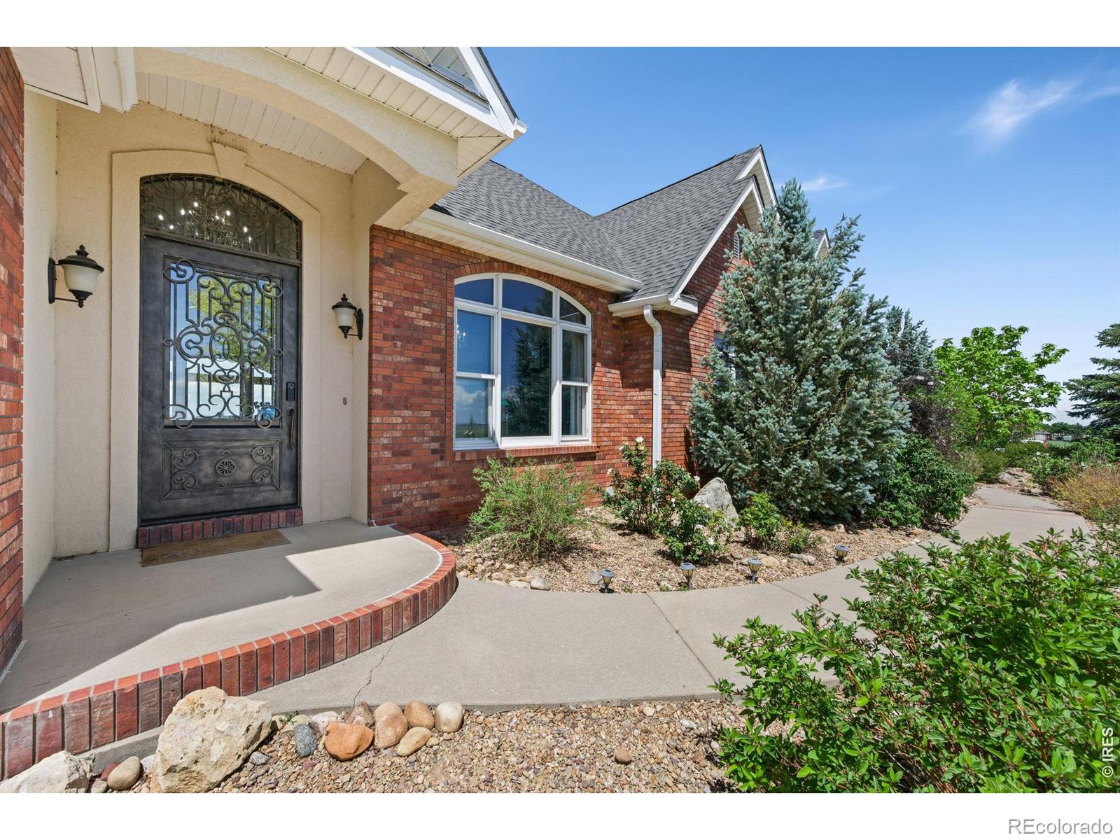
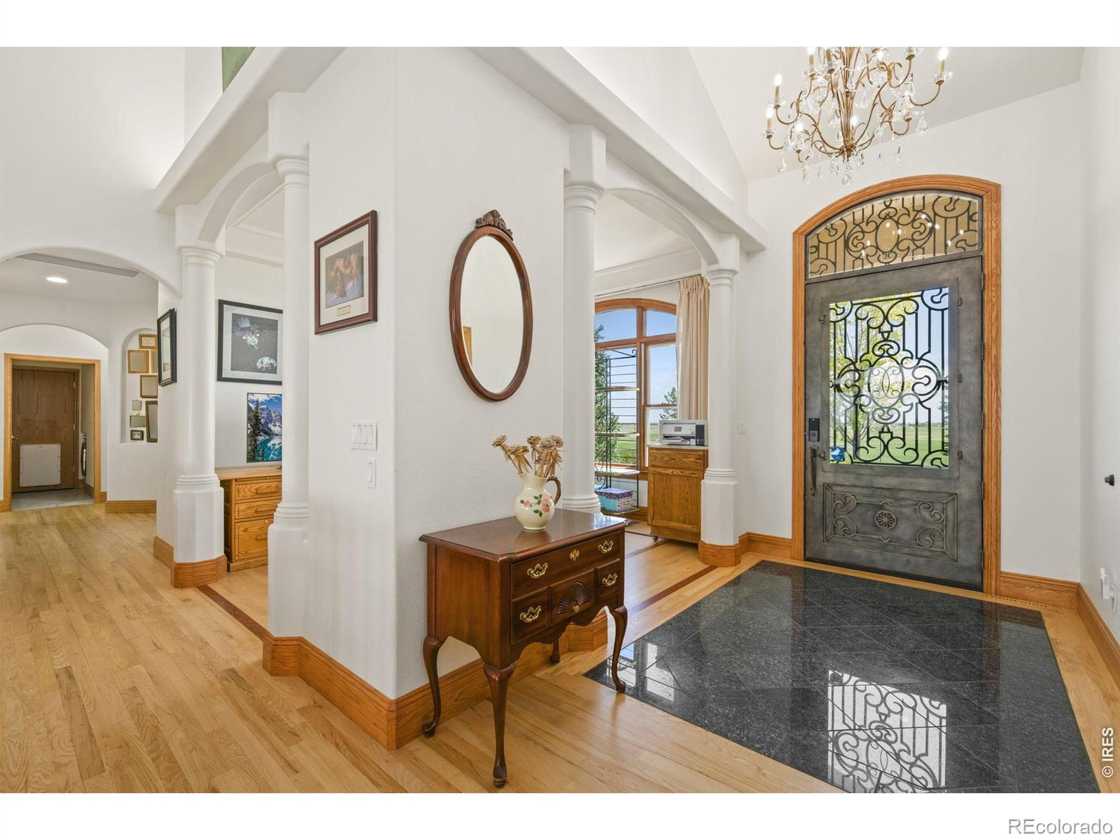
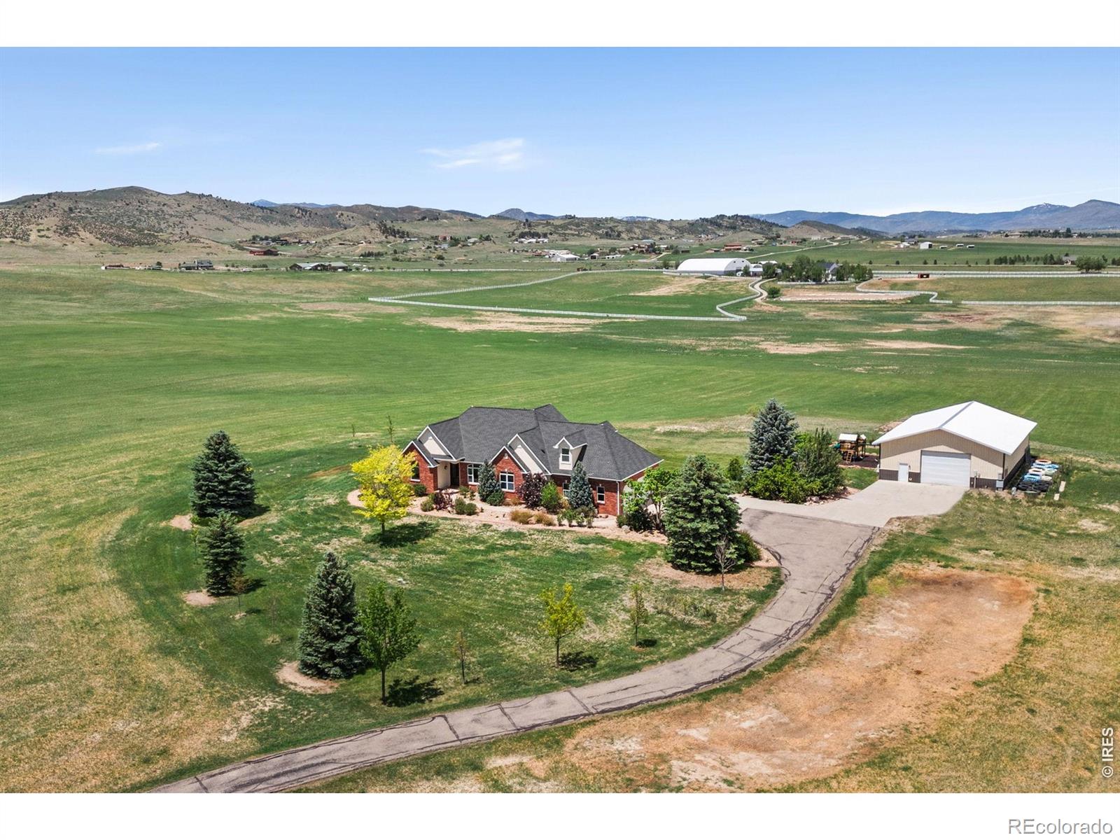
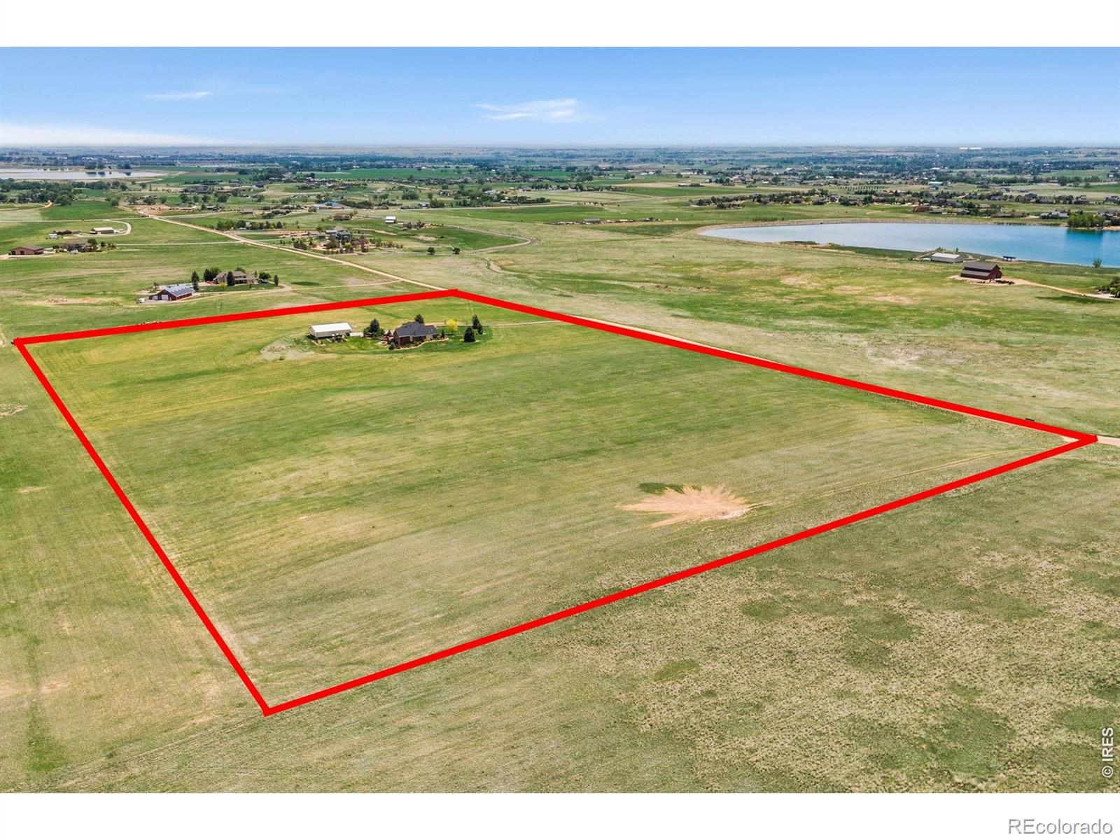
Stunning Estate with high quality remodel. Located on 36.5 Agricultural immaculate maintained acres on useable Land with easy access to all of Northern Colorado. Some of the Chef Kitchens features are 3 cm Quartzite Counters and Island, solid Hickory Cabinets, auto faucets, top of the line appliances and walk in Pantry. The Extra-Large Windows on the Main floor as well as the Basement allow for views of Foothills, Mountains and plains. This is a true smart Home, and just about everything is controlled by WIFI including the heated floors, the 24 KW, GE natural Gas Generator and the 10 KW Solar system for convenient backup without interruption. Smart features extend to the 60X40 Barn with Concrete floor, office and Car Lift, and the sprinkler system. A big Garden area just east of the Shop has irrigation as do the Fruit trees. On the West side of the property is a new domestic Well and Pump (2025) producing an average of 8.9 gallons/min. Infrastructure needed

Save
Ask
Tour
Hide
Share
Listing Snapshot
Price 
$2,395,000
Days On Site 
38 Days
Bedrooms 
4
Inside Area (SqFt) 
5,986 sqft
Total Baths 
4
Full Baths 
2
Partial Baths 
2
Lot Size 
35.6 Acres
Year Built 
1998
MLS® Number 
IR1061214
Status 
Active
Property Tax 
$7,049
HOA/Condo/Coop Fees 
N/A
Sq Ft Source 
Other
Friends & Family
Recent Activity
2 days agoListing updated with changes from the MLS®
4 days agoPrice changed to $2,395,000
a month agoListing first seen on site
General Features
Acres 
35.6
Additional Property Use 
AgriculturalResidential
Attached Garage 
Yes
Garage 
Yes
Garage Spaces 
3
Levels 
One
Parking 
RV Access/ParkingAttached
Parking Spaces 
3
Property Sub Type 
Single Family Residence
Security 
Smoke Detector(s)
Sewer 
Septic Tank
SqFt Above 
3274
SqFt Below 
2712
SqFt Total 
6246
Style 
Contemporary
Water Source 
PrivatePublicWell
Zoning 
FA1
Interior Features
Appliances 
DishwasherDisposalDryerFreezerHumidifierMicrowaveOvenRefrigeratorTrash CompactorWasher
Basement 
DaylightWalk-Out Access
Cooling 
Ceiling Fan(s)Central Air
Fireplace Features 
Master BedroomBasementFamily RoomGasGas LogGreat Room
Flooring 
Wood
Heating 
Forced Air
Interior 
Kitchen IslandOpen FloorplanPantrySmart ThermostatVaulted Ceiling(s)Walk-In Closet(s)
Laundry Features 
In Unit
Main Level Bedrooms 
2
Window Features 
Double Pane WindowsWindow Coverings
Bathroom Full 
Level - Main
Bathroom Three Quarter 
Level - Basement
Bedroom 
Dimensions - 14 x 10Level - MainDescription - Wood
Dining Room 
Dimensions - 13 x 12Level - MainDescription - Wood
Family Room 
Dimensions - 17 x 15Level - BasementDescription - Carpet
Game Room 
Dimensions - 23 x 13Level - BasementDescription - Carpet
Great Room 
Dimensions - 39 x 23Level - MainDescription - Carpet
Kitchen 
Dimensions - 24 x 18Level - MainDescription - Wood
Laundry 
Dimensions - 3 x 3Level - MainDescription - Wood
Office 
Dimensions - 13 x 12Level - MainDescription - Wood
Save
Ask
Tour
Hide
Share
Exterior Features
Construction Details 
BrickStuccoFrame
Exterior 
Gas Grill
Lot Features 
LevelSprinklers In Front
Patio And Porch 
DeckPatio
Road Frontage 
Private Road
Roof 
Composition
Spa Features 
Bath
View 
Mountain(s)
Waterview 
Mountain(s)
Windows/Doors 
Double Pane WindowsWindow Coverings
Community Features
Financing Terms Available 
CashConventionalVA Loan
Horse Allowed 
Yes
Roads 
GravelPaved
School District 
Thompson R2-J
Schools
School District
Thompson R2-J
Elementary School
Berthoud
Middle School
Turner
High School
Berthoud
Listing courtesy of RE/MAX Alliance-Loveland [email protected]


The content relating to real estate for sale in this Web site comes in part from the Internet Data eXchange ("IDX") program of METROLIST, INC., DBA RECOLORADO real estate listings held by brokers other than RE/MAX Alliance-Loveland are marked with the IDX Logo. This information is being provided for the consumers' personal, non-commercial use and may not be used for any other purpose. All information subject to change and should be independently verified.

Neighborhood & Commute
Source: Walkscore
Save
Ask
Tour
Hide
Share