





6852 Peppertree DriveNiwot, CO 80503
Due to the health concerns created by Coronavirus we are offering personal 1-1 online video walkthough tours where possible.
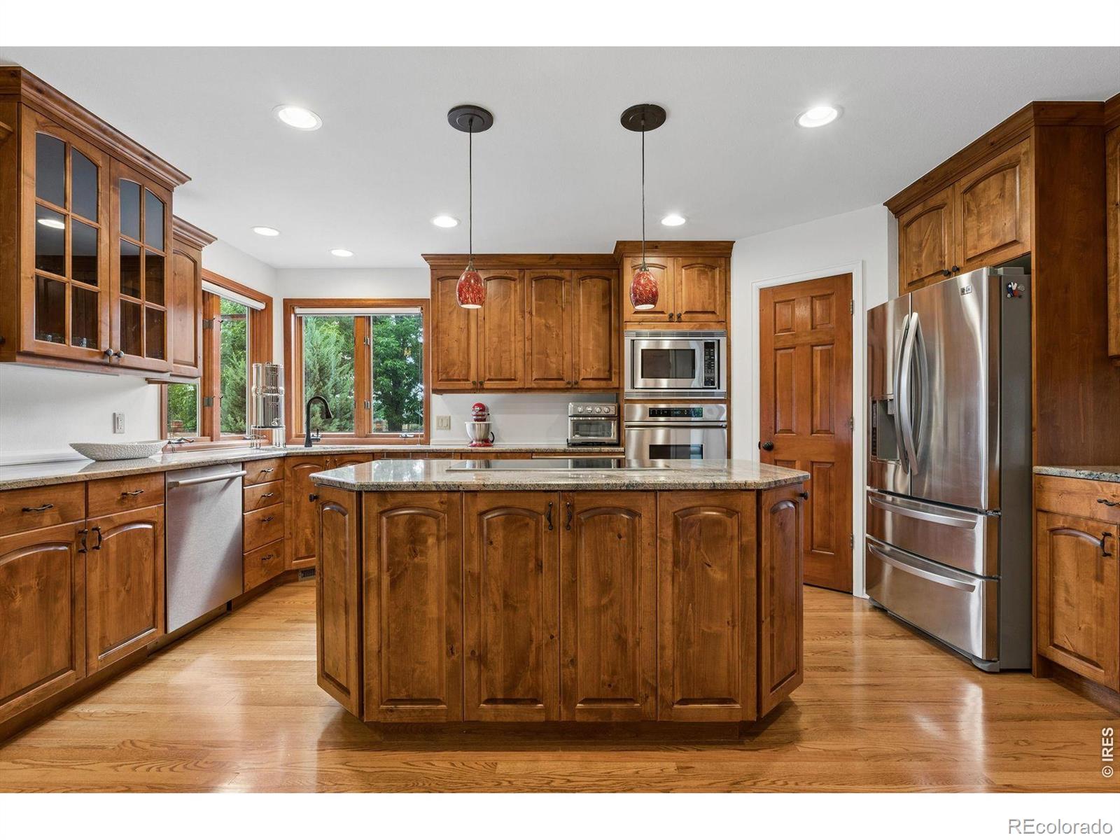
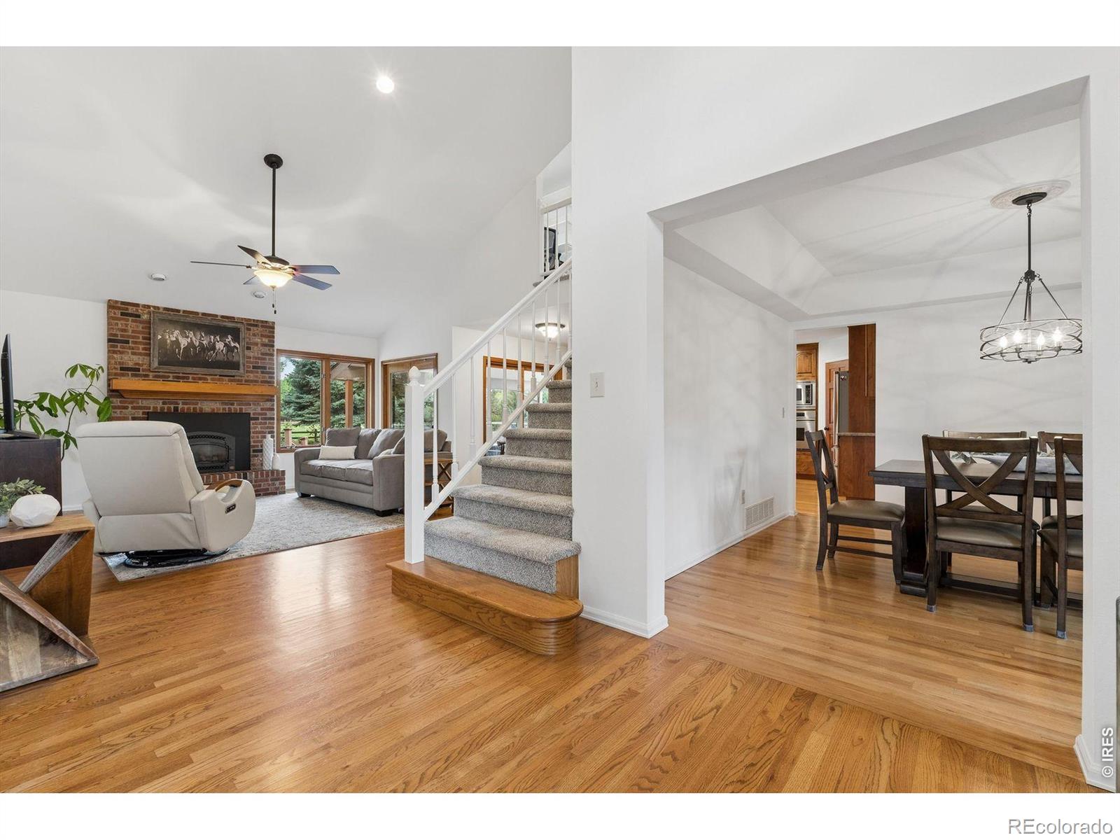
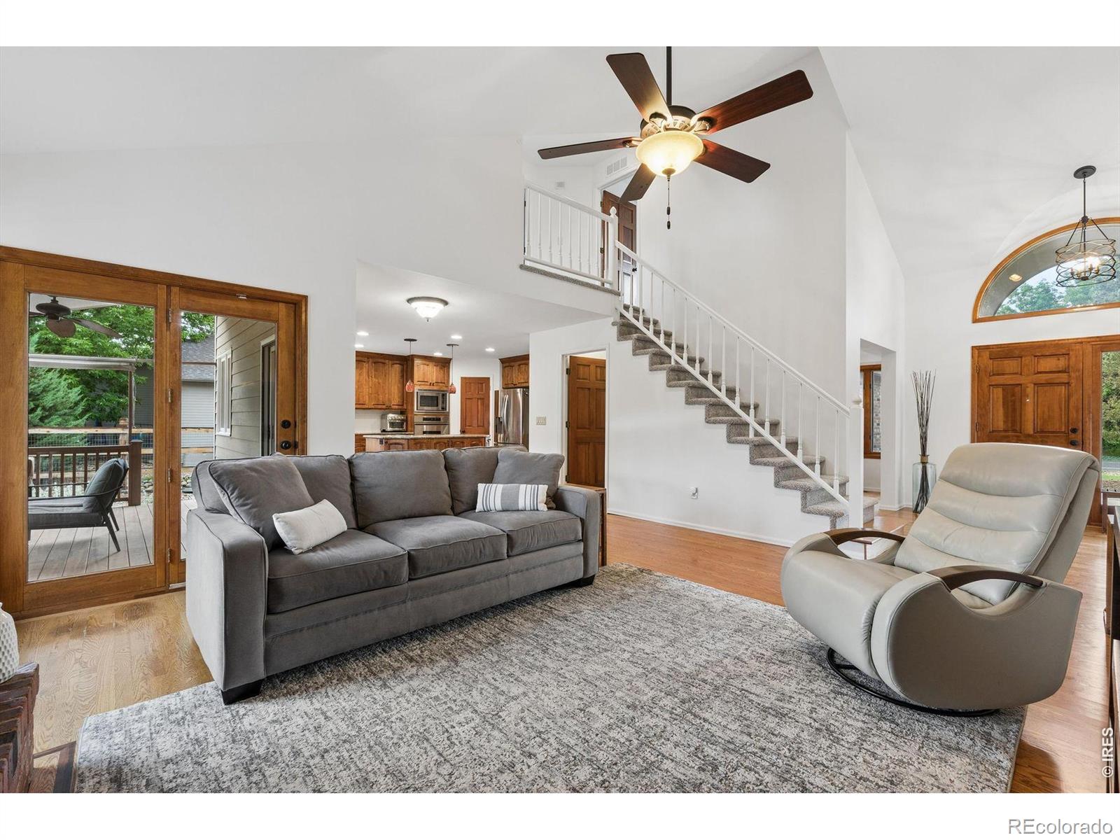
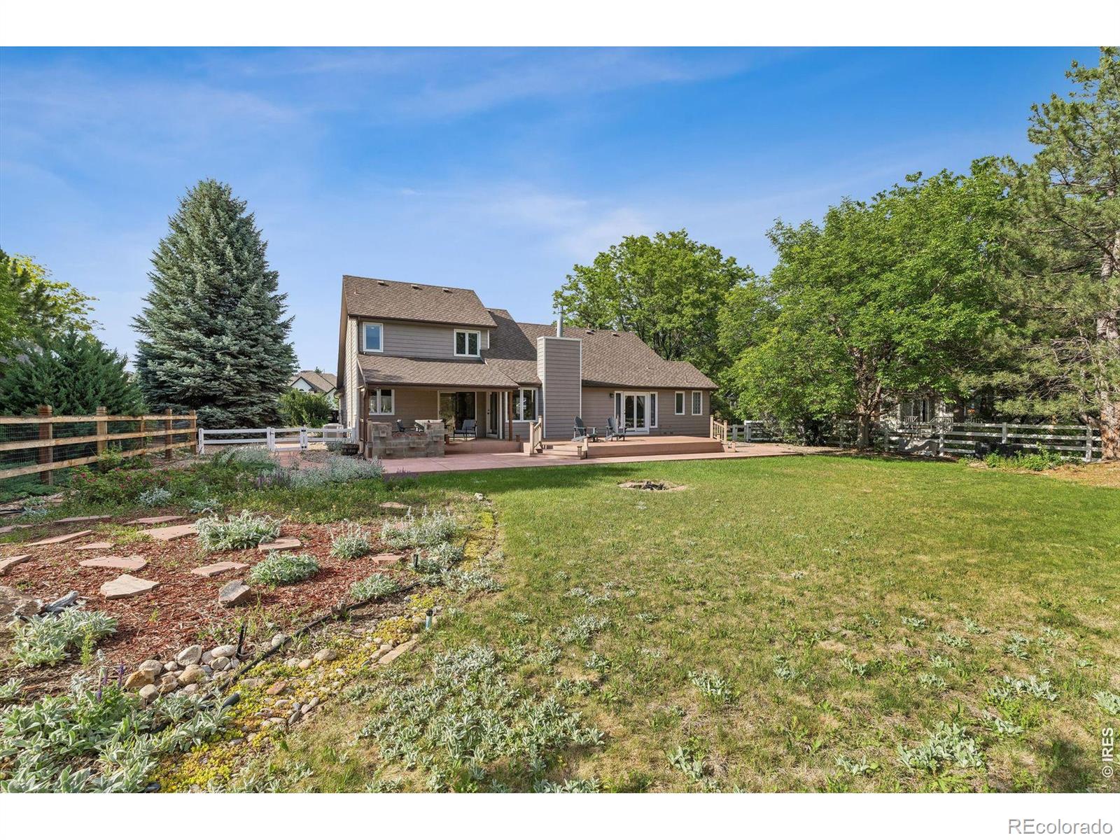
Welcome to a rare opportunity in Niwot's sought-after Peppertree Estates, where the peaceful feel of country living meets the convenience of being just minutes from Boulder. Set on over half an acre and backing to expansive open space, this home offers the privacy, scenery, and wide-open views that are increasingly hard to find so close to the city. From the moment you arrive, you'll appreciate the property's seamless connection to the outdoors. Mature landscaping, generous yard space, and the surrounding open land create a setting that feels worlds away from the hustle and bustle, yet downtown Boulder is only a short drive away.Inside, warm hardwood floors flow through the main living areas, creating an inviting atmosphere for everyday living and entertaining. The kitchen serves as the heart of the home, featuring granite countertops, a center island, and premium Thermador, Bosch, and Dacor appliances. It opens effortlessly to a cozy family room anchored by a gas fireplace, making it the perfect gathering place for family and friends. The highly desirable MAIN FLOOR PRIMARY SUITE offers comfort and convenience, while a dedicated office with its own bathroom can easily function as a fifth bedroom for guests or multigenerational living. The fully finished basement expands the home's versatility with a bedroom area, 3/4 bath, expansive flex space, and abundant storage-ideal for hobbies, recreation, fitness, or extended stays. Perhaps the greatest luxury is the lifestyle. Enjoy morning walks into historic downtown Niwot, where locally owned restaurants, cafes, boutiques, and community events capture the charm of a classic Colorado small town. Combined with top-rated schools, open-space surroundings, and effortless access to Boulder, this home offers the best of both worlds: a country-inspired retreat with city conveniences close at hand. Showings to start on Saturday, June 13th. Open House on Saturday 11:00-2:00.
| 2 weeks ago | Listing updated with changes from the MLS® | |
| 2 weeks ago | Status changed to Active Under Contract | |
| 4 weeks ago | Listing first seen on site |

The content relating to real estate for sale in this Web site comes in part from the Internet Data eXchange ("IDX") program of METROLIST, INC., DBA RECOLORADO real estate listings held by brokers other than LIV Sotheby's Intl Realty are marked with the IDX Logo. This information is being provided for the consumers' personal, non-commercial use and may not be used for any other purpose. All information subject to change and should be independently verified.
Did you know? You can invite friends and family to your search. They can join your search, rate and discuss listings with you.