Save
Ask
Tour
Hide
Share
$225,000
26 Days On Site

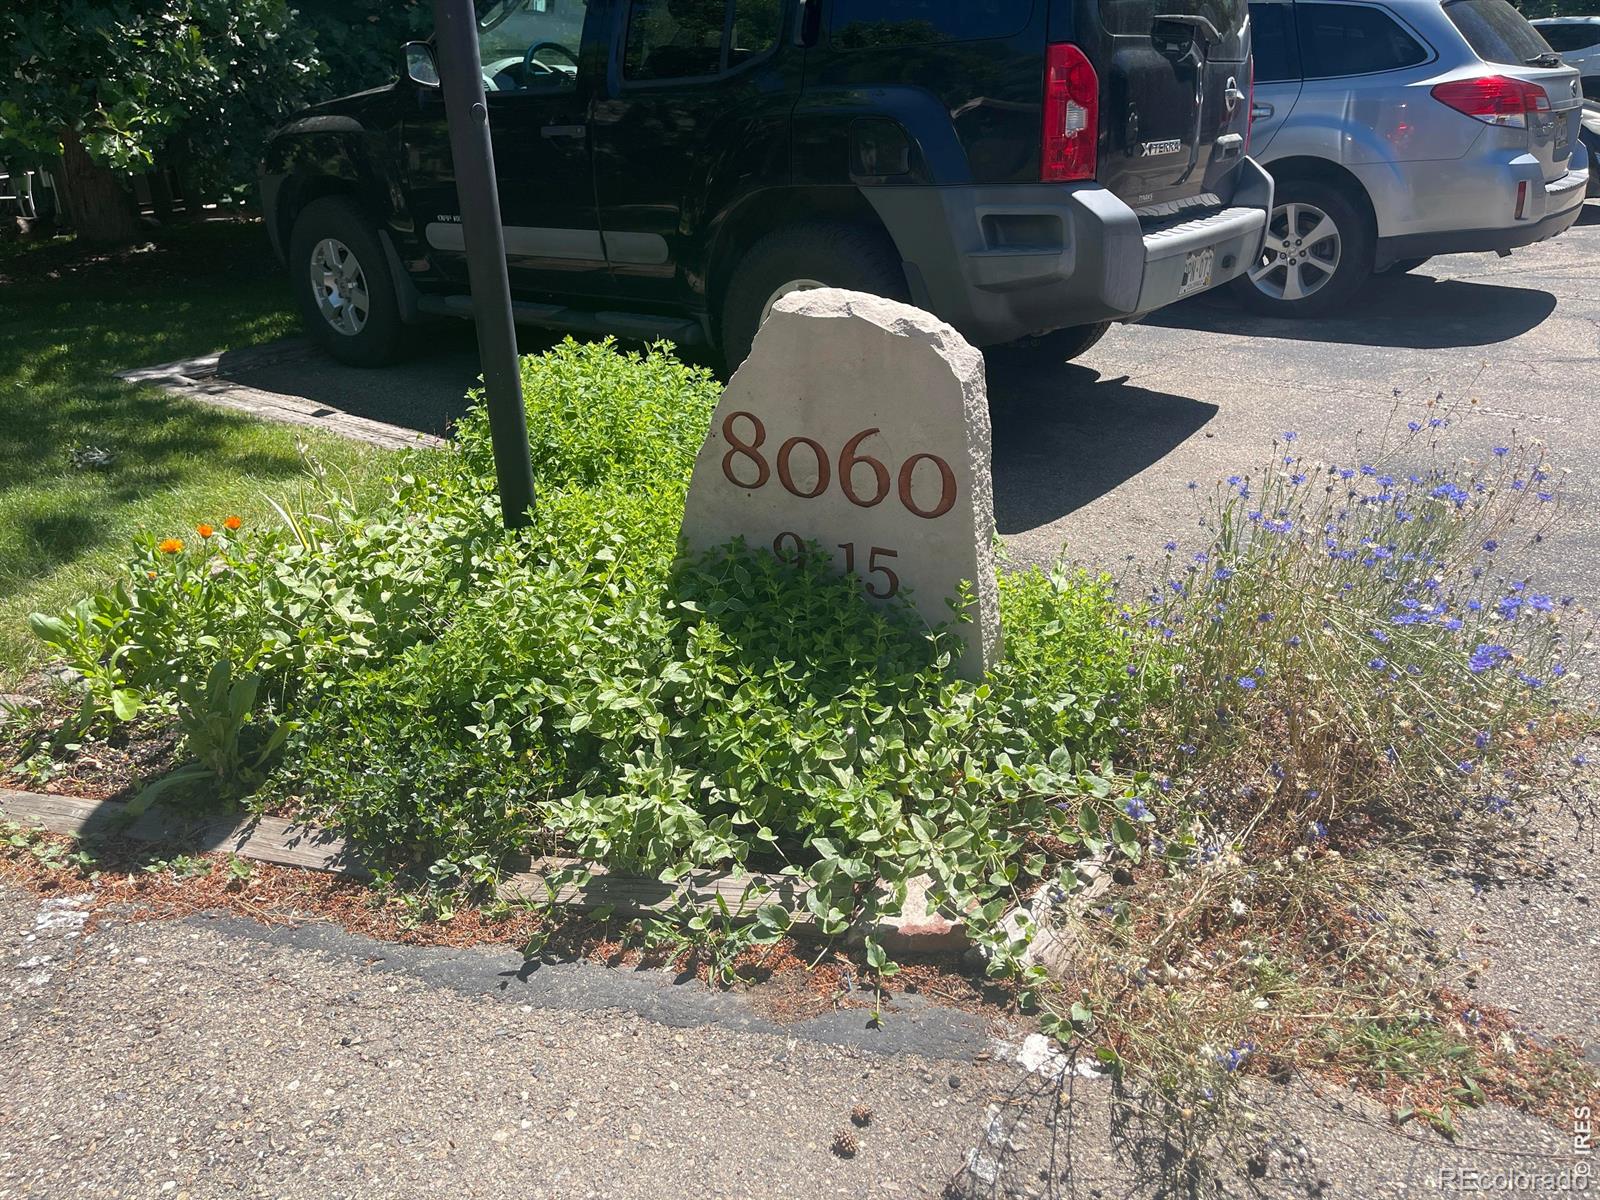
8060 Niwot Road 7 E
Niwot, CO 80503

For Sale|Condominium|Active
1
Bed
1
Total Bath
1
Full Bath
510
SqFt
$441
/SqFt
1974
Built
Subdivision:
Cottonwood Park Condos Ph 2
County:
Boulder

Due to the health concerns created by Coronavirus we are offering personal 1-1 online video walkthough tours where possible.
8060 Niwot Road 7 E8060 Niwot Road 7 E8060 Niwot Road 7 E8060 Niwot Road 7 E
Save
Ask
Tour
Hide
Share

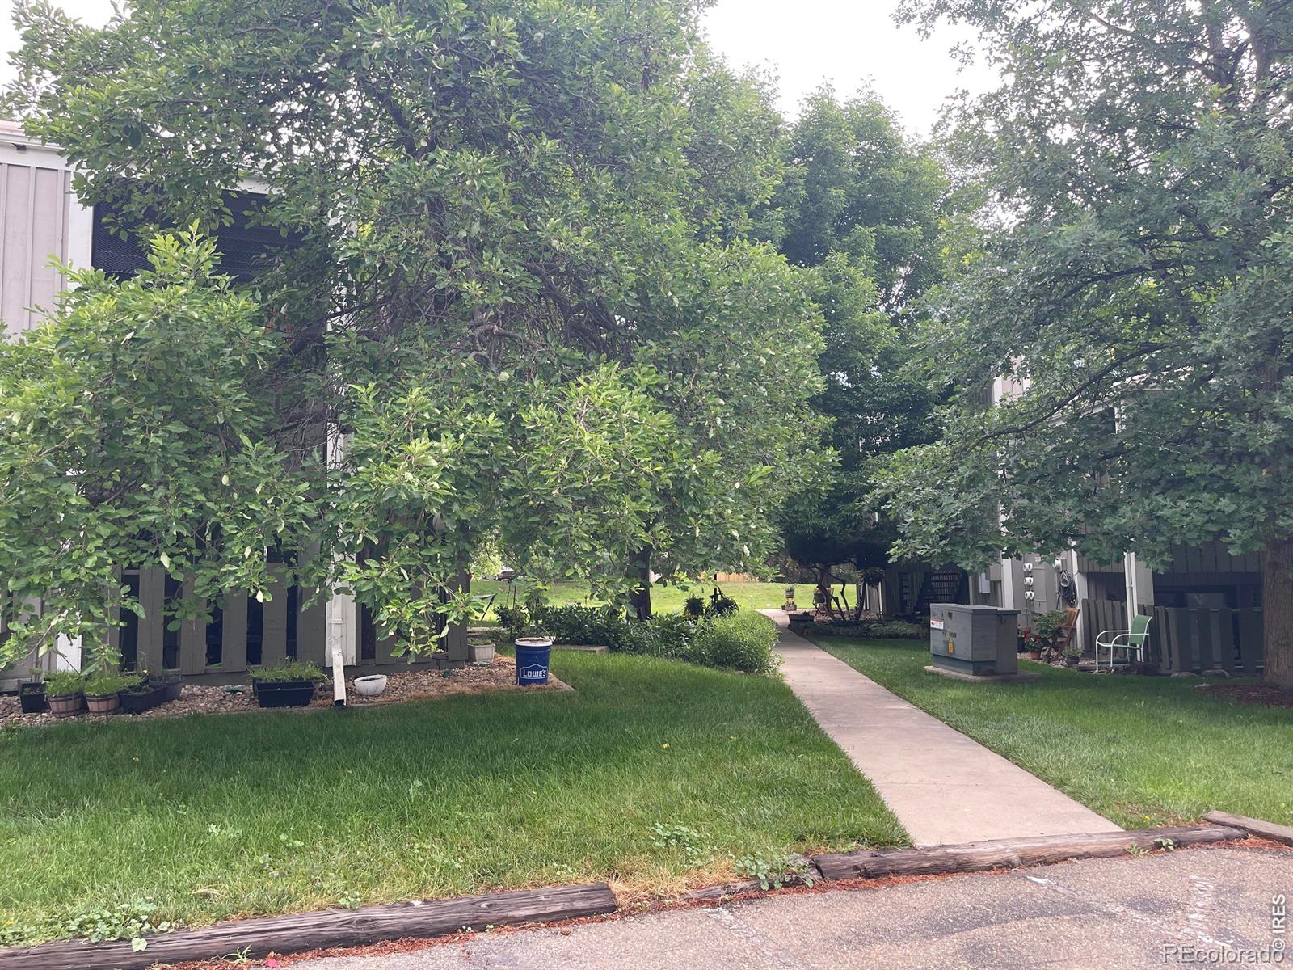
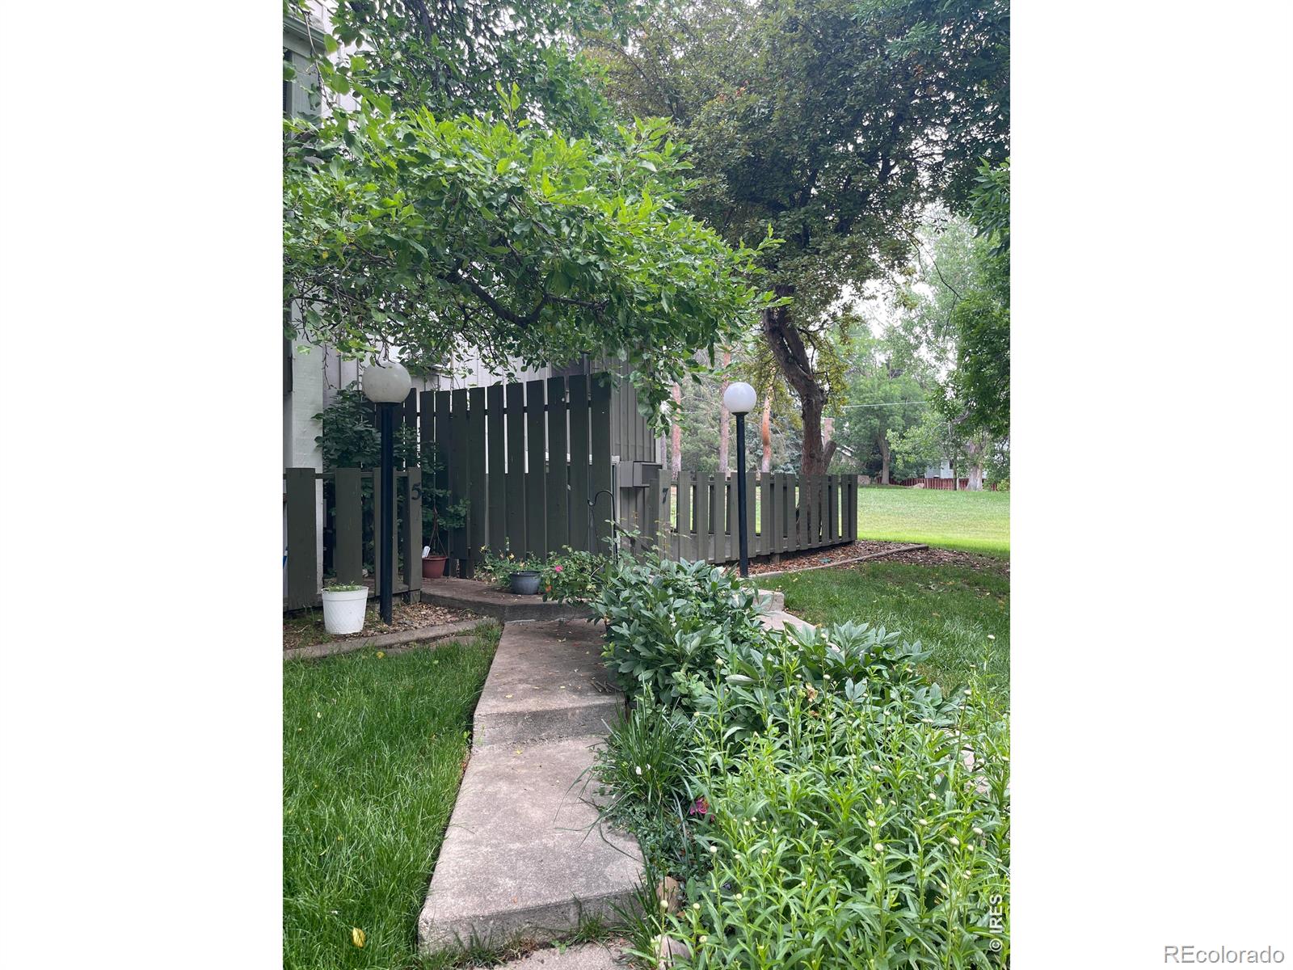
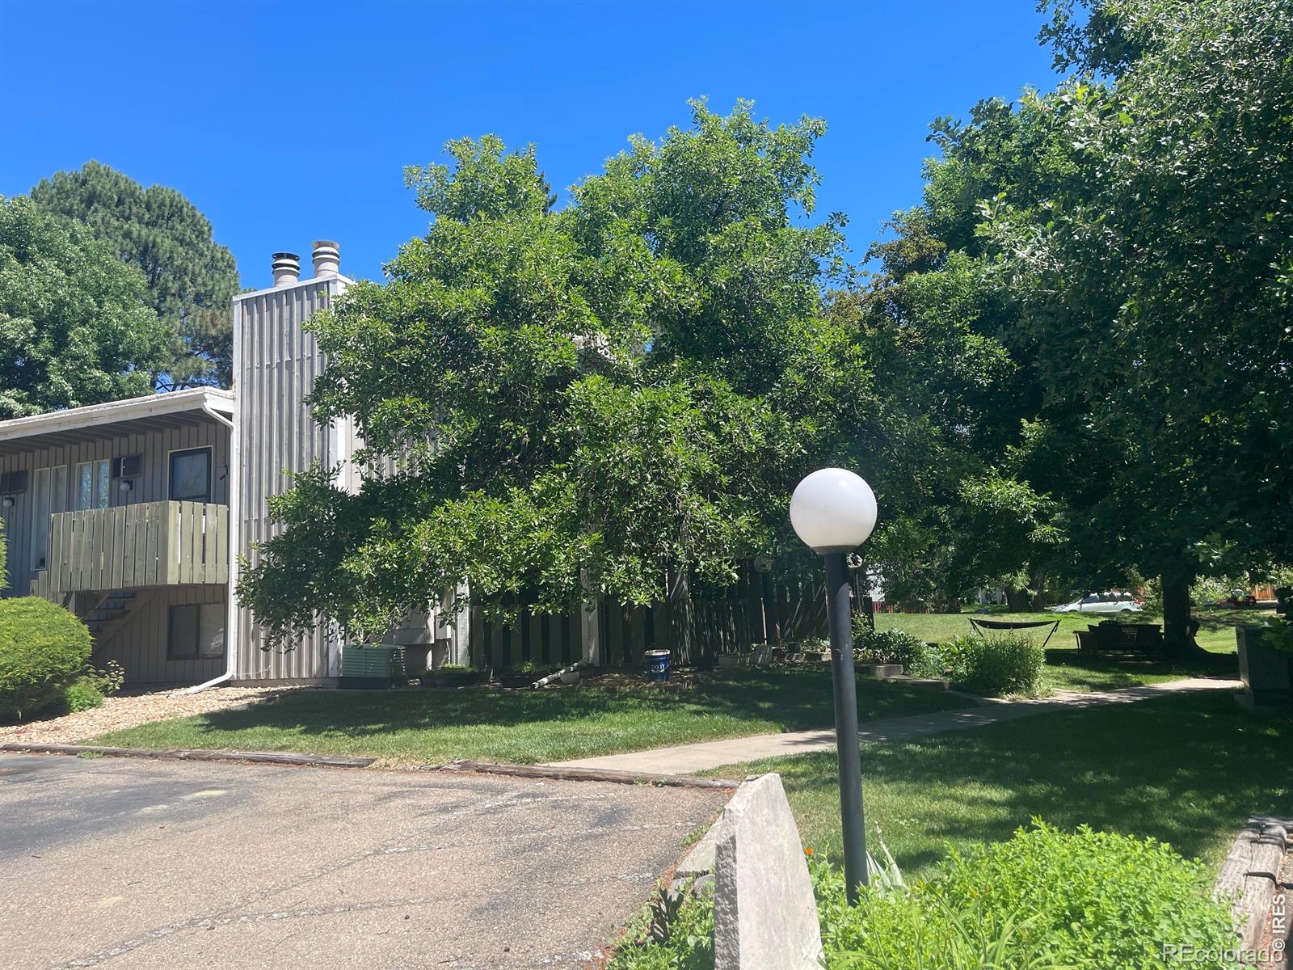
Charming location in this beautifully remodeled one bedroom condo in the heart of Niwot. Mature landscaping enhances the quality of life, surrounded by large shade trees and gardens and banks of lawn within short walking distance to Niwot Market, restuarants, coffee shops, events and trails in Niwot. You can walk into the bright living space with its luxurious new carpeting and paint with remodeled kitchen and new appliances. Spacious bedroom that is full of light from the large window. Walk in closet and remodeled bath are great features. Open floor plan with kitchen opening onto living space. You will love the additional storage in large pantry. The large private patio is a great retreat. Affordable living in Niwot plus the benefit of all the Niwot amenities. Walking distance to bus and trails. A must see.

Save
Ask
Tour
Hide
Share
Listing Snapshot
Price 
$225,000
Days On Site 
26 Days
Bedrooms 
1
Inside Area (SqFt) 
510 sqft
Total Baths 
1
Full Baths 
1
Partial Baths 
N/A
Lot Size 
N/A
Year Built 
1974
MLS® Number 
IR1061528
Status 
Active
Property Tax 
$1,734
HOA/Condo/Coop Fees 
$205 monthly
Sq Ft Source 
Assessor
Friends & Family
Recent Activity
4 weeks agoListing updated with changes from the MLS®
4 weeks agoListing first seen on site
General Features
Direction Faces 
East
Levels 
One
Pets 
Cats OK
Property Sub Type 
Condominium
Security 
Smoke Detector(s)
Sewer 
Public Sewer
SqFt Above 
510
SqFt Total 
510
Utilities 
Natural Gas AvailableCable AvailableElectricity AvailableElectricity ConnectedNatural Gas Connected
Water Source 
Public
Zoning 
MF
Interior Features
Appliances 
OvenDishwasherDisposalMicrowaveSelf Cleaning Oven
Basement 
None
Fireplace Features 
Living Room
Heating 
Hot Water
Interior 
Open FloorplanPantryWalk-In Closet(s)
Main Level Bedrooms 
1
Window Features 
Window Coverings
Bathroom Full 
Level - Main
Bedroom 
Dimensions - 11 x 12Level - MainDescription - Carpet
Kitchen 
Dimensions - 8 x 5Level - MainDescription - Tile
Living Room 
Dimensions - 11 x 18Level - MainDescription - Carpet
Save
Ask
Tour
Hide
Share
Exterior Features
Construction Details 
Frame
Exterior 
Tennis Court(s)
Lot Features 
WoodedCul-De-SacLevel
Patio And Porch 
Patio
Road Frontage 
Private Road
Roof 
Composition
Windows/Doors 
Window Coverings
Community Features
Association Amenities 
LaundryTennis Court(s)
Association Dues 
205
Building Access 
Garden
Financing Terms Available 
CashConventional
HOA Fee Frequency 
Monthly
Roads 
Paved
School District 
St. Vrain Valley RE-1J
Schools
School District
St. Vrain Valley RE-1J
Elementary School
Niwot
Middle School
Sunset
High School
Niwot
Listing courtesy of Compass - Boulder [email protected]


The content relating to real estate for sale in this Web site comes in part from the Internet Data eXchange ("IDX") program of METROLIST, INC., DBA RECOLORADO real estate listings held by brokers other than Compass - Boulder are marked with the IDX Logo. This information is being provided for the consumers' personal, non-commercial use and may not be used for any other purpose. All information subject to change and should be independently verified.

Neighborhood & Commute
Source: Walkscore
Save
Ask
Tour
Hide
Share