





4527 Maroon CircleBroomfield, CO 80023
Due to the health concerns created by Coronavirus we are offering personal 1-1 online video walkthough tours where possible.
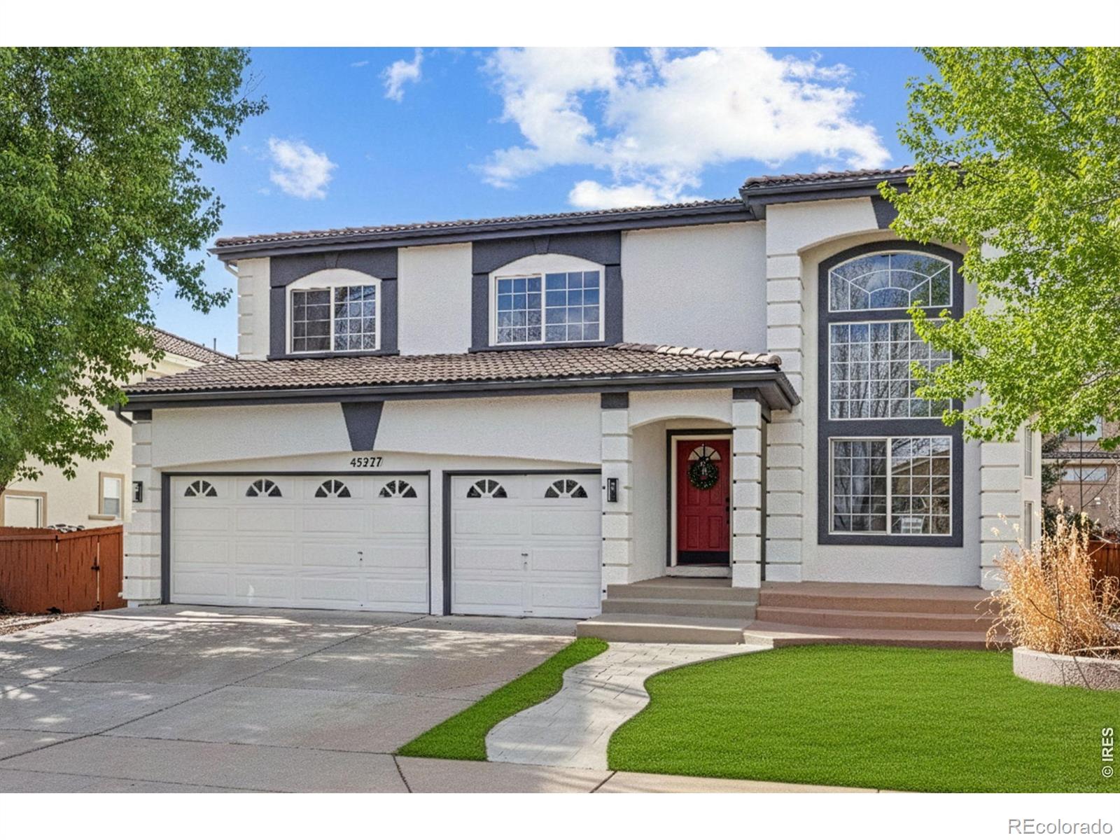
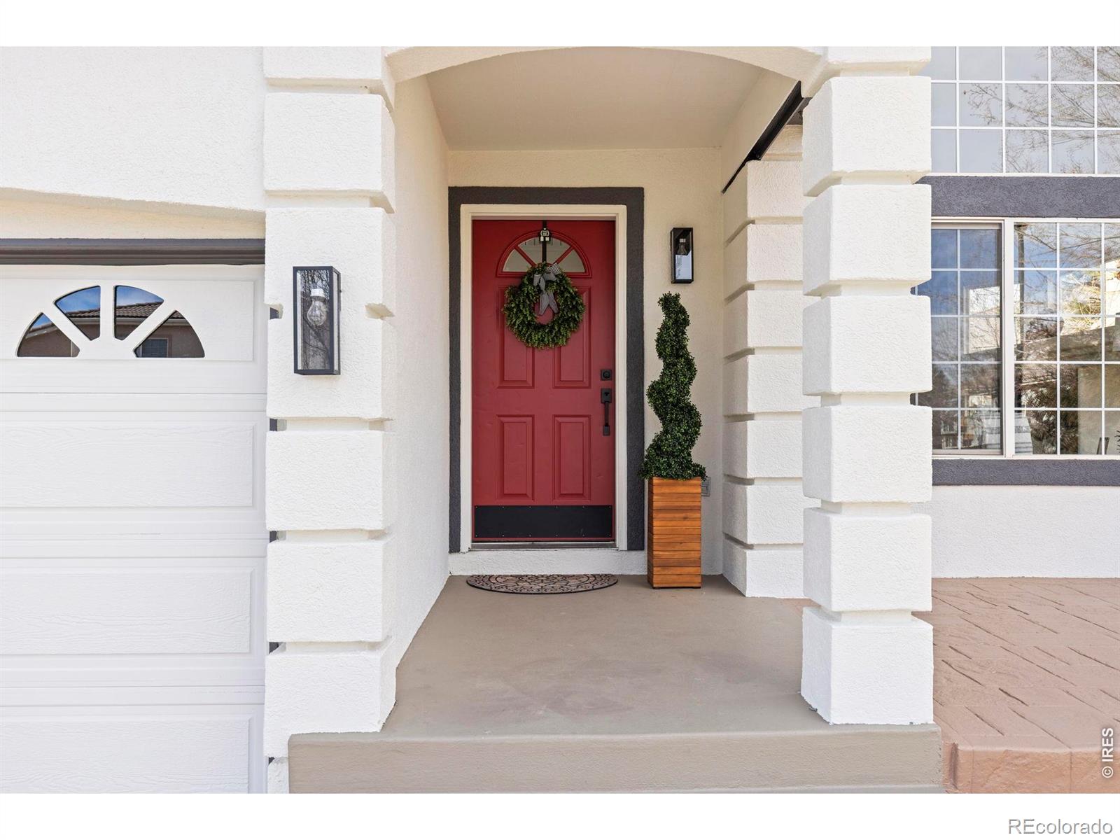
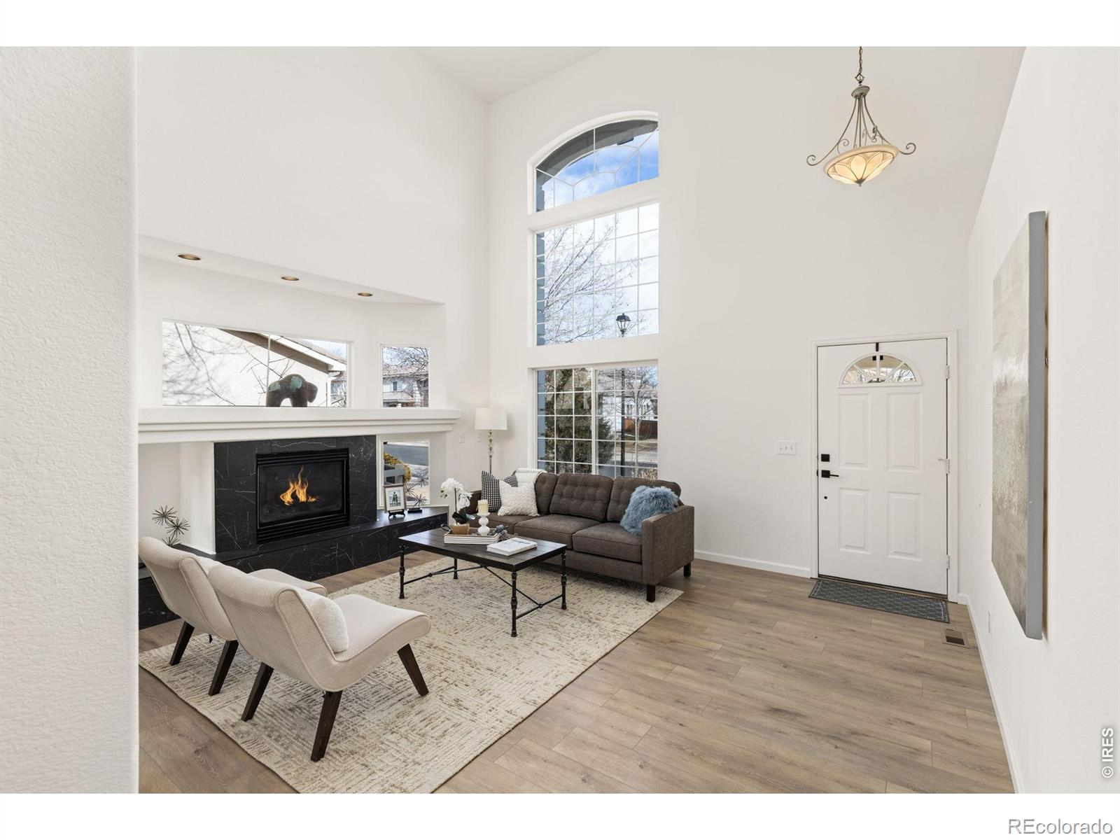
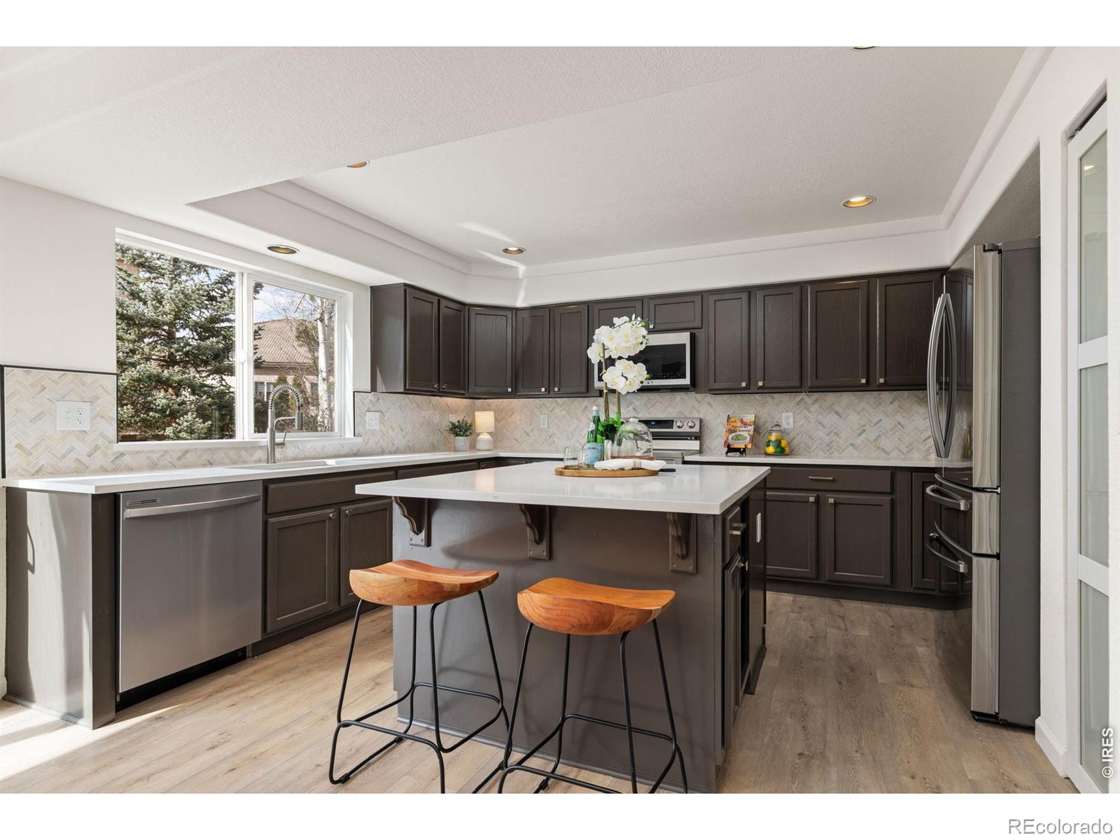
Showings Welcome & Accepting Back-up Offers. This beautifully renovated home has a special, charming feel you have to experience in person - come see the open layout, abundant natural light streaming through the many windows, and the spacious rooms on every floor. The seller is offering a contribution toward a mortgage rate buy-down, which can lower your monthly payment. Inside, you're greeted by an open layout with vaulted ceilings in the living room, flowing into the dining area - all set on brand-new luxury vinyl flooring. The fully renovated kitchen features an island, gorgeous quartz countertops, ample cabinetry, a pantry, and a new Samsung appliance suite. Enjoy meals in the dining area, or step outside to the rear deck and fenced backyard for easy indoor-outdoor living. The main floor also offers a family room, an office, a full bathroom, and a laundry area with washer and dryer, plus access to the 3-car garage. Upstairs, a spacious loft leads to a large primary suite with a spa-like bath featuring a walk-in shower, soaking tub, and dual vanities. Three additional bedrooms - all with new carpet and paint - share a tastefully updated second full bathroom. The unfinished lower level is a blank canvas, ready for you to finish to your own taste. This home has been extensively updated throughout: new finishes, appliances, flooring, carpet, paint, fixtures, sod, and more - a rare, move-in-ready opportunity in one of the area's most popular golf communities. Easy access to walking paths, outdoor swimming pool & parks. Shopping just 10 min away-lg King Soopers, Costco, Target & Top Golf. HIGHLY RATED SCHOOLS are within 10 min drive - Coyote Ridge Elem is walking distance as is the Holy Family school. Near C-470 & I-25. 30 min to Denver & DIA; 25 min to Boulder. See the Home Improvements forms under Documents Tab for more detail.***Home is partially re-staged***
| 22 hours ago | Listing updated with changes from the MLS® | |
| 6 days ago | Status changed to Pending | |
| 3 weeks ago | Price changed to $825,000 | |
| 3 months ago | Listing first seen on site |

The content relating to real estate for sale in this Web site comes in part from the Internet Data eXchange ("IDX") program of METROLIST, INC., DBA RECOLORADO real estate listings held by brokers other than Coldwell Banker Realty-Boulder are marked with the IDX Logo. This information is being provided for the consumers' personal, non-commercial use and may not be used for any other purpose. All information subject to change and should be independently verified.