





1971 Fairway Pointe DriveErie, CO 80516
Due to the health concerns created by Coronavirus we are offering personal 1-1 online video walkthough tours where possible.
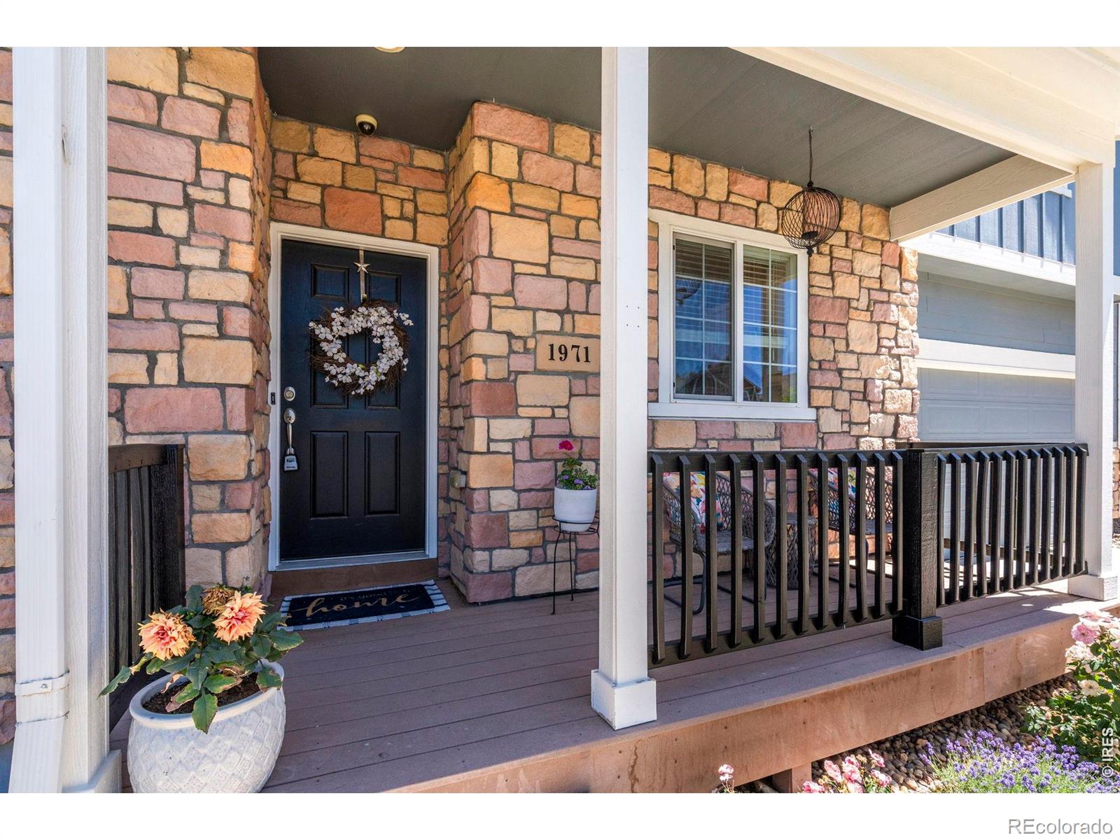
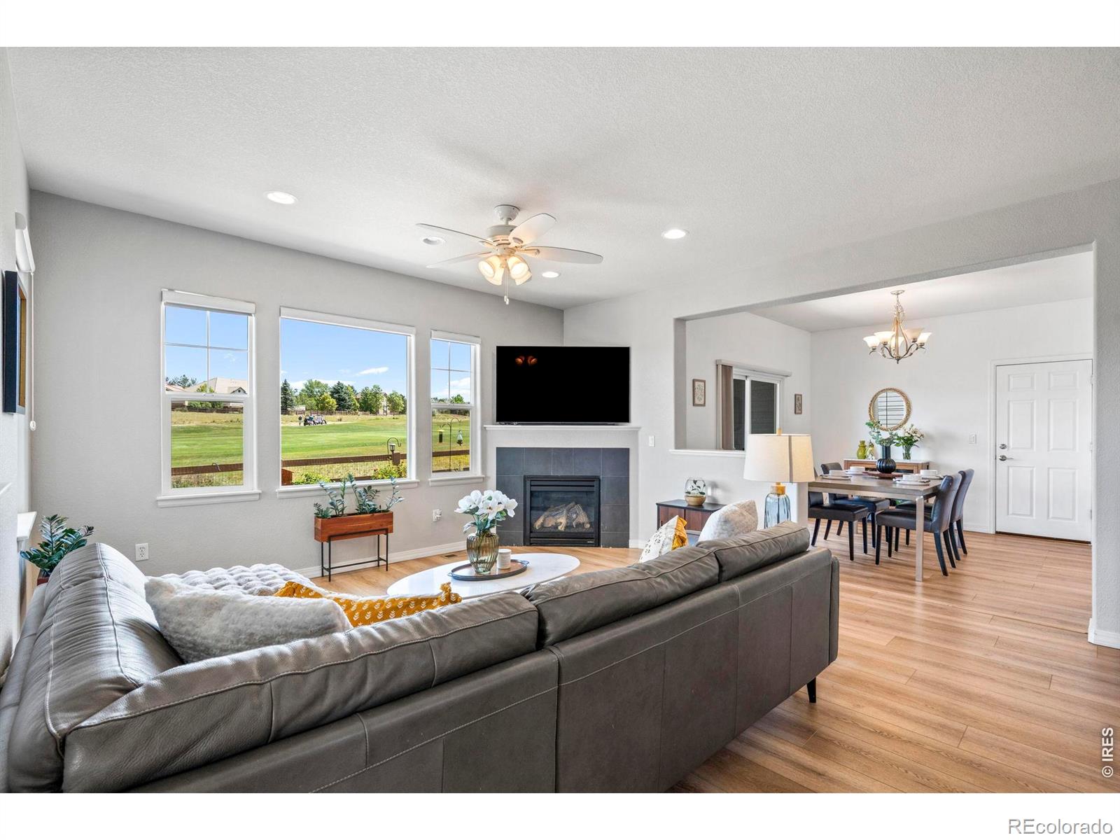
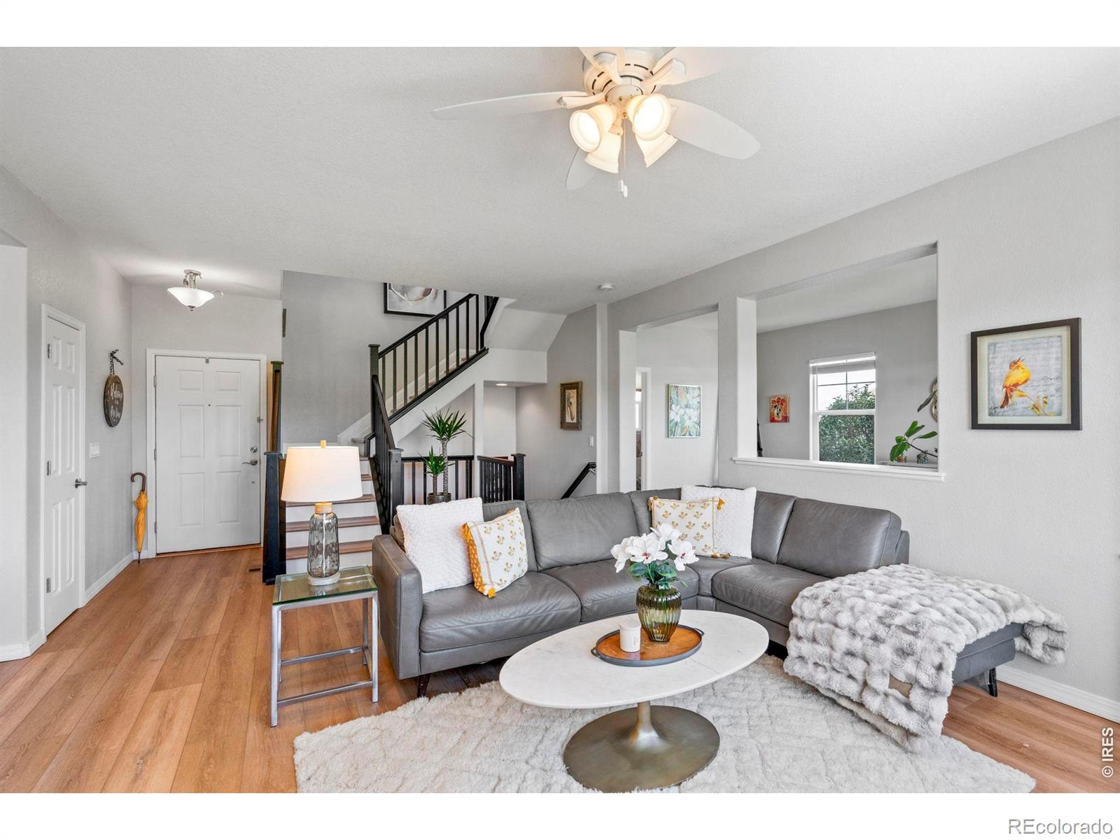
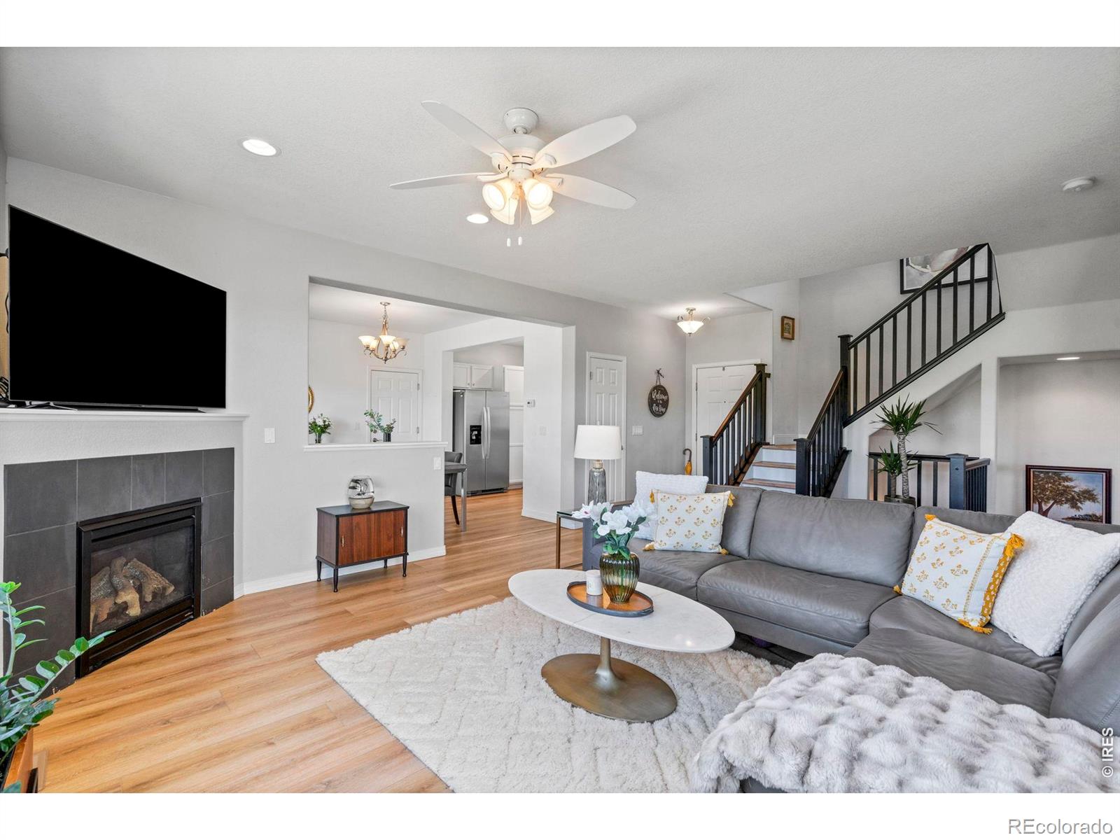
Perfectly positioned along the 11th fairway of Colorado National Golf Club within the Vista Ridge at Latitude Community, this beautifully maintained Erie home offers the luxury of waking up to unobstructed views across the 11th fairway from the primary suite and main living spaces. , abundant natural light, and a thoughtfully designed floor plan that lives as beautifully as it looks. The main level welcomes you with soaring ceilings, expansive windows, a dedicated office (that can easily be converted to a main floor bedroom), and an open-concept living space centered around picturesque fairway views. The eat-in kitchen is ideal for everyday living and entertaining alike, featuring generous workspace and a seamless connection to the dining and living areas. A rare full bathroom on the main level adds flexibility for guests and daily convenience. Upstairs, you'll find two spacious bedrooms, a versatile loft, and a private primary retreat complete with an additional bonus room-perfect for a sitting area, fitness space, reading nook, nursery, or personalized owner's escape.The fully finished basement expands the living space with a large recreation room, an additional bedroom, full bathroom, and ample storage. Whether you're hosting friends, entertaining, or simply enjoying the peaceful golf course backdrop, this home offers the perfect balance of comfort, functionality, and Colorado lifestyle living in one of Erie's most desirable locations.
| 2 days ago | Listing updated with changes from the MLS® | |
| 2 weeks ago | Status changed to Active Under Contract | |
| a month ago | Price changed to $675,000 | |
| 4 months ago | Listing first seen on site |

The content relating to real estate for sale in this Web site comes in part from the Internet Data eXchange ("IDX") program of METROLIST, INC., DBA RECOLORADO real estate listings held by brokers other than Compass-Denver are marked with the IDX Logo. This information is being provided for the consumers' personal, non-commercial use and may not be used for any other purpose. All information subject to change and should be independently verified.
Did you know? You can invite friends and family to your search. They can join your search, rate and discuss listings with you.