





4717 Foothills DriveBerthoud, CO 80513
Due to the health concerns created by Coronavirus we are offering personal 1-1 online video walkthough tours where possible.
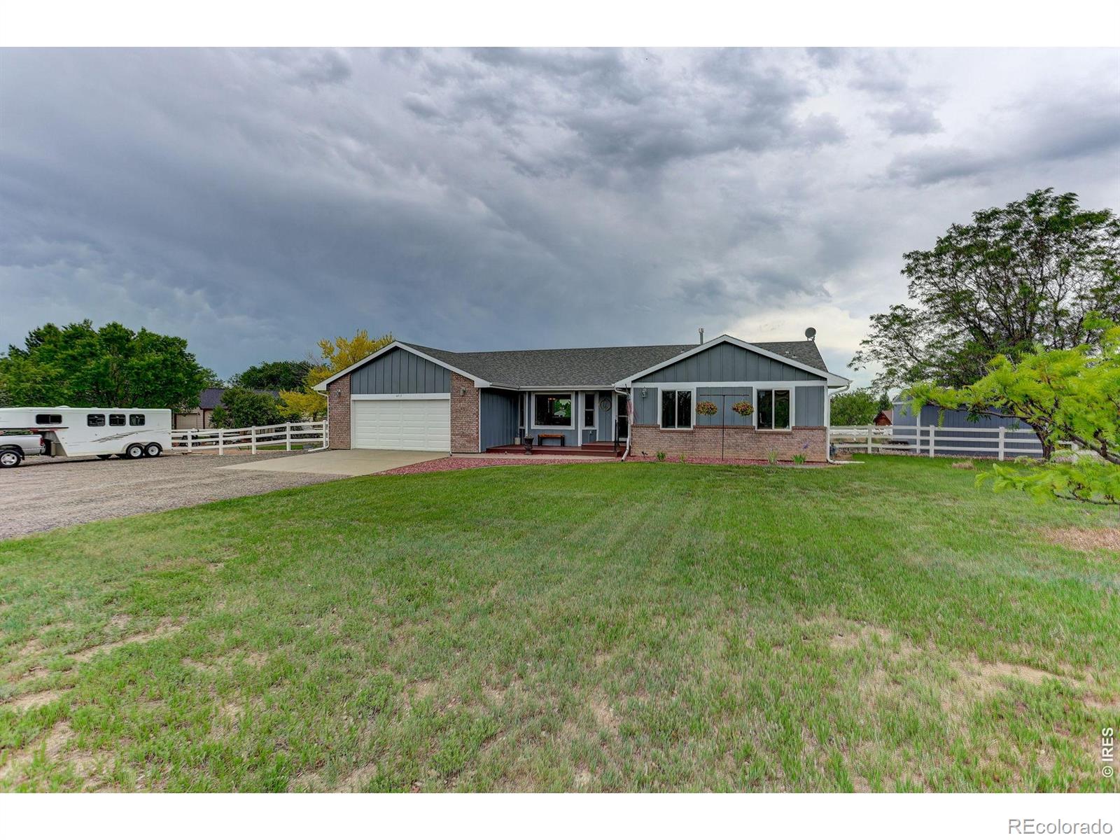
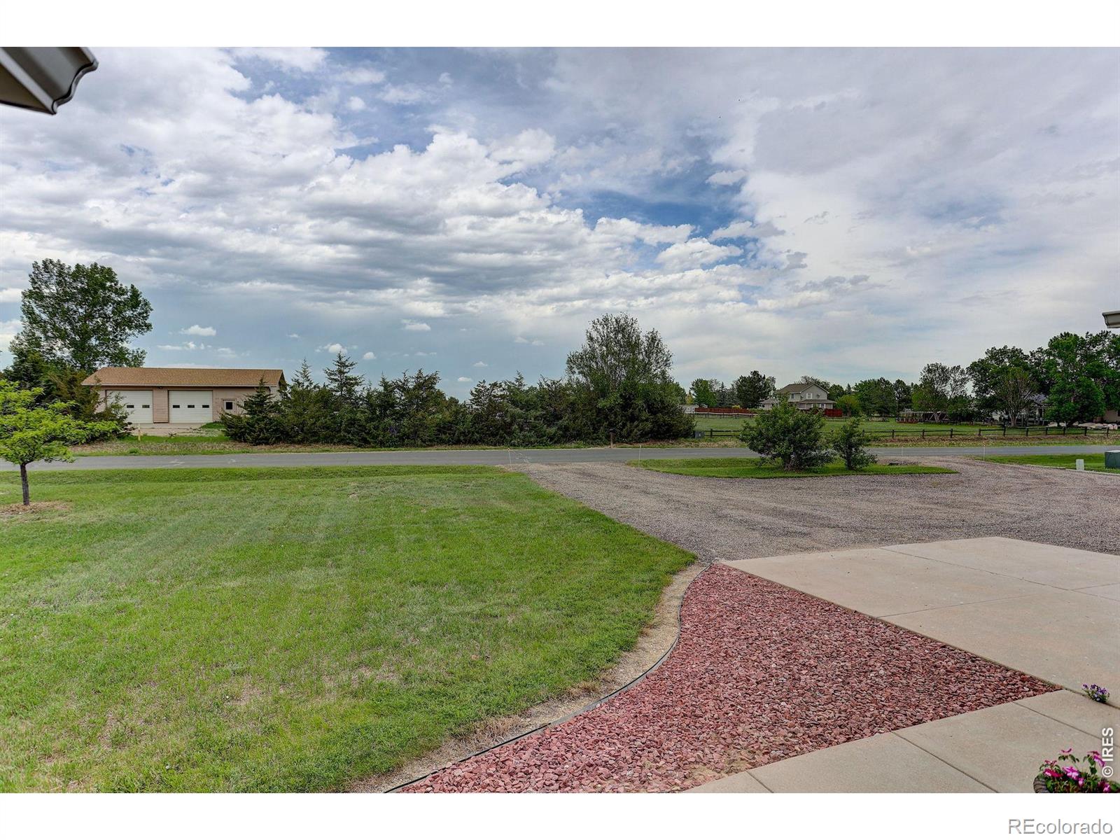
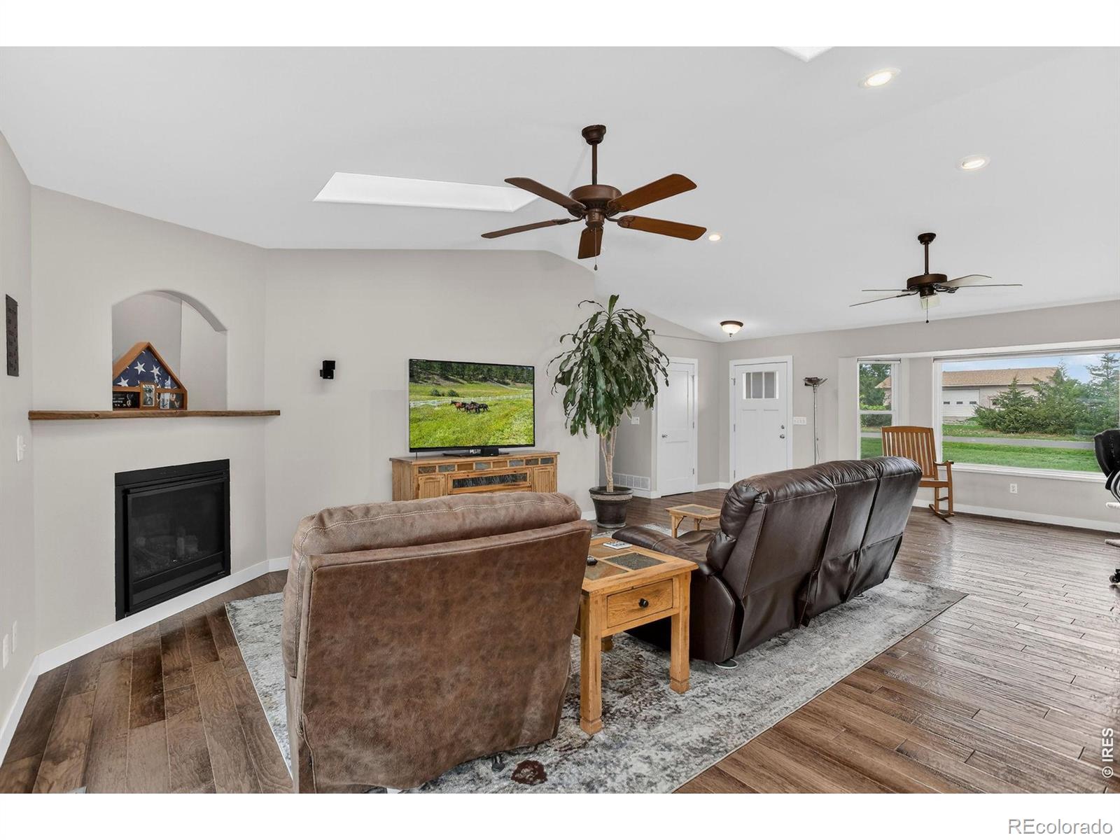
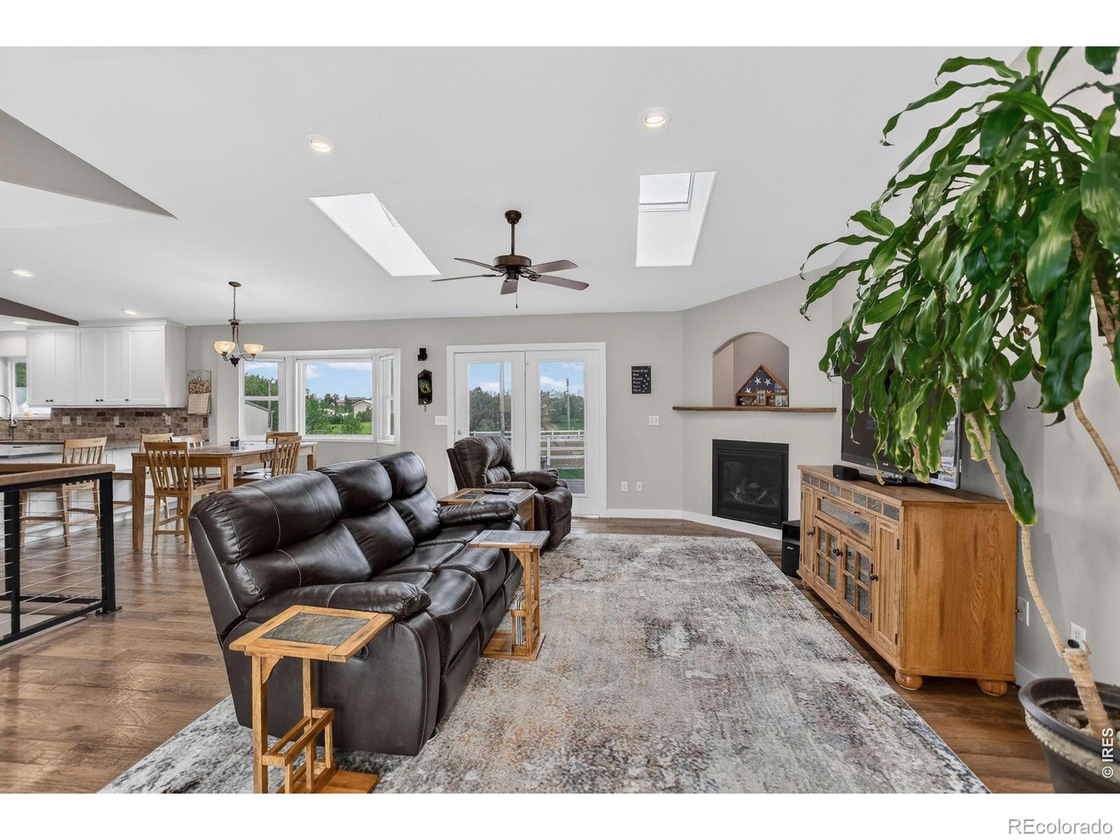
Welcome to this impeccably maintained ranch-style home where craftsmanship, upgrades, and country living come together in harmony. Step inside to discover a beautiful main level featuring engineered hardwood flooring throughout plus one of the bedrooms, complemented by tile flooring in the laundry room, main bath, and luxurious primary bath. The spacious great room is anchored by a cozy gas fireplace & includes a built-in office area, creating both functionality & style. A stunning custom staircase railing adds architectural character to the home. The gourmet kitchen is designed to impress with soft-close cabinetry, quartz countertops, matte graphite appliances, gas range with double ovens, & a convenient pot-filler above the stove. Quartz countertops continue into the upstairs bathrooms, while the basement bathroom features a durable solid-surface countertop. Solid wood doors throughout the home further showcase quality construction. The finished basement expands the living space with luxury vinyl flooring throughout. Efficiency is enhanced with a newer furnace & air conditioning system, a whole-house fan, new skylights, upgraded windows and window coverings, new plumbing fixtures, & updated lighting throughout. Outdoor enthusiasts & hobby farmers will appreciate the impressive equestrian & agricultural amenities. The property features a 3-stall barn complete with a tack room & hay storage, a fully fenced & lighted riding arena, a chicken coop, and a Tuff Shed on a concrete foundation. Multiple newer decks provide abundant space for relaxing and entertaining while enjoying the surrounding views and open spaces. Additional highlights include upgraded concrete siding, an oversized two-car garage, and a Class 4 impact-resistant roof. The HOA dues of $155 per month include trash service, road maintenance, snow removal, sewer maintenance & access to the neighborhood's private 40-acre open space trail system with horse riding, offering an unmatched outdoors lifestyle!
| yesterday | Listing updated with changes from the MLS® | |
| 4 days ago | Status changed to Active Under Contract | |
| 3 months ago | Listing first seen on site |

The content relating to real estate for sale in this Web site comes in part from the Internet Data eXchange ("IDX") program of METROLIST, INC., DBA RECOLORADO real estate listings held by brokers other than Coldwell Banker Realty-NOCO are marked with the IDX Logo. This information is being provided for the consumers' personal, non-commercial use and may not be used for any other purpose. All information subject to change and should be independently verified.
Did you know? You can invite friends and family to your search. They can join your search, rate and discuss listings with you.