





6644 Bird Cliff WayNiwot, CO 80503
Due to the health concerns created by Coronavirus we are offering personal 1-1 online video walkthough tours where possible.
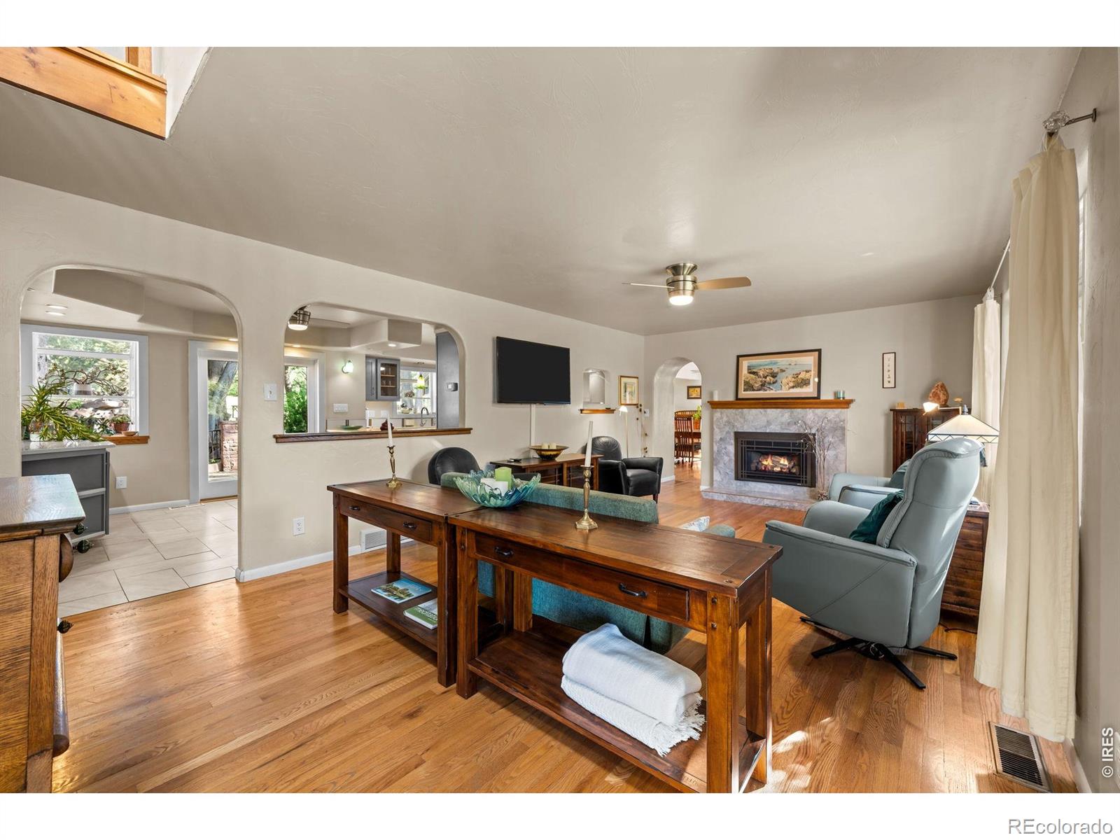
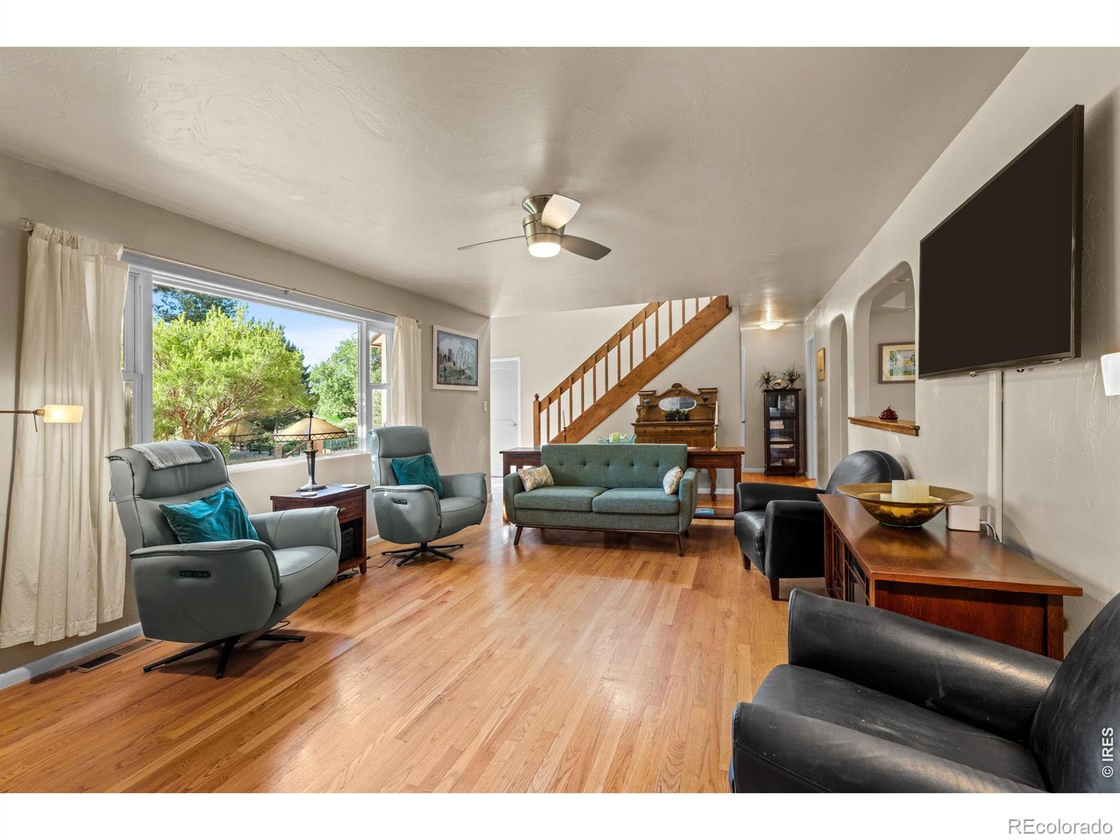
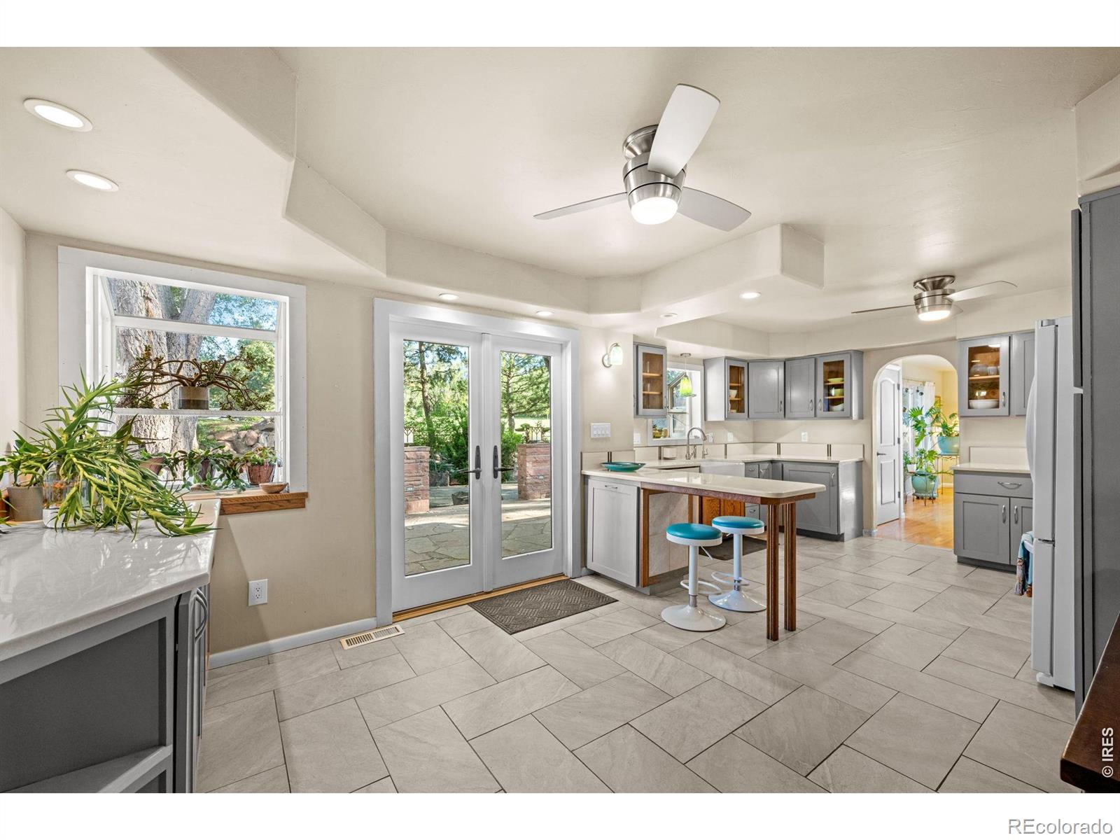
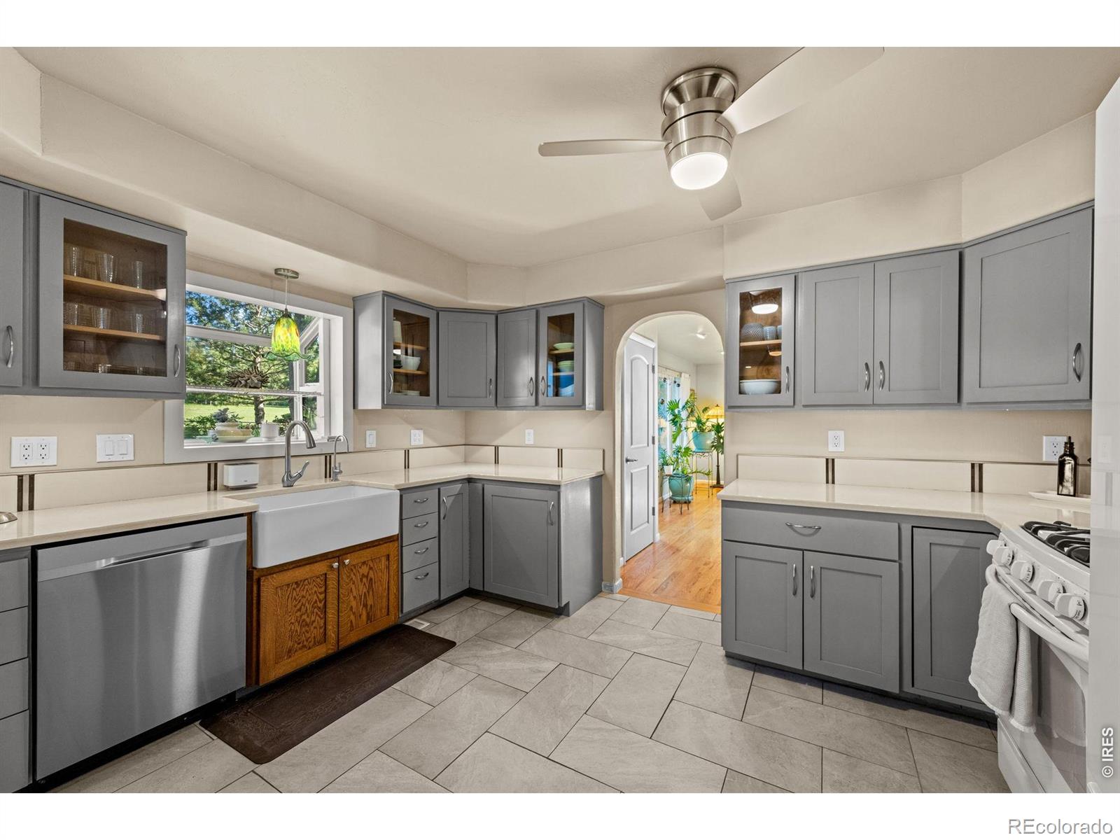
Nestled on a lush acre in coveted Niwot, this one-of-a-kind property blends charm, privacy, and endless potential, including multiple income possibilities. The beautifully landscaped grounds feature dramatic boulders, winding paths, ponds, patios, perennial gardens, and even a whimsical cave with windows and electricity - perfect as a studio, reading nook, or private retreat. Attached to the heated 4-car garage/ shop with attic storage is a heated garden room with a Murphy bed, ideal for guests, creative space, or peaceful relaxation. Two additional storage sheds are tucked discreetly on the property. A separate heated and fully finished 1,000 sq ft detached office / outbuilding offers exceptional flexibility with its own porch, patio, and private parking. County-approved for a home business with one employee, it includes two offices, a waiting area, storage room, and half bath - ideal for entrepreneurs, creatives, or remote professionals. Plans included could turn this space into perfect living unit for teens or in-laws. Inside the home, the bright eat-in kitchen opens to inviting living spaces designed for comfort and entertaining. The cozy living room centers around a gas fireplace, while the oversized dining room with wine closet/library is ready for memorable gatherings with family and friends. The main floor also includes two bedrooms, a full bath, and walk-in laundry room. Upstairs, the private primary suite features an en-suite bath and walk-in closet. A generous 440 sq ft flex space across the hall offers room for a studio, gym, playroom, or additional living area. The full basement is configured for an additional teen / in-law suite with ADA ramp entrance, family room with second gas fireplace, two bedrooms, a 3/4 bath, and kitchenette area. Located on a quiet street near Niwot Market, 2nd Avenue shopping and dining, and top-rated Niwot schools, this remarkable property is a rare opportunity to live, work, and create in one extraordinary setting.
| 2 weeks ago | Listing updated with changes from the MLS® | |
| 2 weeks ago | Status changed to Active Under Contract | |
| 3 weeks ago | Listing first seen on site |

The content relating to real estate for sale in this Web site comes in part from the Internet Data eXchange ("IDX") program of METROLIST, INC., DBA RECOLORADO real estate listings held by brokers other than Madison & Company Properties - Niwot are marked with the IDX Logo. This information is being provided for the consumers' personal, non-commercial use and may not be used for any other purpose. All information subject to change and should be independently verified.