Save
Ask
Tour
Hide
Share
$2,500,000
22 Days On Site

7688 Crestview Drive
Niwot, CO 80504

For Sale|Single Family Residence|Active
6
Beds
5
Total Baths
4
Full Baths
1
Partial Bath
5,500
SqFt
$455
/SqFt
1997
Built
Subdivision:
Hillcrest Heights
County:
Boulder

Due to the health concerns created by Coronavirus we are offering personal 1-1 online video walkthough tours where possible.
7688 Crestview Drive7688 Crestview Drive7688 Crestview Drive7688 Crestview Drive
Save
Ask
Tour
Hide
Share

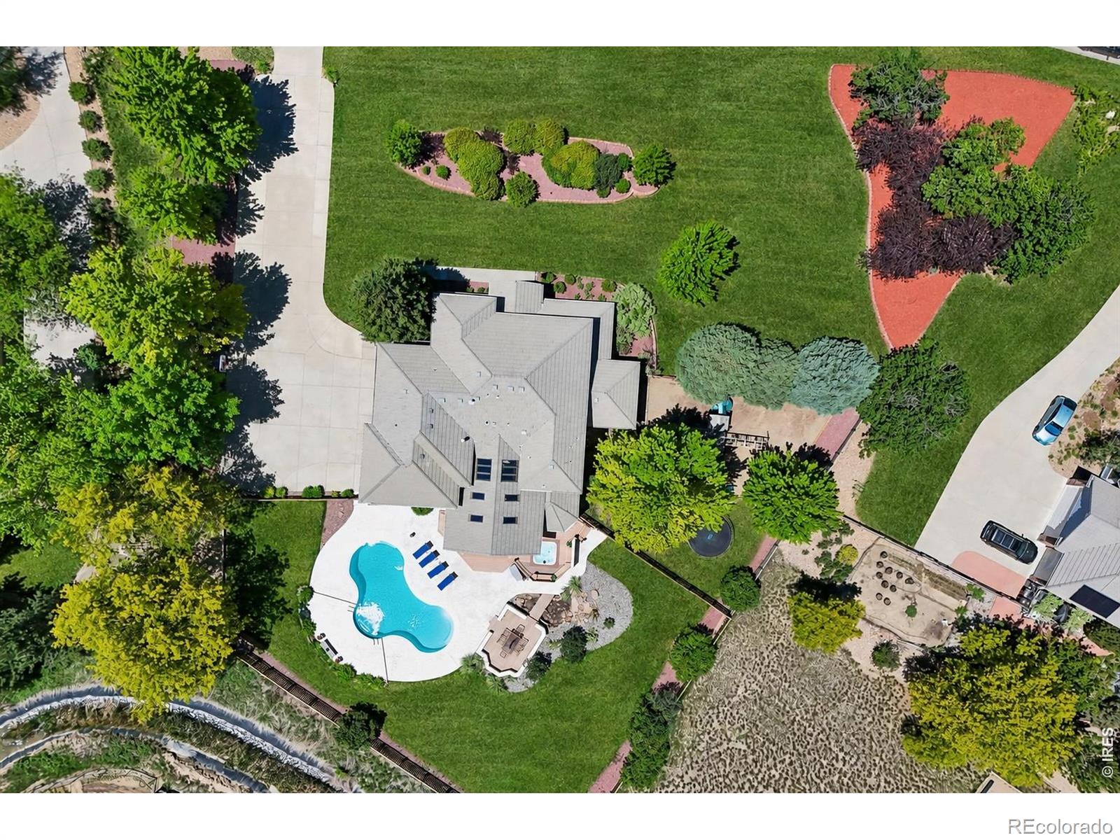
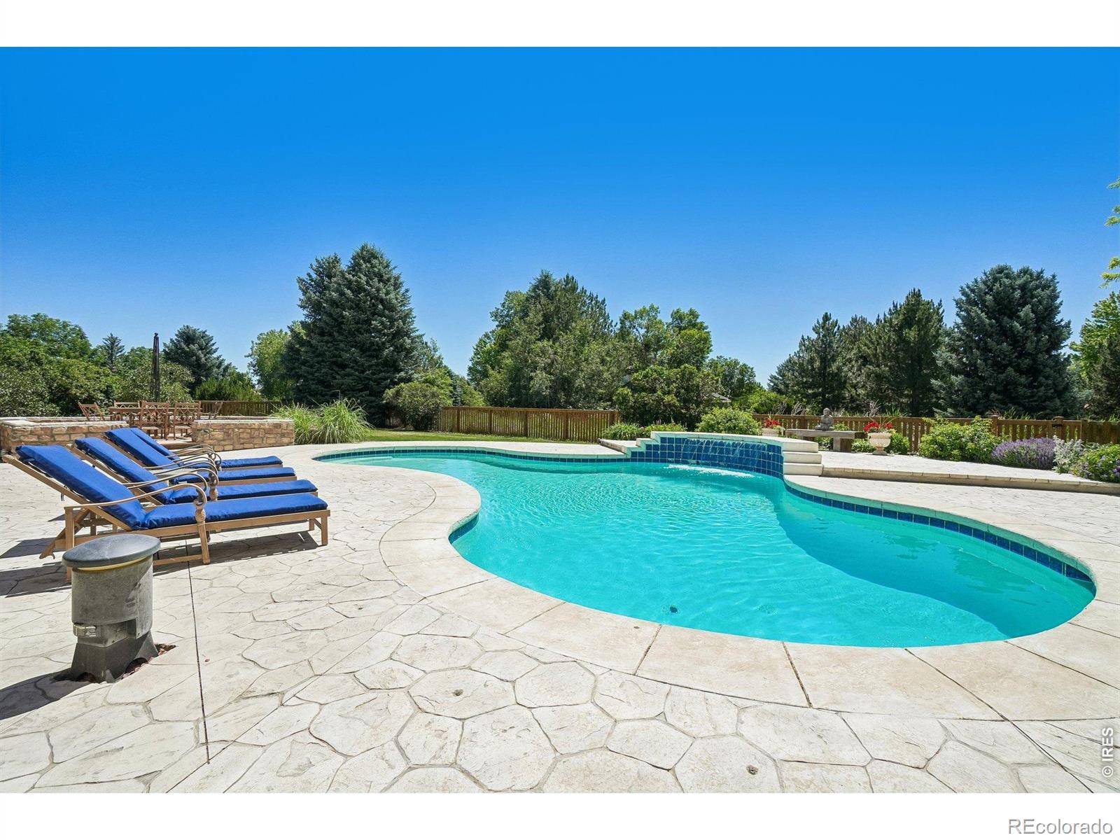
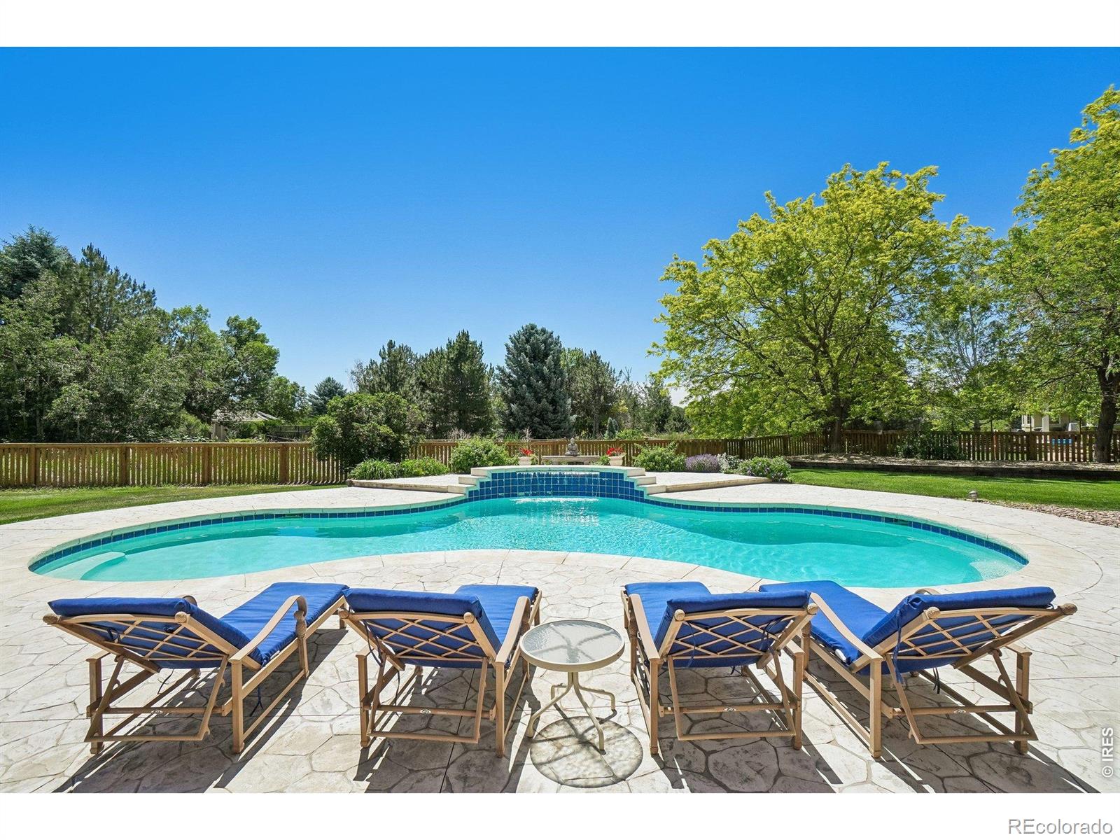
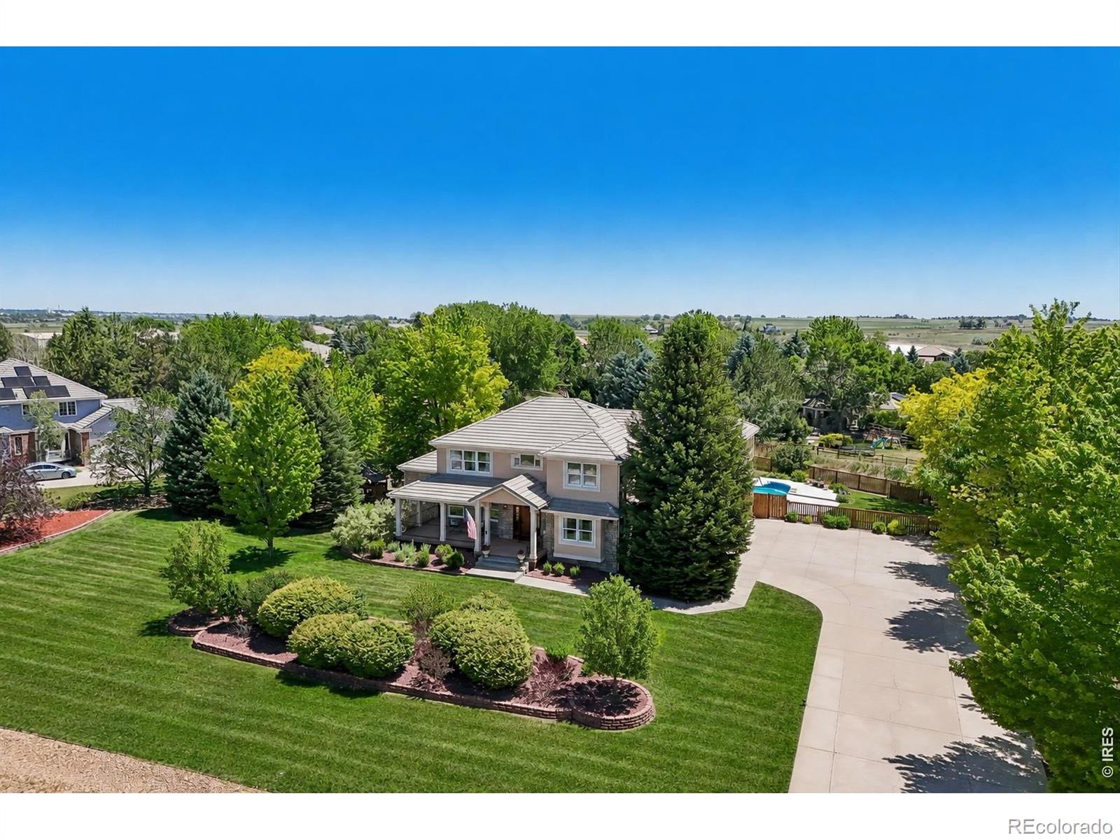
Experience exceptional indoor-outdoor living in this spacious home featuring a spectacular backyard oasis. The private retreat includes a dramatic covered porch, resort-style pool with cascading waterfall (hydrogen peroxide), soothing hot tub, fire pit, and a separately fenced play yard with premium play set, creating the perfect setting for relaxation, recreation and entertaining. Designed for both everyday living and entertaining, the versatile floor plan features a variety of spaces ranging from elegant formal rooms and comfortable gathering areas to recreation rooms perfect for game nights, watching sports, or enjoying a friendly ping-pong match. This remarkable home combines expansive living spaces, seamless indoor-outdoor entertaining, and stunning Front Range views. At the heart of the home, the kitchen showcases rich cherry cabinetry, solid surface counters, and a generous center island, flowing seamlessly into a light-filled dining area wrapped in windows that capture peaceful views of nature. Rarely found in today's market, the upper level includes five generously sized bedrooms, offering exceptional versatility to accomodate a variety of lifestyle needs . The serene primary suite showcases stunning Front Range Views and offers a well designed bath, complemented by two walk- in closets. The walkout lower level is perfect for hosting, complete with a bar, game area, fireplace, private guest suite, storage areas, enhanced by daylight windows and seamless access to the backyard via patio doors. Thoughtful interior upgrades include new interior paint in most areas, premium lifetime warranty carpeting with enhanced pad, beautifully refinshed flooring, new hot tub, and a/c. The location has the quiet charm of country, but within 5 minutes of Southwest Longmont, Niwot Schools, and Niwot amenities. The best of both worlds, country quiet, but can get to amenities with little or no traffic. Country quiet, town close!

Save
Ask
Tour
Hide
Share
Listing Snapshot
Price 
$2,500,000
Days On Site 
22 Days
Bedrooms 
6
Inside Area (SqFt) 
5,500 sqft
Total Baths 
5
Full Baths 
4
Partial Baths 
1
Lot Size 
1.5 Acres
Year Built 
1997
MLS® Number 
IR1061856
Status 
Active
Property Tax 
$10,121
HOA/Condo/Coop Fees 
$16.67 monthly
Sq Ft Source 
Plans
Friends & Family
Recent Activity
2 days agoListing updated with changes from the MLS®
3 weeks agoListing first seen on site
General Features
Acres 
1.5
Additional Property Use 
Residential
Attached Garage 
Yes
Direction Faces 
West
Garage 
Yes
Garage Spaces 
3
Levels 
Two
Parking 
Attached
Parking Spaces 
3
Property Sub Type 
Single Family Residence
Security 
Smoke Detector(s)
Sewer 
Public Sewer
SqFt Above 
3790
SqFt Below 
1710
SqFt Total 
5530
Utilities 
Cable AvailableElectricity AvailableNatural Gas Available
Water Source 
Public
Zoning 
RR
Interior Features
Appliances 
OvenDishwasherDisposalMicrowaveSelf Cleaning Oven
Basement 
DaylightFullWalk-Out Access
Cooling 
Central Air
Fireplace Features 
BasementFamily Room
Flooring 
Wood
Heating 
Forced Air
Interior 
Eat-in KitchenKitchen IslandOpen FloorplanPantryVaulted Ceiling(s)Walk-In Closet(s)
Laundry Features 
In Unit
Spa 
Yes
Window Features 
Skylight(s)Window Coverings
Bathroom Full 
Level - Basement
Bathroom Half 
Level - Main
Bedroom 
Dimensions - 13 x 11Level - UpperDescription - Carpet
Dining Room 
Dimensions - 13 x 15Level - MainDescription - Carpet
Family Room 
Dimensions - 15 x 17Level - MainDescription - Hardwood
Game Room 
Dimensions - 30 x 15Level - BasementDescription - Carpet
Great Room 
Dimensions - 19 x 17Level - BasementDescription - Carpet
Kitchen 
Dimensions - 14 x 20Level - MainDescription - Hardwood
Laundry 
Dimensions - 10 x 6Level - Upper
Living Room 
Dimensions - 16 x 14Level - MainDescription - Carpet
Office 
Dimensions - 13 x 16Level - MainDescription - Carpet
Save
Ask
Tour
Hide
Share
Exterior Features
Construction Details 
StoneFrame
Fencing 
Fenced
Lot Features 
WoodedLevelSprinklers In Front
Patio And Porch 
Deck
Pool Features 
Private
Private Pool 
Yes
Roof 
Composition
Spa 
Yes
Spa Features 
Bath
View 
Mountain(s)
Waterview 
Mountain(s)
Windows/Doors 
Skylight(s)Window Coverings
Community Features
Association Dues 
200
Financing Terms Available 
CashConventional
HOA Fee Frequency 
Annually
Roads 
Paved
School District 
St. Vrain Valley RE-1J
Schools
School District
St. Vrain Valley RE-1J
Elementary School
Niwot
Middle School
Sunset
High School
Niwot
Listing courtesy of Compass - Boulder [email protected]


The content relating to real estate for sale in this Web site comes in part from the Internet Data eXchange ("IDX") program of METROLIST, INC., DBA RECOLORADO real estate listings held by brokers other than Compass - Boulder are marked with the IDX Logo. This information is being provided for the consumers' personal, non-commercial use and may not be used for any other purpose. All information subject to change and should be independently verified.

Neighborhood & Commute
Source: Walkscore
Save
Ask
Tour
Hide
Share