Save
Ask
Tour
Hide
Share
$950,000
29 Days On Site

2800 Pheasant Run
Berthoud, CO 80513

For Sale|Single Family Residence|Active
4
Beds
2
Total Baths
2
Full Baths
3,981
SqFt
$239
/SqFt
1978
Built
Subdivision:
Pheasant Run
County:
Larimer

Due to the health concerns created by Coronavirus we are offering personal 1-1 online video walkthough tours where possible.
2800 Pheasant Run2800 Pheasant Run2800 Pheasant Run2800 Pheasant Run
Save
Ask
Tour
Hide
Share

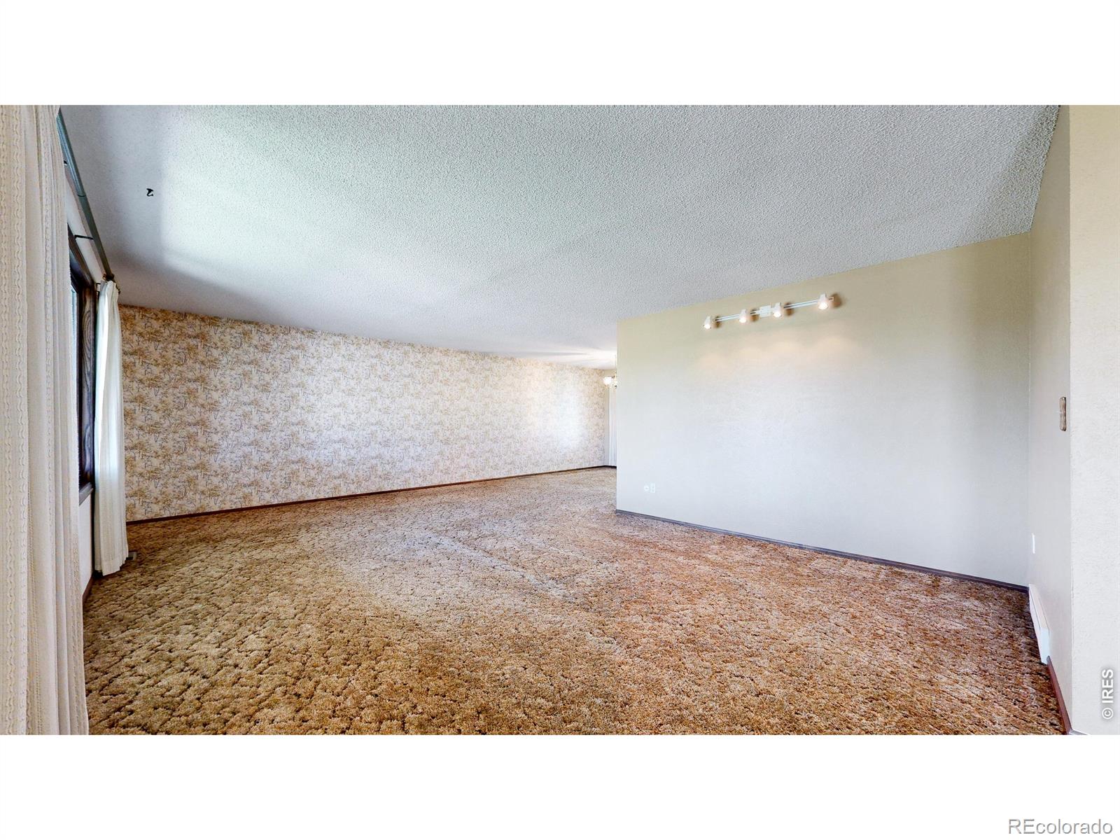
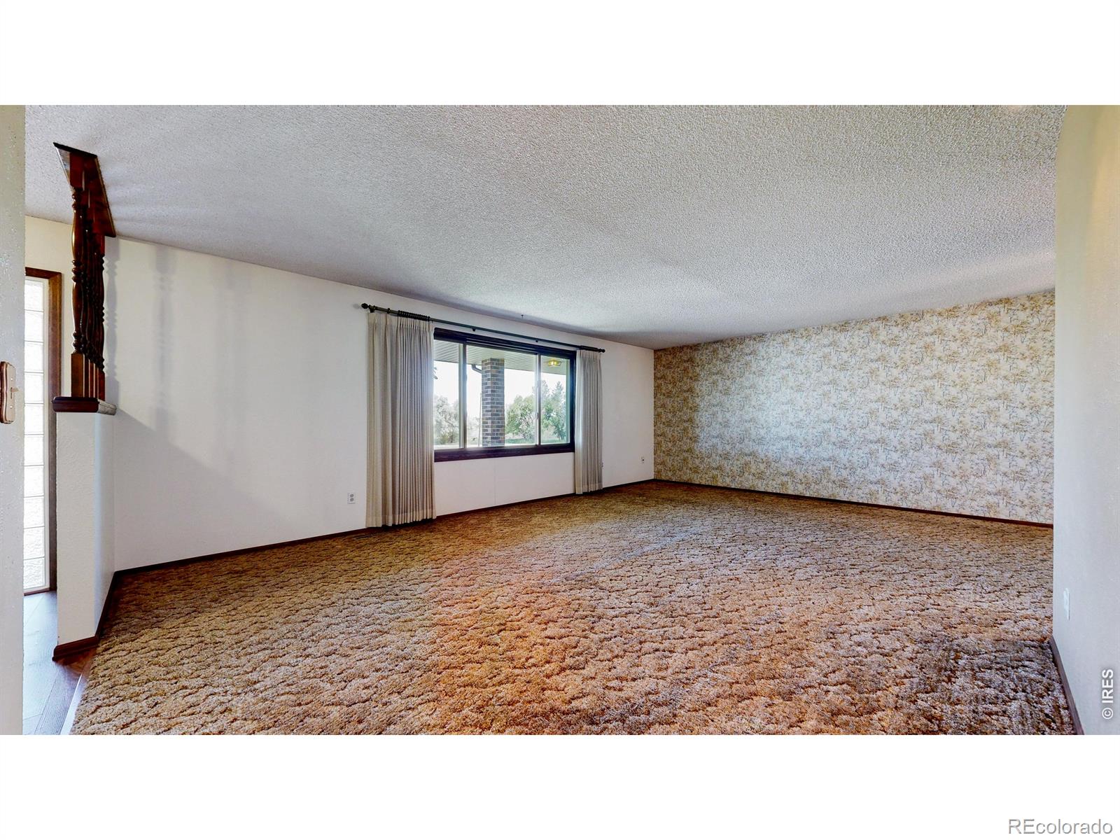
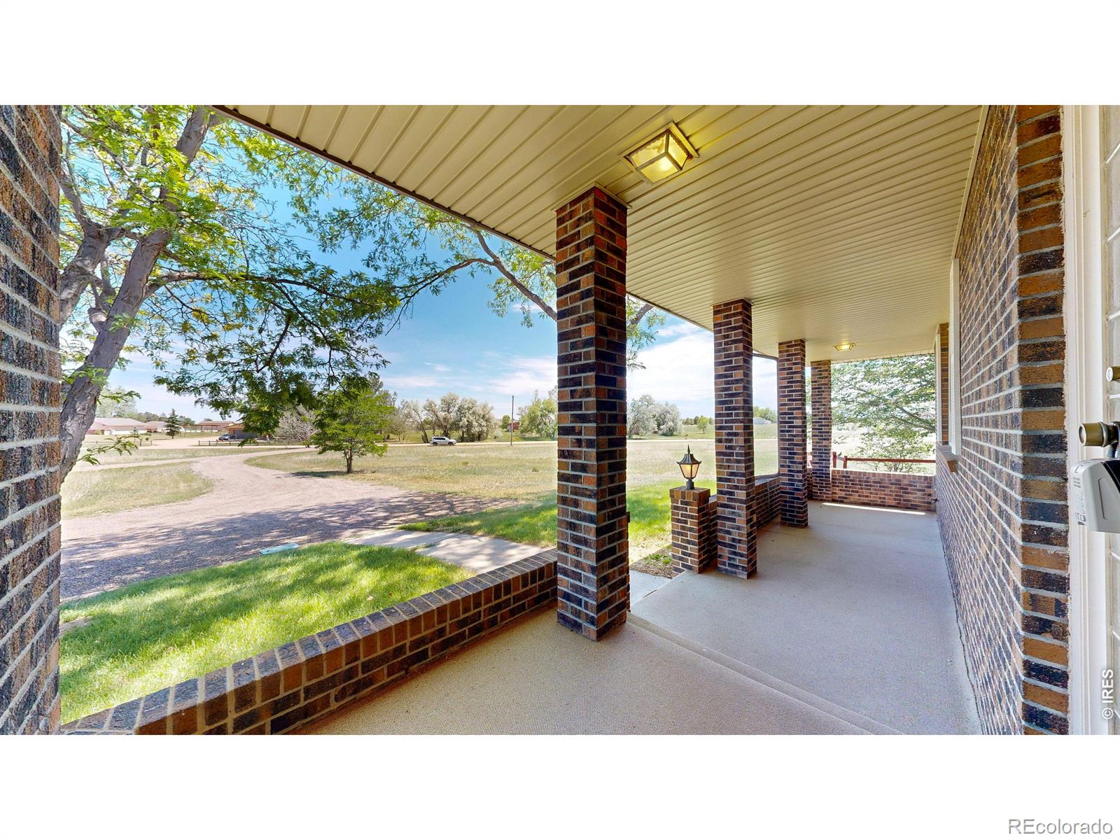
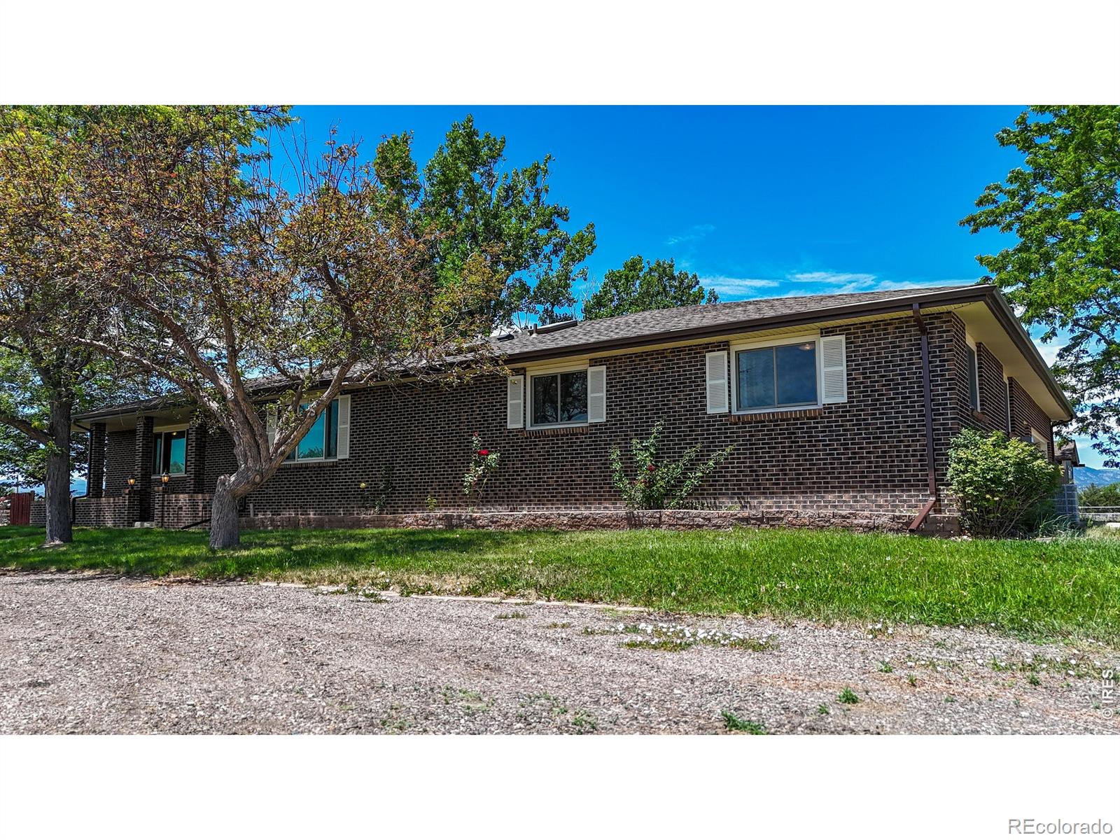
Beautiful Ranch Home on 4.86 Acres. Offering comfort, functionality, and room to grow. New roof, windows, garage door and gutter guard. Inside, you'll find a warm blend of laminate flooring and plush carpet, paired with dark custom-built cabinetry featuring elegant crown molding. An open layout perfect for everyday living. Natural light pours in through skylights, enhancing the home's bright and airy feel. Primary bathroom features tile flooring, Corian countertops, and beautiful tile showers for a clean finish. A spacious unfinished basement provides endless possibilities-storage, workshop, or future expansion. The property also includes a whole-house generator for peace of mind and a wheelchair-accessible garage, adding convenience and accessibility. Outside, you will find 2 storage sheds and a gazebo with electricity. This property offers the ideal blend of rural tranquility and thoughtful upgrades, ready for its next owner to make it their own.

Save
Ask
Tour
Hide
Share
Listing Snapshot
Price 
$950,000
Days On Site 
29 Days
Bedrooms 
4
Inside Area (SqFt) 
3,981 sqft
Total Baths 
2
Full Baths 
2
Partial Baths 
N/A
Lot Size 
4.86 Acres
Year Built 
1978
MLS® Number 
IR1062034
Status 
Active
Property Tax 
$5,048
HOA/Condo/Coop Fees 
N/A
Sq Ft Source 
Assessor
Friends & Family
Recent Activity
5 days agoListing updated with changes from the MLS®
a week agoPrice changed to $950,000
4 weeks agoListing first seen on site
General Features
Acres 
4.86
Additional Property Use 
Residential
Attached Garage 
Yes
Direction Faces 
Southeast
Garage 
Yes
Garage Spaces 
2
Levels 
One
Parking 
OversizedRV Access/ParkingAttached
Parking Spaces 
2
Property Sub Type 
Single Family Residence
Security 
Smoke Detector(s)
SqFt Above 
2733
SqFt Below 
1248
SqFt Total 
3981
Utilities 
Cable AvailableElectricity AvailableNatural Gas Available
Water Source 
Public
Zoning 
FA1
Interior Features
Appliances 
DishwasherDisposalMicrowaveOvenRefrigerator
Basement 
Full
Cooling 
Central Air
Fireplace Features 
ElectricFamily Room
Flooring 
Carpet
Heating 
Forced Air
Interior 
Eat-in KitchenOpen FloorplanPantryWalk-In Closet(s)
Laundry Features 
In Unit
Main Level Bedrooms 
4
Window Features 
Skylight(s)Window Coverings
Bathroom Full 
Level - Main
Bedroom 
Dimensions - 11 x 10Level - MainDescription - Carpet
Dining Room 
Dimensions - 12 x 11Level - MainDescription - Laminate
Family Room 
Dimensions - 23 x 15Level - MainDescription - Carpet
Kitchen 
Dimensions - 14 x 12Level - MainDescription - Laminate
Laundry 
Dimensions - 14 x 2Level - MainDescription - Carpet
Living Room 
Dimensions - 22 x 15Level - MainDescription - Carpet
Save
Ask
Tour
Hide
Share
Exterior Features
Construction Details 
BrickFrame
Fencing 
FencedPartial
Lot Features 
WoodedLevelSprinklers In Front
Patio And Porch 
Patio
Road Frontage 
Private Road
Roof 
Composition
View 
Mountain(s)
Waterview 
Mountain(s)
Windows/Doors 
Skylight(s)Window Coverings
Community Features
Financing Terms Available 
CashConventionalFHAVA Loan
Horse Allowed 
Yes
Horse Property 
Pasture
Roads 
Paved
School District 
Thompson R2-J
Schools
School District
Thompson R2-J
Elementary School
Berthoud
Middle School
Turner
High School
Berthoud
Listing courtesy of RE/MAX Town and Country [email protected]


The content relating to real estate for sale in this Web site comes in part from the Internet Data eXchange ("IDX") program of METROLIST, INC., DBA RECOLORADO real estate listings held by brokers other than RE/MAX Town and Country are marked with the IDX Logo. This information is being provided for the consumers' personal, non-commercial use and may not be used for any other purpose. All information subject to change and should be independently verified.

Neighborhood & Commute
Source: Walkscore
Save
Ask
Tour
Hide
Share