Save
Ask
Tour
Hide
Share
$3,880,000
19 Days On Site

6782 Niwot Hills Drive
Niwot, CO 80503

For Sale|Single Family Residence|Active
5
Beds
7
Total Baths
3
Full Baths
4
Partial Baths
8,151
SqFt
$476
/SqFt
2019
Built
Subdivision:
Niwot Hills
County:
Boulder

Due to the health concerns created by Coronavirus we are offering personal 1-1 online video walkthough tours where possible.
6782 Niwot Hills Drive6782 Niwot Hills Drive6782 Niwot Hills Drive6782 Niwot Hills Drive
Save
Ask
Tour
Hide
Share

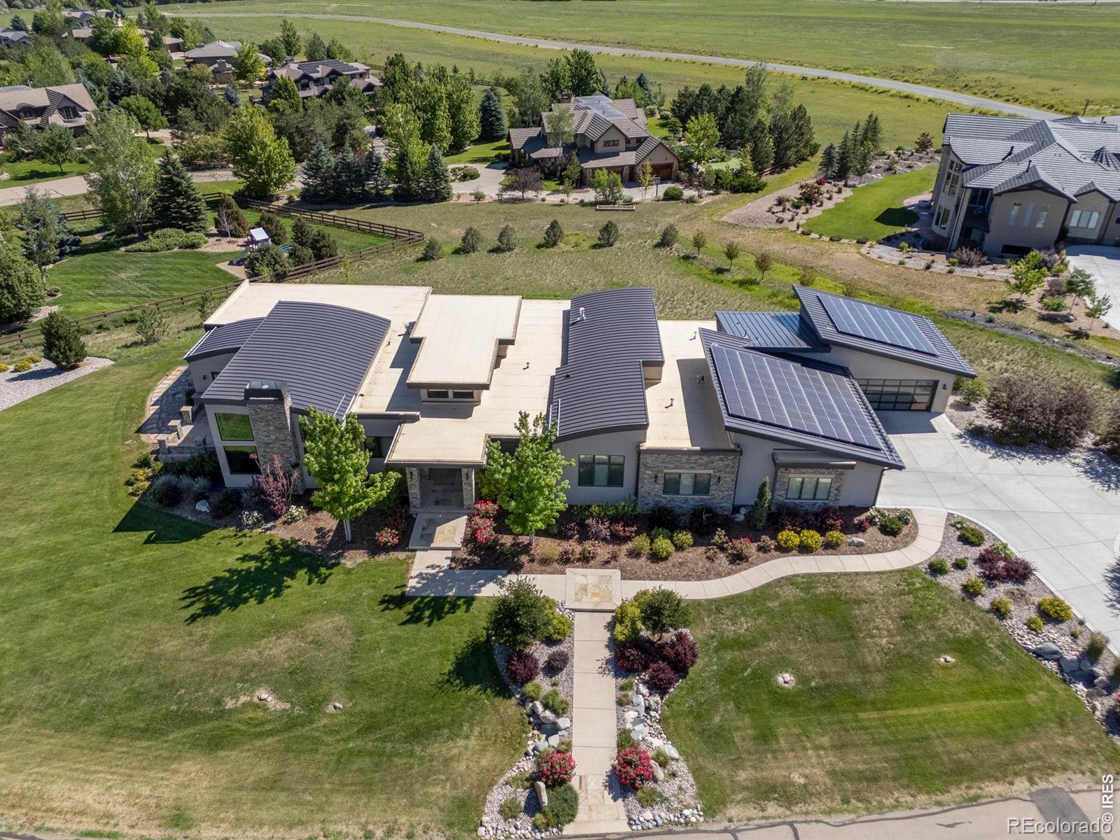
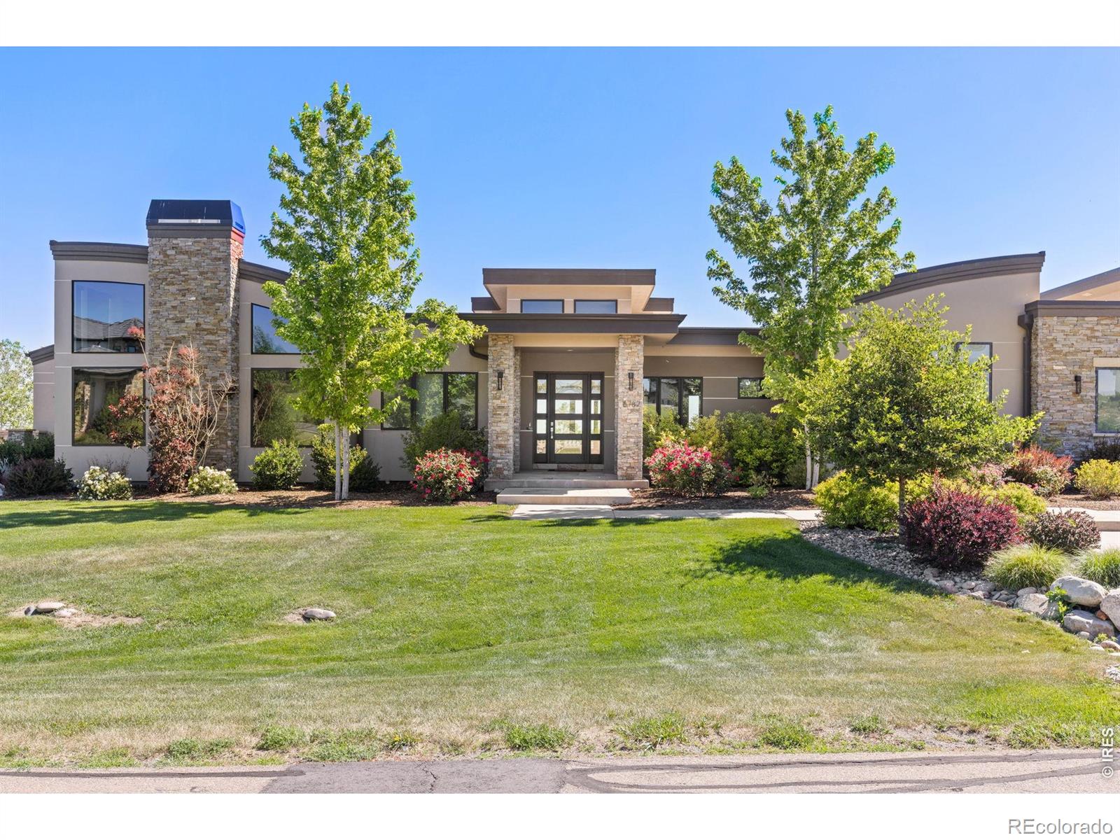
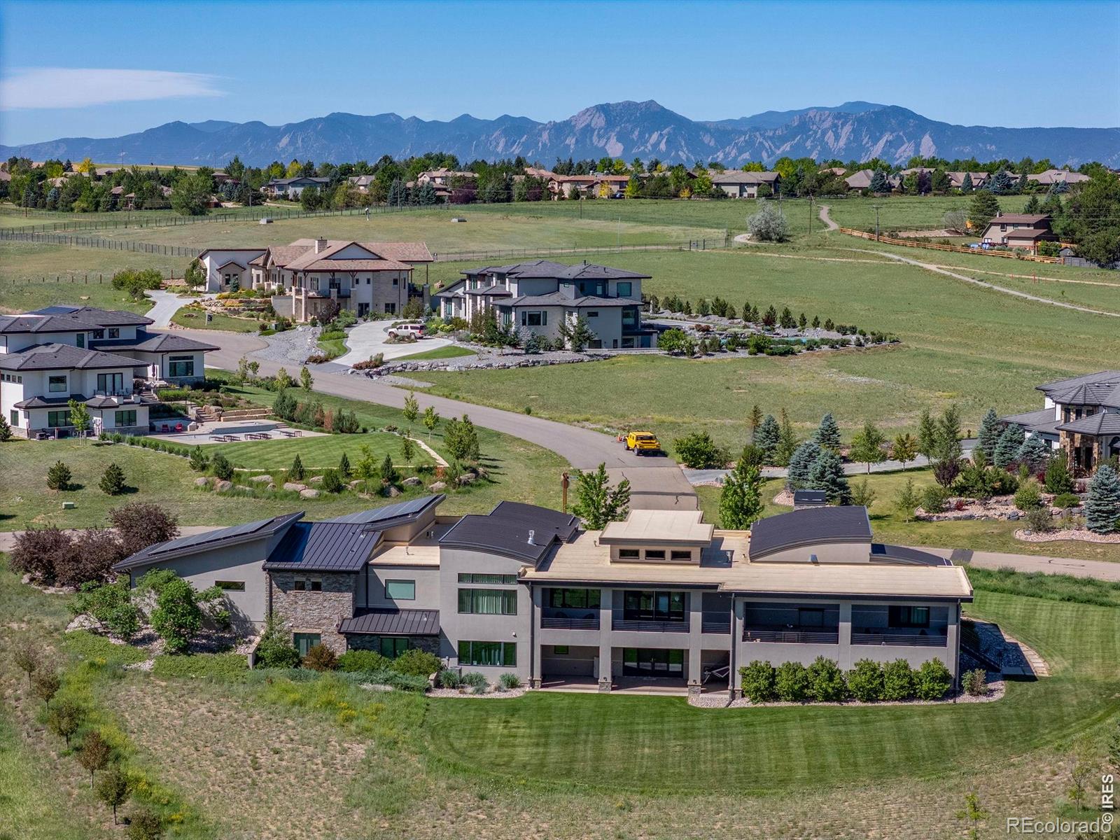
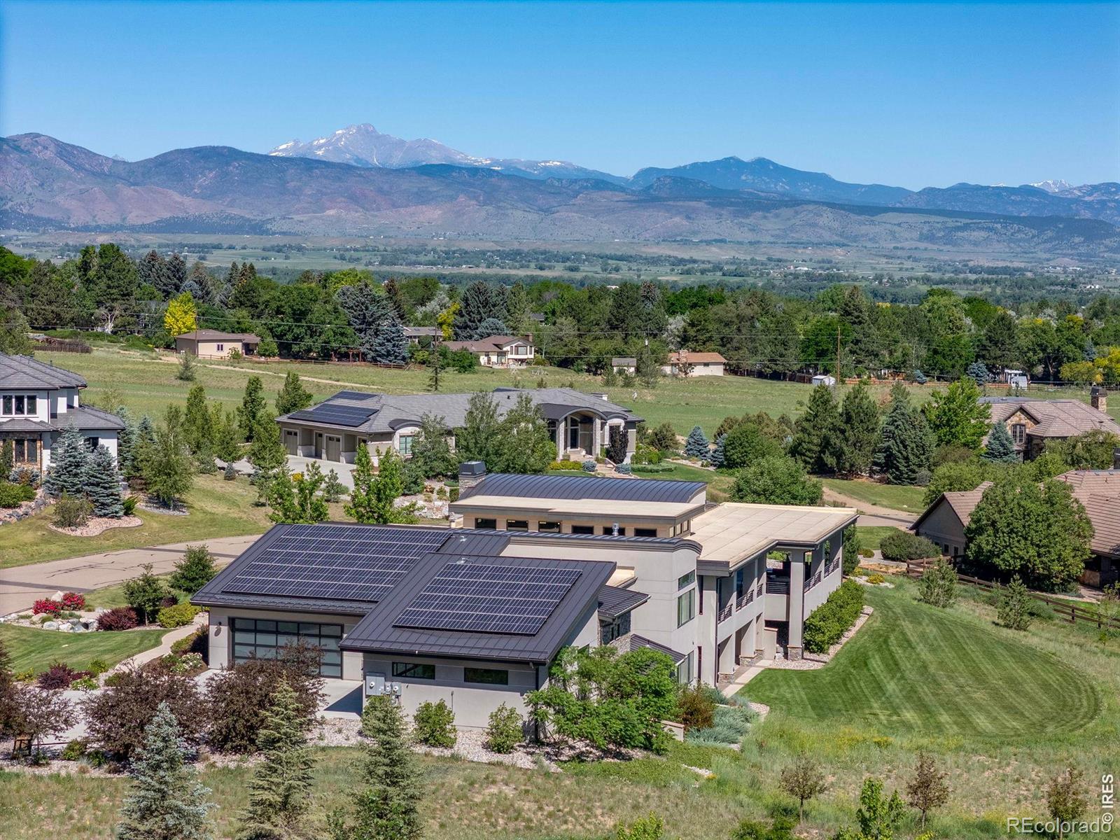
160 Feet to Awe: A Rare Architectural Masterpiece Where 16-Foot Windows Meet the Rocky Mountains. Perched in coveted Niwot Hills, this extraordinary custom ranch captures some of Boulder County's most breathtaking Rocky Mountain views and unforgettable sunsets. Blending contemporary elegance, architectural distinction, and net-zero energy performance, this home offers a living experience as dramatic as it is comfortable. A remarkable 160-foot gallery-like hallway creates a sense of anticipation before unveiling the home's defining feature: nearly 16-foot walls of glass framing the Rockies like a living work of art. Snow-capped peaks, ever-changing skies, and spectacular sunsets become part of everyday life. The open-concept great room is anchored by a striking fireplace, graceful curved ceiling lines, and expansive windows that flood the space with natural light. At the heart of the home, the chef's kitchen features a sculptural curved island, premium Fisher & Paykel appliances, and seamless flow for both everyday living and entertaining. Oversized sliding doors open to a 2,000-square-foot covered patio designed for Colorado's indoor-outdoor lifestyle. Panoramic mountain views provide the perfect backdrop for entertaining, al fresco dining, quiet mornings, and evenings under the stars. The expansive backyard offers endless possibilities, including room for a future pool. The luxurious main-level primary suite is a private retreat with a sitting area, a three-sided fireplace, spa-inspired bath with steam shower and soaking tub, and an exceptional walk-in closet. The walkout lower level expands the home's versatility with a wet bar, media room, secondary study, and two private en-suite bedrooms ideal for guests or multigenerational living. An oversized mudroom, dual two-car garages, and an owned 20.8 kW solar system provide exceptional functionality and net-zero energy efficiency. This home represents Colorado living at its finest...come take a look!

Save
Ask
Tour
Hide
Share
Listing Snapshot
Price 
$3,880,000
Days On Site 
19 Days
Bedrooms 
5
Inside Area (SqFt) 
8,151 sqft
Total Baths 
7
Full Baths 
3
Partial Baths 
4
Lot Size 
1.24 Acres
Year Built 
2019
MLS® Number 
IR1062216
Status 
Active
Property Tax 
$24,843
HOA/Condo/Coop Fees 
$180 monthly
Sq Ft Source 
Plans
Friends & Family
Recent Activity
3 weeks agoListing updated with changes from the MLS®
3 weeks agoStatus changed to Active
3 weeks agoListing first seen on site
General Features
Acres 
1.24
Additional Property Use 
Residential
Attached Garage 
Yes
Garage 
Yes
Garage Spaces 
4
Levels 
One
Parking 
Attached
Parking Spaces 
4
Property Sub Type 
Single Family Residence
Security 
Smoke Detector(s)Fire AlarmFire Sprinkler System
Sewer 
Public Sewer
SqFt Above 
5275
SqFt Below 
2876
SqFt Total 
8151
Style 
Contemporary
Utilities 
Cable AvailableElectricity AvailableNatural Gas Available
Water Source 
Public
Zoning 
A
Interior Features
Appliances 
OvenDishwasherDisposalDryerMicrowaveRefrigeratorSelf Cleaning OvenWasher
Basement 
Partial
Cooling 
Central Air
Fireplace Features 
Master BedroomBasementFamily RoomGasGreat RoomOther
Flooring 
TileWood
Heating 
Forced Air
Interior 
Eat-in KitchenKitchen IslandOpen FloorplanPantrySmart ThermostatVaulted Ceiling(s)Walk-In Closet(s)Wet Bar
Laundry Features 
In Unit
Main Level Bedrooms 
3
Window Features 
Double Pane Windows
Bathroom Full 
Level - Main
Bathroom Half 
Level - Basement
Bathroom Three Quarter 
Level - Basement
Bedroom 
Dimensions - 17 x 28Level - MainDescription - Wood
Dining Room 
Dimensions - 13 x 17Level - MainDescription - Wood
Family Room 
Dimensions - 16 x 17Level - MainDescription - Wood
Game Room 
Dimensions - 17 x 34Level - BasementDescription - Wood
Great Room 
Dimensions - 25 x 28Level - MainDescription - Wood
Kitchen 
Dimensions - 38 x 13Level - MainDescription - Wood
Laundry 
Dimensions - 8 x 20Level - MainDescription - Tile
Office 
Dimensions - 13 x 17Level - MainDescription - Wood
Save
Ask
Tour
Hide
Share
Exterior Features
Construction Details 
Frame
Lot Features 
SlopedRolling SlopeSprinklers In Front
Patio And Porch 
DeckPatio
Roof 
MembraneMetal
View 
CityMountain(s)
Waterview 
CityMountain(s)
Windows/Doors 
Double Pane Windows
Community Features
Association Amenities 
Trail(s)
Association Dues 
180
Financing Terms Available 
CashConventional
HOA Fee Frequency 
Monthly
Roads 
Paved
School District 
St. Vrain Valley RE-1J
Schools
School District
St. Vrain Valley RE-1J
Elementary School
Niwot
Middle School
Sunset
High School
Niwot
Listing courtesy of 8z Real Estate [email protected]


The content relating to real estate for sale in this Web site comes in part from the Internet Data eXchange ("IDX") program of METROLIST, INC., DBA RECOLORADO real estate listings held by brokers other than 8z Real Estate are marked with the IDX Logo. This information is being provided for the consumers' personal, non-commercial use and may not be used for any other purpose. All information subject to change and should be independently verified.

Neighborhood & Commute
Source: Walkscore
Save
Ask
Tour
Hide
Share