Save
Ask
Tour
Hide
Share
$1,099,000
28 Days On Site

1311 Eliza Avenue
Berthoud, CO 80513

For Sale|Single Family Residence|Active
5
Beds
3
Total Baths
3
Full Baths
3,434
SqFt
$320
/SqFt
2023
Built
Subdivision:
Harvest Ridge
County:
Larimer

Due to the health concerns created by Coronavirus we are offering personal 1-1 online video walkthough tours where possible.
1311 Eliza Avenue1311 Eliza Avenue1311 Eliza Avenue1311 Eliza Avenue
Save
Ask
Tour
Hide
Share

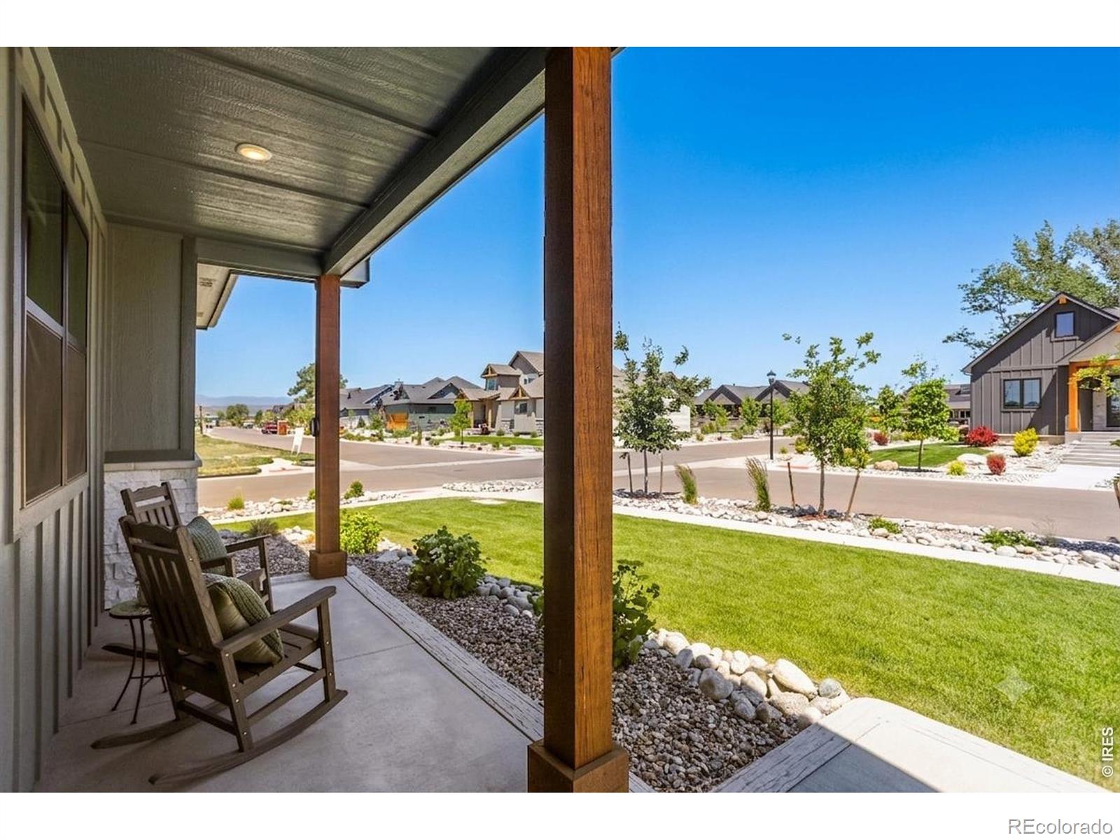
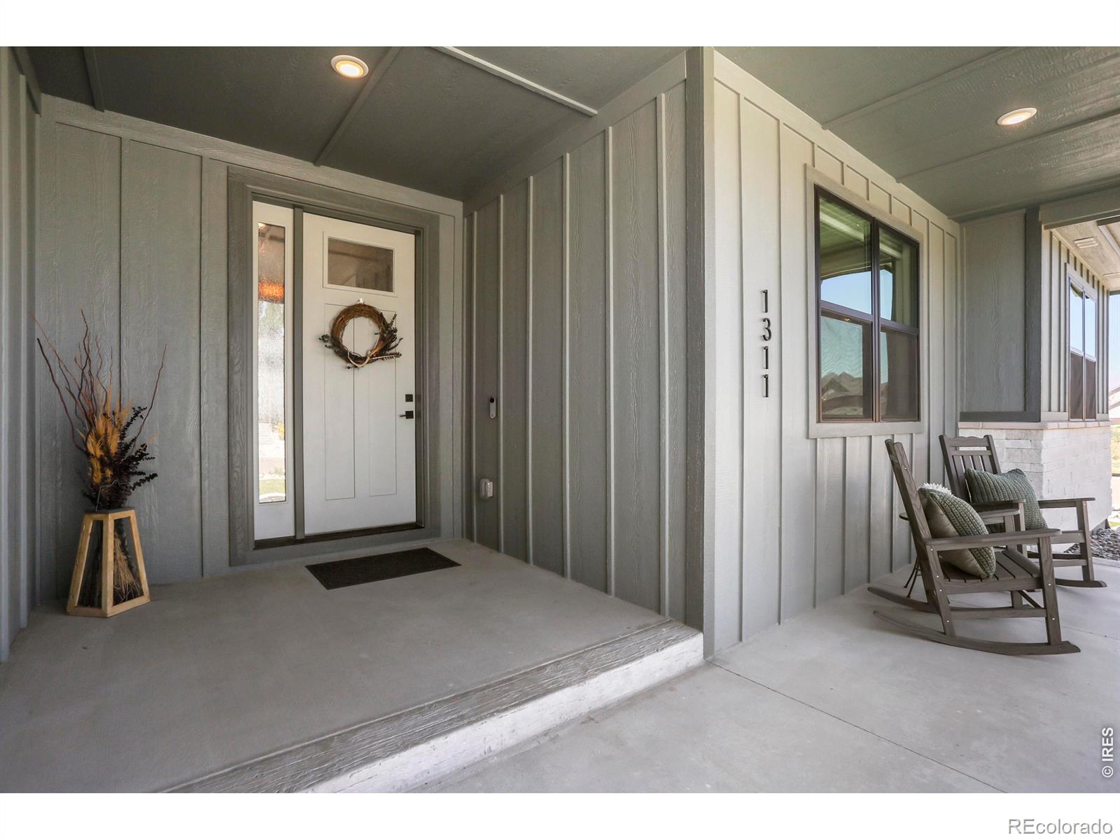
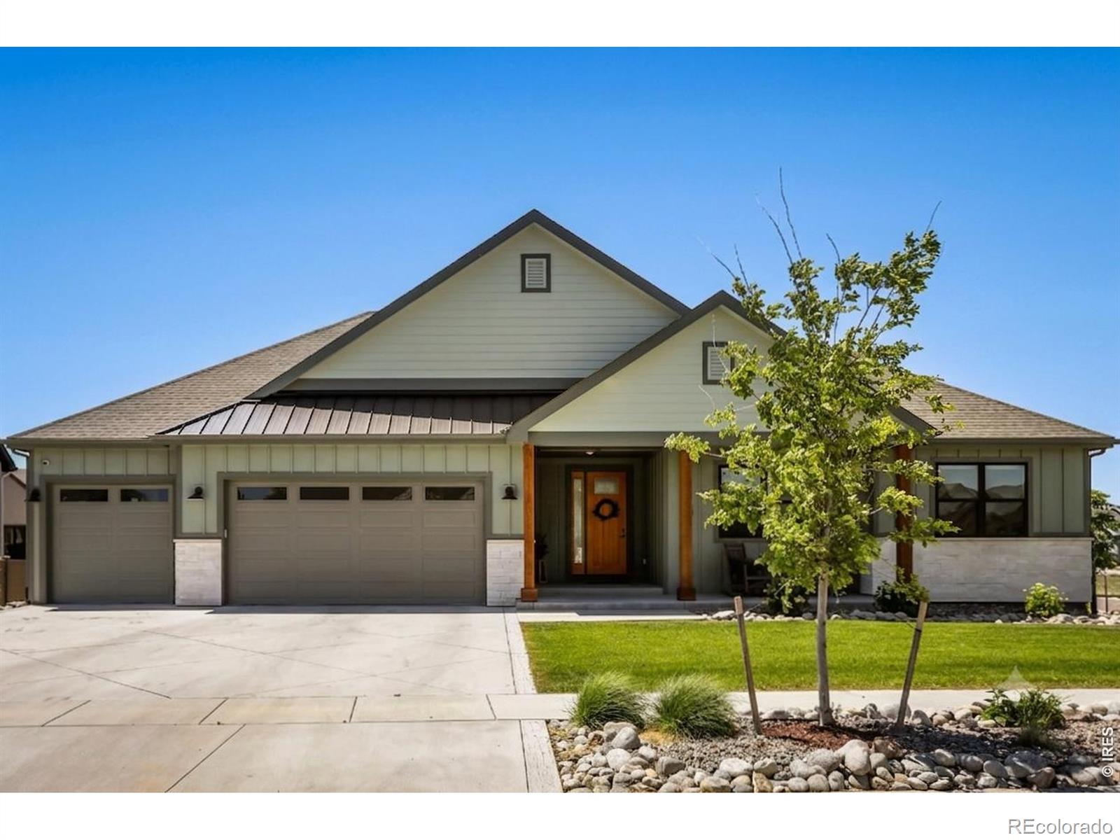
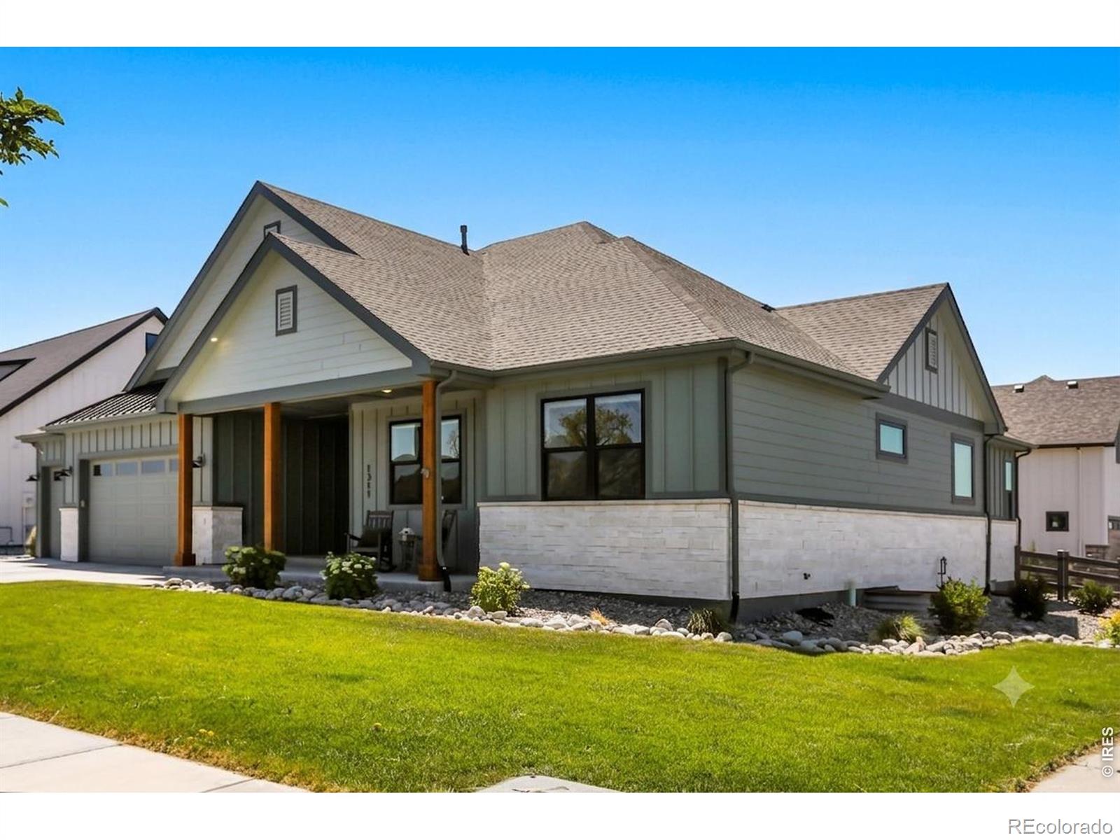
Masterful Craftsmanship & Modern Luxury in the Harvest Ridge community with this meticulously custom crafted ranch home! From the moment you step through the grand entryway, your eyes are drawn upward to the soaring ceilings accented by rich wood beams. The breathtaking great room features exquisite wood floors, a stone-surrounded fireplace & integrated beverage center - setting the perfect stage for effortless entertaining. This gourmet kitchen is defined by custom cabinetry, professional-grade appliances, and large quartz island. The main-floor primary suite is a masterclass in relaxation, featuring a spa-inspired ensuite with a freestanding soaking tub, a seamless walk-in shower, and a boutique-style closet. The entertainment continues in the expansive finished basement, boasting a wet bar, a dedicated game/rec zone, two additional bedrooms & storage space with finished kids retreat or safe room. For the enthusiast, the oversized 3-car garage is a masterpiece of its own, featuring extra space with finished walls, epoxy floors & ample lighting. Outdoor living at its best with large covered back patio that flows into backyard with professional landscaping, fencing & mountain views. Enjoy the peace of this modern home with No Metrotax district & the convenience of being just minutes from the charm of Old Town Berthoud, local parks, scenic trails, nearby lakes & TPC golf courses. Quick move-in available - turn-key luxury awaits! Open House this Saturday, July 4 at 1-3pm

Save
Ask
Tour
Hide
Share
Listing Snapshot
Price 
$1,099,000
Days On Site 
28 Days
Bedrooms 
5
Inside Area (SqFt) 
3,434 sqft
Total Baths 
3
Full Baths 
3
Partial Baths 
N/A
Lot Size 
0.22 Acres
Year Built 
2023
MLS® Number 
IR1062244
Status 
Active
Property Tax 
$6,975
HOA/Condo/Coop Fees 
$87.5 monthly
Sq Ft Source 
Assessor
Friends & Family
Recent Activity
5 days agoListing updated with changes from the MLS®
2 weeks agoPrice changed to $1,099,000
4 weeks agoListing first seen on site
General Features
Acres 
0.22
Additional Property Use 
Residential
Attached Garage 
Yes
Garage 
Yes
Garage Spaces 
3
Levels 
One
Parking 
OversizedAttached
Parking Spaces 
3
Property Sub Type 
Single Family Residence
Sewer 
Public Sewer
SqFt Above 
2026
SqFt Below 
1408
SqFt Total 
3912
Style 
Contemporary
Utilities 
Cable AvailableElectricity AvailableNatural Gas Available
Water Source 
Public
Zoning 
R1
Interior Features
Appliances 
DishwasherOvenRefrigerator
Basement 
FullSump Pump
Cooling 
Central Air
Fireplace Features 
GasLiving Room
Flooring 
Wood
Heating 
Forced Air
Interior 
Eat-in KitchenKitchen IslandOpen FloorplanSmart ThermostatVaulted Ceiling(s)Walk-In Closet(s)
Laundry Features 
In Unit
Main Level Bedrooms 
3
Window Features 
Double Pane WindowsWindow Coverings
Bathroom Full 
Level - Main
Bedroom 
Dimensions - 15 x 13Level - MainDescription - Carpet
Dining Room 
Dimensions - 12 x 11Level - MainDescription - Engineered Hardwood
Family Room 
Dimensions - 25 x 13Level - BasementDescription - Carpet
Game Room 
Dimensions - 13 x 8Level - BasementDescription - Carpet
Kitchen 
Dimensions - 12 x 11Level - MainDescription - Engineered Hardwood
Laundry 
Dimensions - 11 x 7Level - MainDescription - Engineered Hardwood
Living Room 
Dimensions - 21 x 17Level - MainDescription - Engineered Hardwood
Save
Ask
Tour
Hide
Share
Exterior Features
Construction Details 
StoneFrame
Fencing 
Fenced
Lot Features 
WoodedCul-De-SacLevelSprinklers In Front
Patio And Porch 
DeckPatio
Roof 
Composition
View 
Mountain(s)
Waterview 
Mountain(s)
Windows/Doors 
Double Pane WindowsWindow Coverings
Community Features
Association Amenities 
Park
Association Dues 
1050
Financing Terms Available 
CashConventionalFHAVA Loan
HOA Fee Frequency 
Annually
Roads 
Paved
School District 
Thompson R2-J
Schools
School District
Thompson R2-J
Elementary School
Ivy Stockwell
Middle School
Turner
High School
Berthoud
Listing courtesy of Resident Realty [email protected]


The content relating to real estate for sale in this Web site comes in part from the Internet Data eXchange ("IDX") program of METROLIST, INC., DBA RECOLORADO real estate listings held by brokers other than Resident Realty are marked with the IDX Logo. This information is being provided for the consumers' personal, non-commercial use and may not be used for any other purpose. All information subject to change and should be independently verified.

Neighborhood & Commute
Source: Walkscore
Save
Ask
Tour
Hide
Share