Save
Ask
Tour
Hide
Share
$615,000
73 Days On Site

9029 Eldorado Avenue
Frederick, CO 80504

For Sale|Single Family Residence|Active Under Contract
6
Beds
4
Total Baths
2
Full Baths
2
Partial Baths
3,254
SqFt
$189
/SqFt
2013
Built
Subdivision:
Johnson Farm Sub
County:
Weld

Due to the health concerns created by Coronavirus we are offering personal 1-1 online video walkthough tours where possible.
9029 Eldorado Avenue9029 Eldorado Avenue9029 Eldorado Avenue9029 Eldorado Avenue
Save
Ask
Tour
Hide
Share

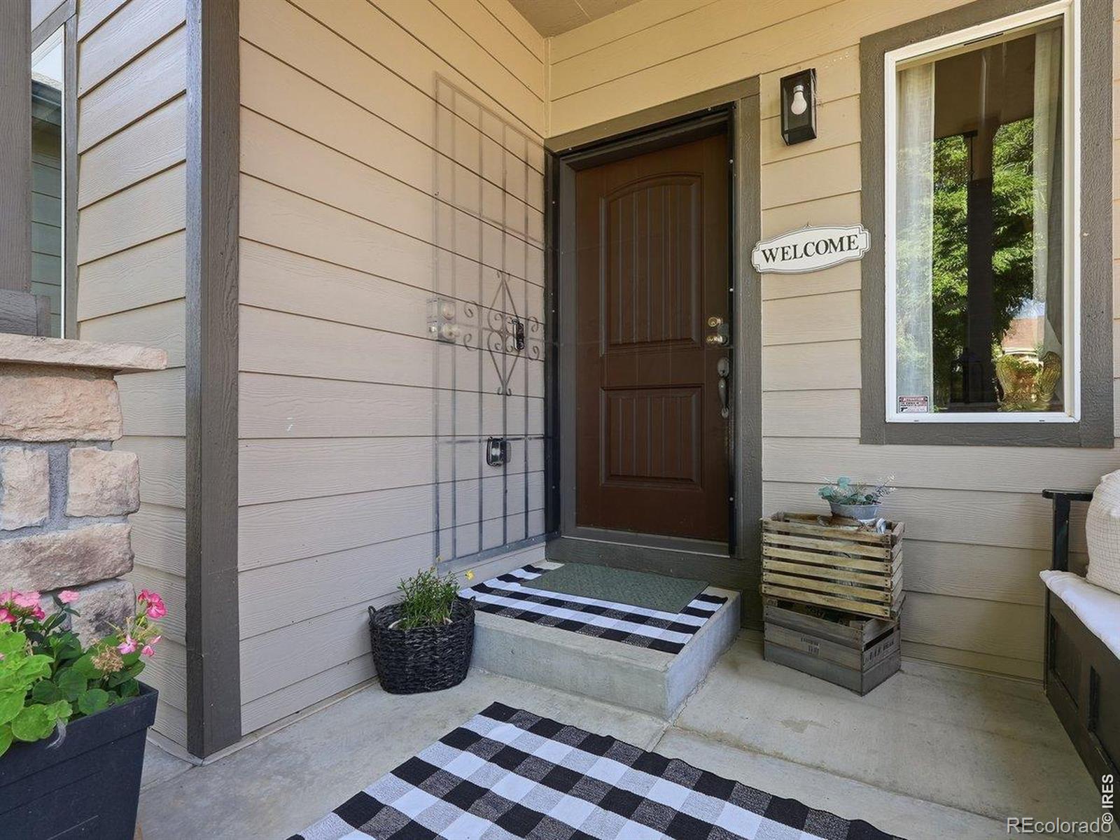
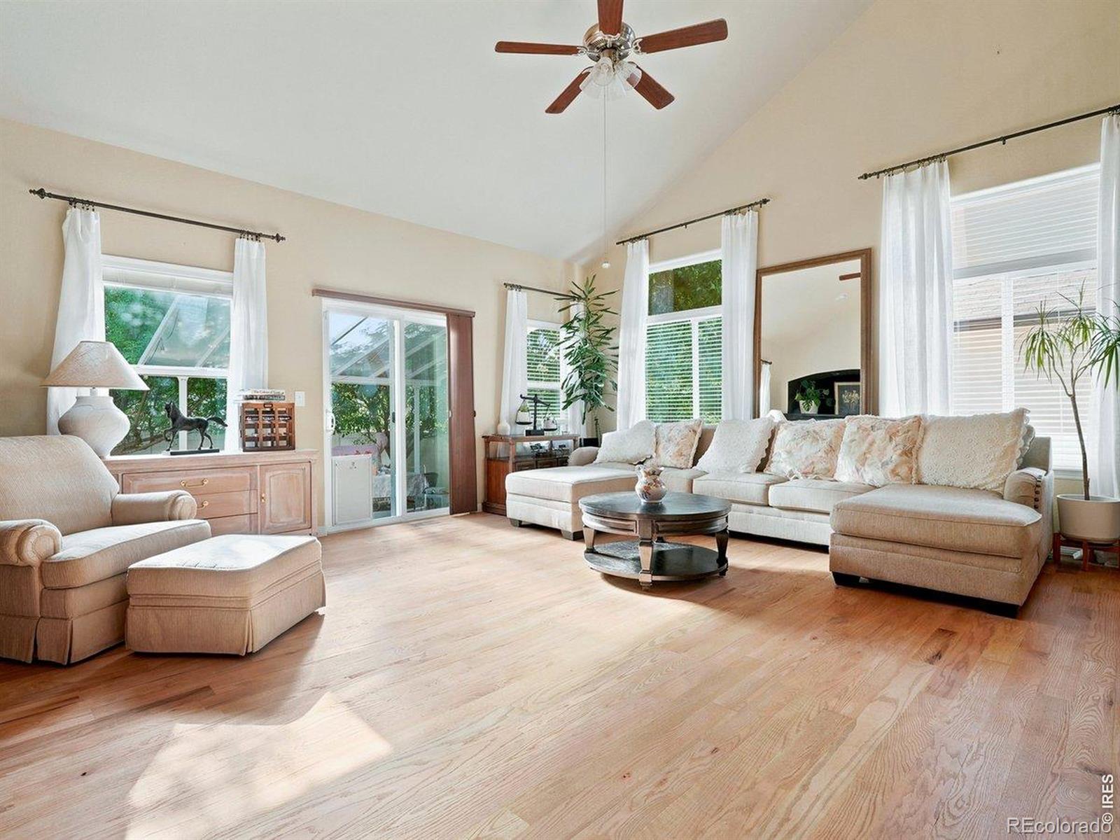
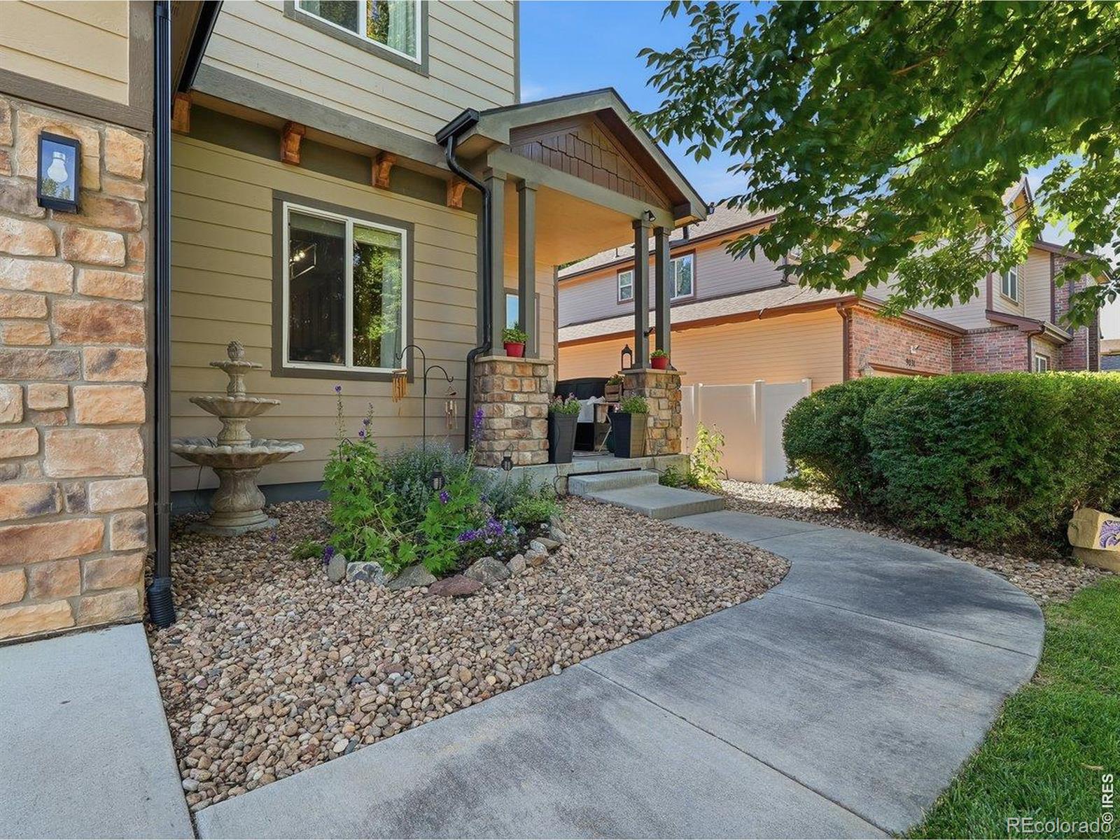
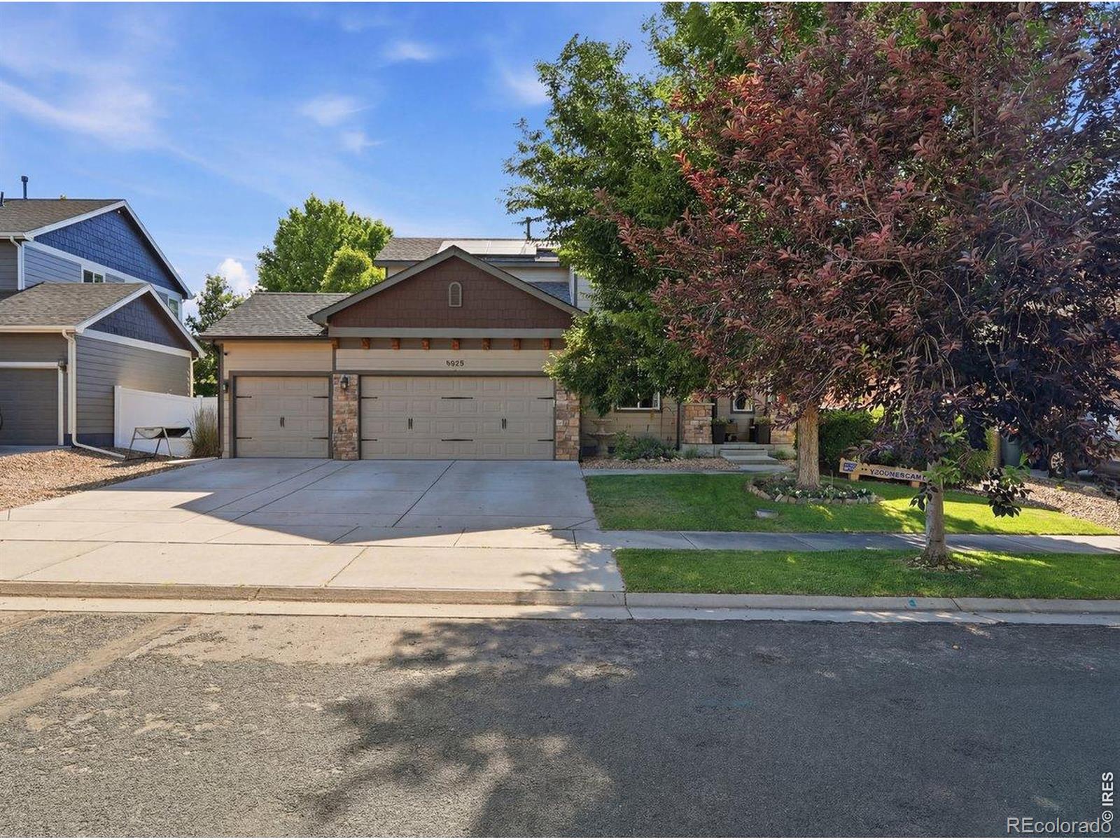
RARE OPPORTUNITY! Qualified buyer can ASSUME a phenomenal 2.25% fixed-rate mortgage! This spacious and inviting 6 bedroom, 4 bath residence offers a room for everyone! Enter into a bright open living room with vaulted ceilings filled with natural light and cozy fireplace. The loft overlooking the living area adds flexibility for a home office, playroom, or additional living space. The main-floor primary suite provides convenience and comfort, featuring a private bath with a large soaking tub. Beautiful wood flooring flows throughout the main level, enhancing the home's warm and welcoming feel! The finished basement significantly expands the home's living space and includes a family room, three additional bedrooms, and a full bathroom. Whether you need guest accommodations, multi-generational living space, this basement offers endless possibilities. Outside, enjoy extra storage with a backyard shed. Take advantage of the paid off solar panels. This large home is Ideally located near parks and open space.

Save
Ask
Tour
Hide
Share
Listing Snapshot
Price 
$615,000
Days On Site 
73 Days
Bedrooms 
6
Inside Area (SqFt) 
3,254 sqft
Total Baths 
4
Full Baths 
2
Partial Baths 
2
Lot Size 
0.15 Acres
Year Built 
2013
MLS® Number 
IR1062398
Status 
Active Under Contract
Property Tax 
$4,455
HOA/Condo/Coop Fees 
$16.67 monthly
Sq Ft Source 
Other
Friends & Family
Recent Activity
2 weeks agoListing updated with changes from the MLS®
2 weeks agoStatus changed to Active Under Contract
2 months agoPrice changed to $615,000
2 months agoListing first seen on site
General Features
Acres 
0.15
Additional Property Use 
Residential
Attached Garage 
Yes
Garage 
Yes
Garage Spaces 
3
Levels 
Two
Parking 
Attached
Parking Spaces 
3
Property Sub Type 
Single Family Residence
SqFt Above 
2076
SqFt Below 
1178
SqFt Total 
3473
Utilities 
Electricity AvailableNatural Gas Available
Water Source 
Public
Zoning 
Res
Interior Features
Appliances 
DryerMicrowaveOvenRefrigeratorWasher
Basement 
Full
Cooling 
Central Air
Fireplace Features 
Gas
Heating 
Forced Air
Main Level Bedrooms 
1
Window Features 
Window Coverings
Bathroom Full 
Level - Upper
Bathroom Half 
Level - Main
Bathroom Three Quarter 
Level - Basement
Bedroom 
Dimensions - 17 x 14Level - MainDescription - Wood
Dining Room 
Dimensions - 11 x 10Level - MainDescription - Wood
Family Room 
Dimensions - 15 x 13Level - BasementDescription - Luxury Vinyl
Game Room 
Dimensions - 14 x 10Level - BasementDescription - Luxury Vinyl
Kitchen 
Dimensions - 14 x 11Level - MainDescription - Wood
Laundry 
Dimensions - 7 x 6Level - MainDescription - Ceramic Tile
Living Room 
Dimensions - 19 x 17Level - MainDescription - Wood
Office 
Dimensions - 12 x 8Level - UpperDescription - Carpet
Save
Ask
Tour
Hide
Share
Exterior Features
Construction Details 
Frame
Lot Features 
Sprinklers In Front
Roof 
Composition
Windows/Doors 
Window Coverings
Community Features
Association Dues 
200
Financing Terms Available 
CashConventionalFHAVA Loan
HOA Fee Frequency 
Annually
School District 
St. Vrain Valley RE-1J
Schools
School District
St. Vrain Valley RE-1J
Elementary School
Centennial
Middle School
Coal Ridge
High School
Mead
Listing courtesy of Kentwood RE Northern Prop Llc [email protected]


The content relating to real estate for sale in this Web site comes in part from the Internet Data eXchange ("IDX") program of METROLIST, INC., DBA RECOLORADO real estate listings held by brokers other than Kentwood RE Northern Prop Llc are marked with the IDX Logo. This information is being provided for the consumers' personal, non-commercial use and may not be used for any other purpose. All information subject to change and should be independently verified.

Neighborhood & Commute
Source: Walkscore
Save
Ask
Tour
Hide
Share