





7101 Shavano CircleFrederick, CO 80504
Due to the health concerns created by Coronavirus we are offering personal 1-1 online video walkthough tours where possible.
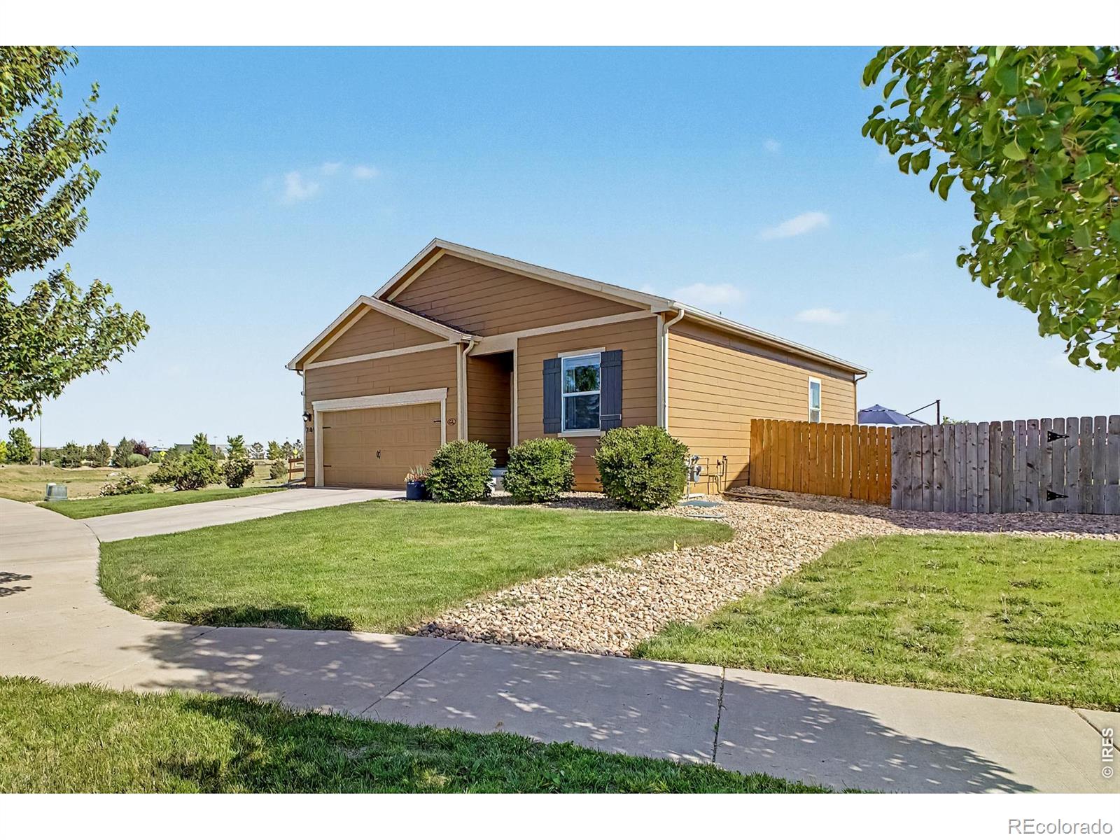
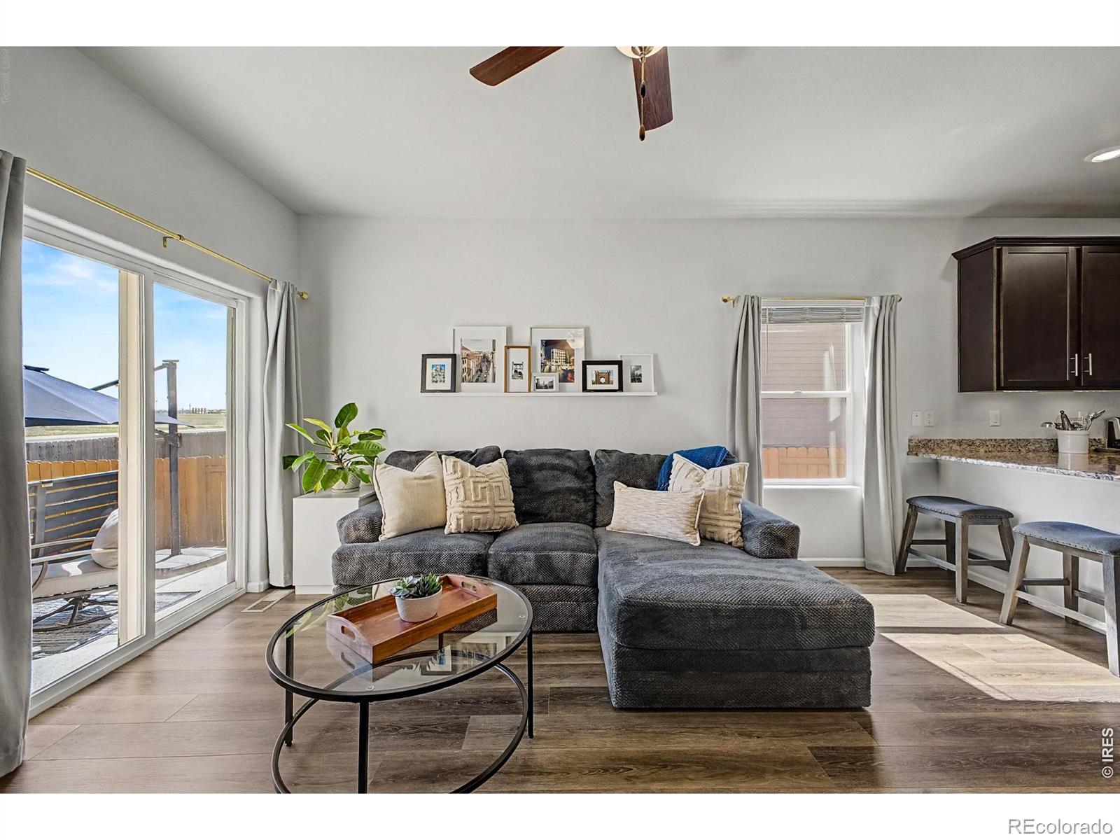
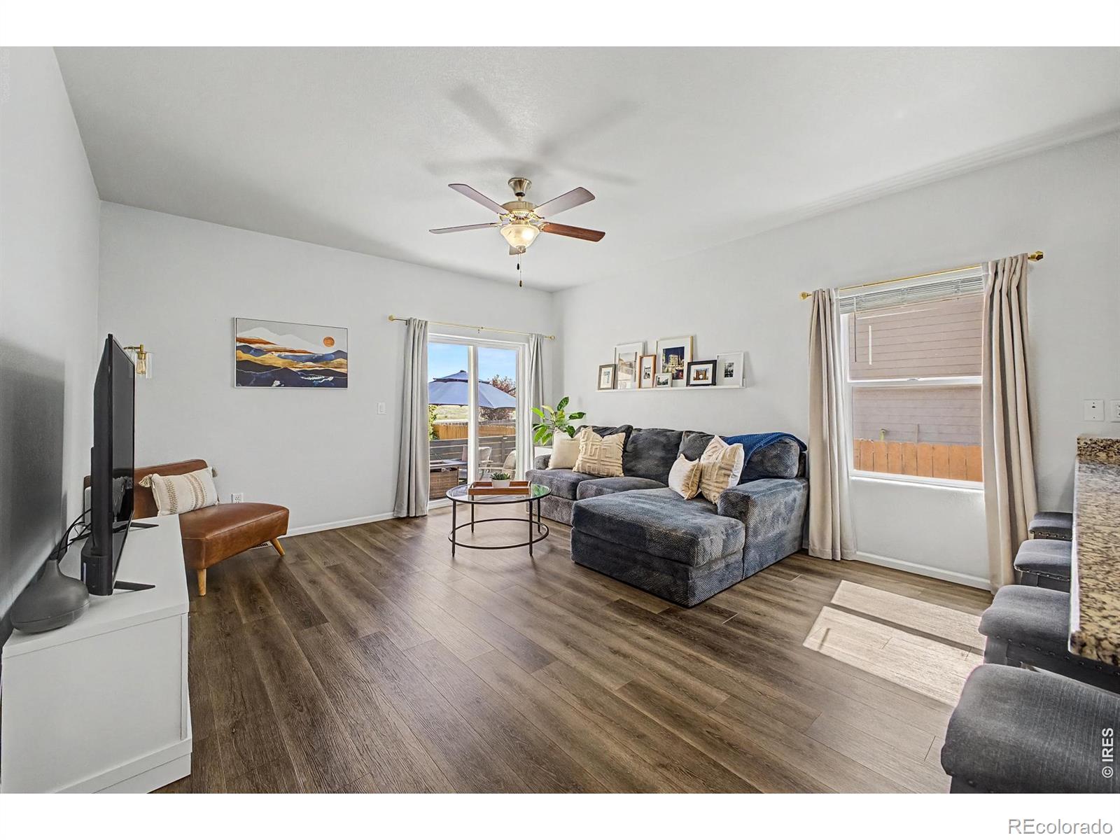
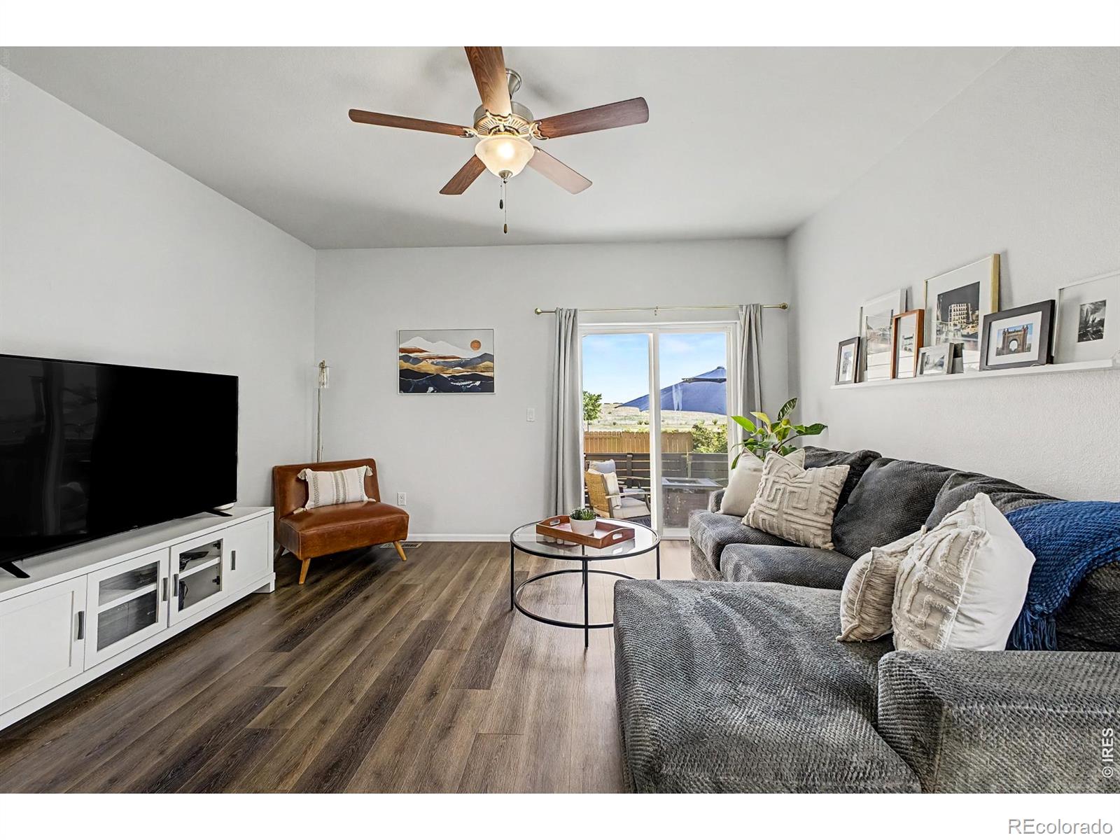
UNOBSTRUCTED MOUNTAIN VIEWS and within walking distance to Frederick High School! Tucked into the desirable Westview neighborhood, this charming ranch-style home features a sense of openness that's hard to find, with a private corner lot with open space both to the east and to the south this property offering beautiful mountain views! Featuring 3 beds, 2 baths, great curb appeal, a 2-car garage with extended driveway for additional parking spaces along with the mature landscaping. Inside, sunlight spills across an inviting open-concept layout designed for both everyday living and effortless entertaining! A neutral palette creates a welcoming atmosphere, complemented by LVP flooring in the common areas and plush carpet in bedrooms. Just beyond the entry is a flex space, perfect for a formal dining area, game room, reading room - the possibilities for that space are endless! The impressive kitchen boasts stainless steel appliances, granite countertops, recessed lighting, and ample wood cabinetry along with a pantry. The extended island creates a natural connection to the living area, enhancing the home's seamless open floor plan and keeping conversations flowing from room to room. The primary bedroom features an ensuite with a large walk-in closet and the two additional bedrooms provide flexibility. Venture outside to a fully fenced backyard, designed for simple enjoyment! A large concrete patio creates the perfect setting for weekend barbecues, outdoor dining, or unwinding beneath Colorado's beautiful skies. Don't miss this excellent opportunity!
| 2 days ago | Listing updated with changes from the MLS® | |
| 4 days ago | Price changed to $460,000 | |
| 2 months ago | Status changed to Active | |
| 2 months ago | Listing first seen on site |

The content relating to real estate for sale in this Web site comes in part from the Internet Data eXchange ("IDX") program of METROLIST, INC., DBA RECOLORADO real estate listings held by brokers other than West and Main Homes are marked with the IDX Logo. This information is being provided for the consumers' personal, non-commercial use and may not be used for any other purpose. All information subject to change and should be independently verified.
Did you know? You can invite friends and family to your search. They can join your search, rate and discuss listings with you.