





3000 Martingale DriveBerthoud, CO 80513
Due to the health concerns created by Coronavirus we are offering personal 1-1 online video walkthough tours where possible.
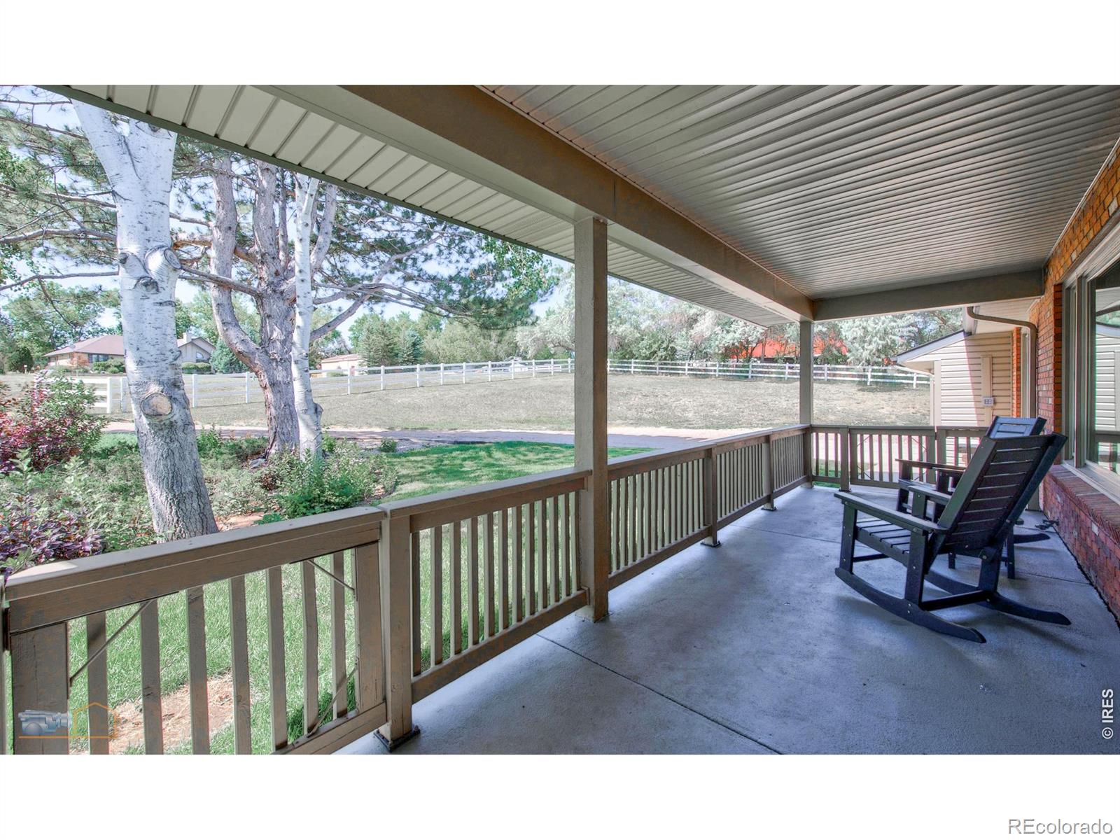
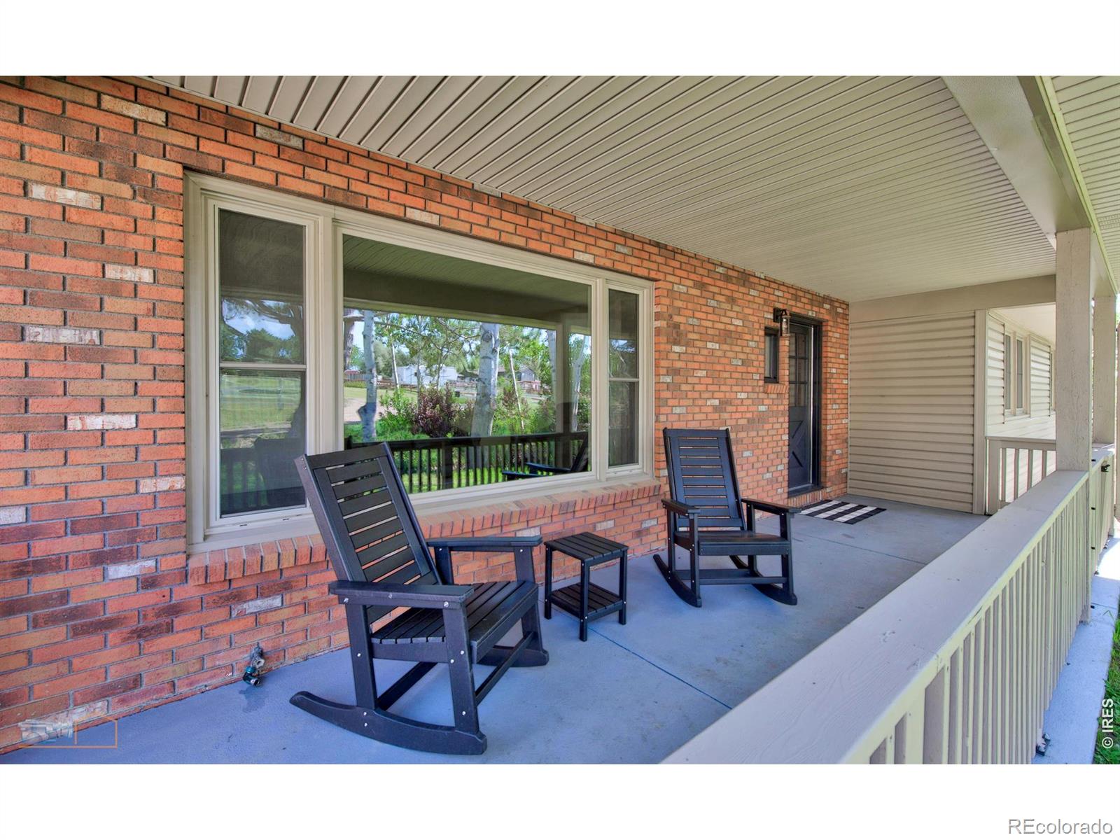
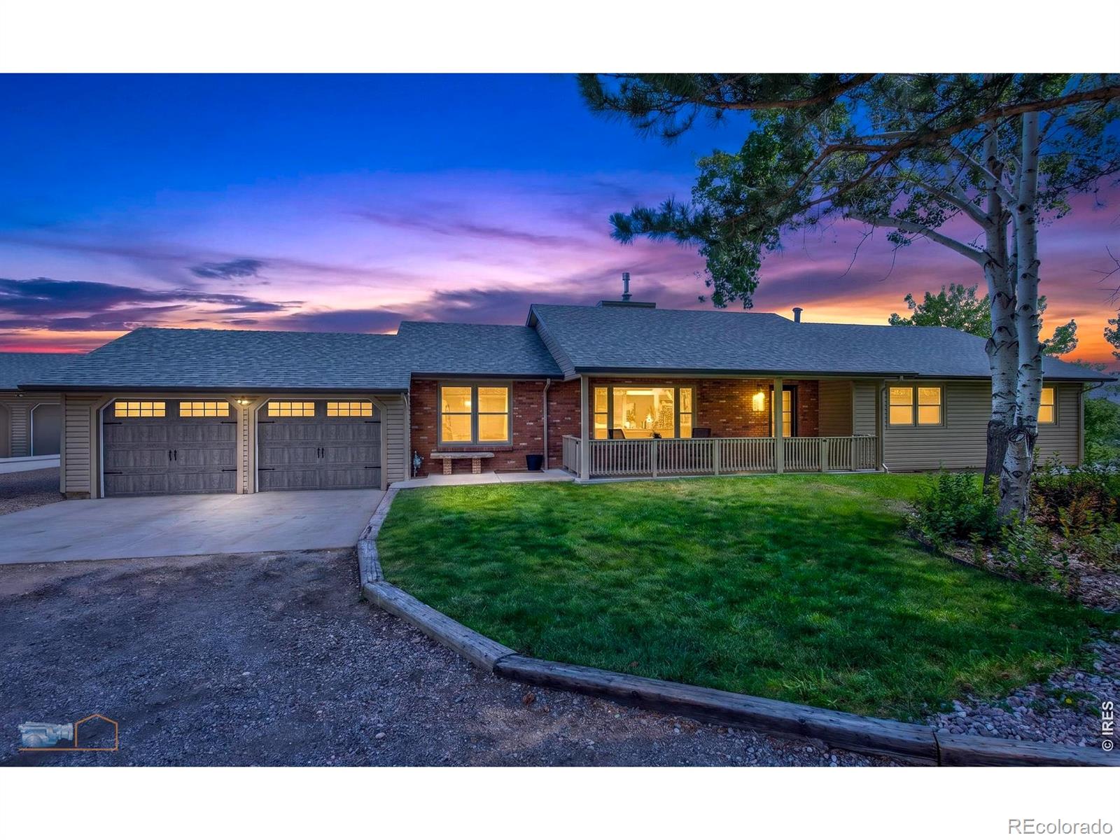
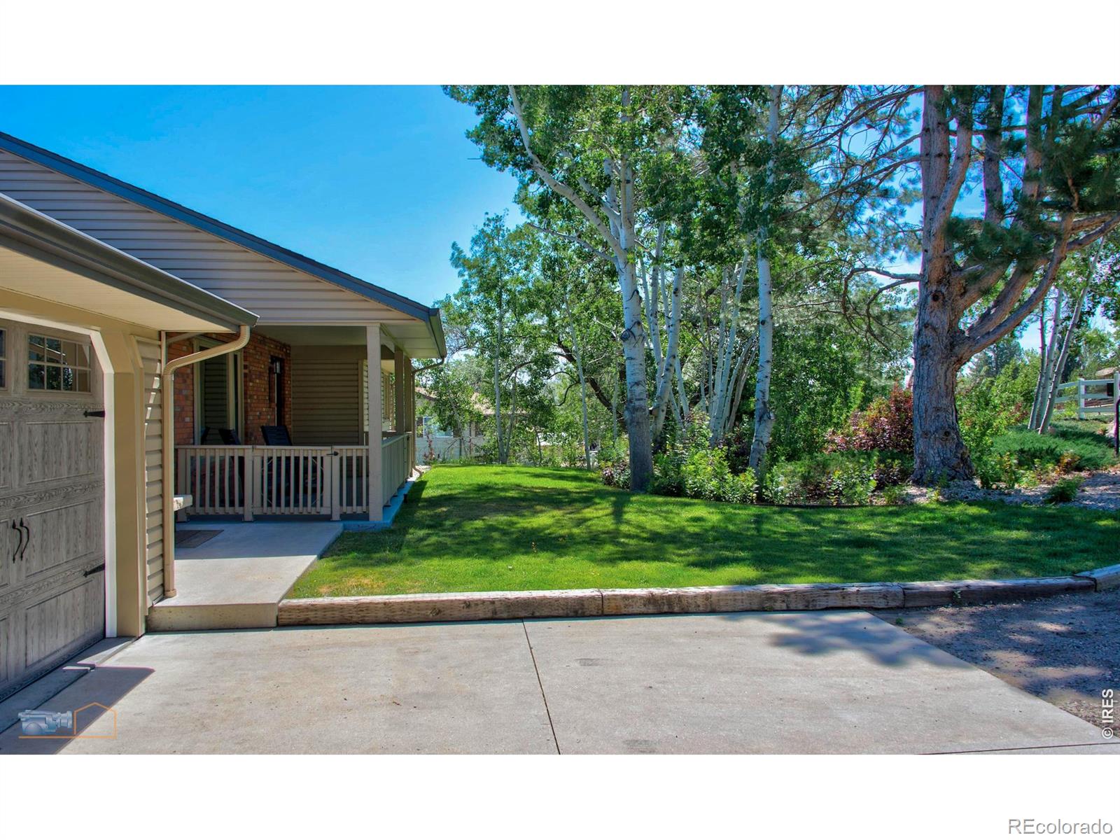
The BEST of NOCO is now offered at an incredible value. Experience the very best of Northern Colorado living on this beautifully updated 1+ acre property featuring foothill views, NO HOA, NO Metro District, and an unbeatable location just minutes from downtown Berthoud, Longmont, and I-25. Every major improvement has already been completed, making this home truly move-in ready. At the heart of the home is a stunning, fully remodeled kitchen featuring elegant quartz countertops, all-new GE Cafe appliances, rich mocha-finished cherry cabinetry with soft-close drawers, and a dedicated coffee bar. Additional recent upgrades include: new roof (2025) with transferable warranty, new siding (2025), new garage doors on the attached garage (2025), newer HVAC system that has been pre-inspected, and luxury vinyl plank flooring throughout. The spa-inspired bathrooms feature designer tile showers, while the main-level full bath offers a luxurious soaking tub. Need room for hobbies, vehicles, or equipment? The approximately 850-square-foot detached shop/garage provides exceptional flexibility with abundant space for cars, recreational toys, tools, or a workshop. Enjoy peaceful mornings on the private, tree-lined covered front porch while taking in the tranquil country setting. This fully fenced property also offers a new radon mitigation system, the septic system has been inspected and ready for transfer, walkout lower level with convenient outdoor access, front yard sprinkler system, solar-powered front entry gate, RV parking with additional space for trailers, boats, or recreational vehicles. Horses allowed (buyer to verify county guidelines) Whether you're searching for your forever home, a hobby farm, or the perfect property with room to spread out, this exceptional offering combines modern updates, country charm, and incredible versatility in one of Northern Colorado's most desirable locations.
| 3 weeks ago | Listing updated with changes from the MLS® | |
| 3 weeks ago | Status changed to Active Under Contract | |
| 4 weeks ago | Price changed to $899,000 | |
| 2 months ago | Listing first seen on site |

The content relating to real estate for sale in this Web site comes in part from the Internet Data eXchange ("IDX") program of METROLIST, INC., DBA RECOLORADO real estate listings held by brokers other than RE/MAX of Boulder, Inc are marked with the IDX Logo. This information is being provided for the consumers' personal, non-commercial use and may not be used for any other purpose. All information subject to change and should be independently verified.
Did you know? You can invite friends and family to your search. They can join your search, rate and discuss listings with you.