Save
Ask
Tour
Hide
Share
$1,645,000
21 Days On Site

523 Nesting Eagles Way
Berthoud, CO 80513

For Sale|Single Family Residence|Active
5
Beds
5
Total Baths
1
Full Bath
4
Partial Baths
4,219
SqFt
$390
/SqFt
2021
Built
Subdivision:
Longs Peak Farm Conservation Dvlpmnt
County:
Larimer

Due to the health concerns created by Coronavirus we are offering personal 1-1 online video walkthough tours where possible.
523 Nesting Eagles Way523 Nesting Eagles Way523 Nesting Eagles Way523 Nesting Eagles Way
Save
Ask
Tour
Hide
Share

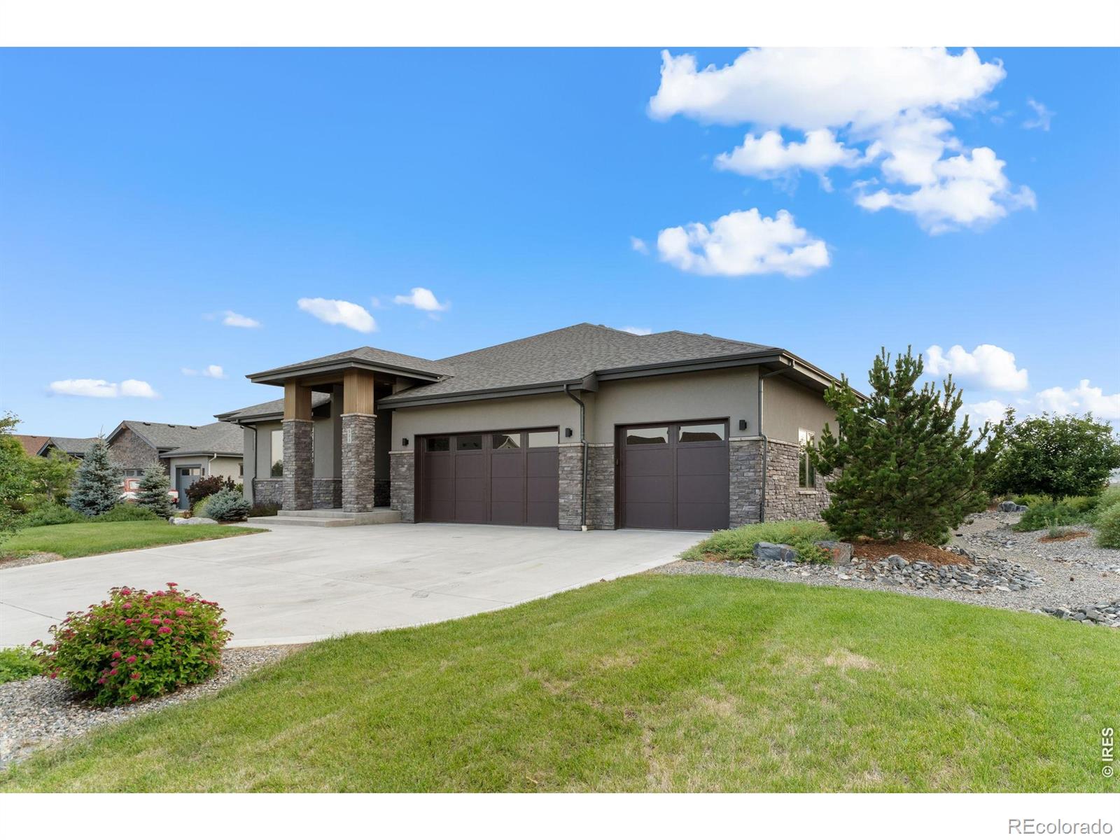
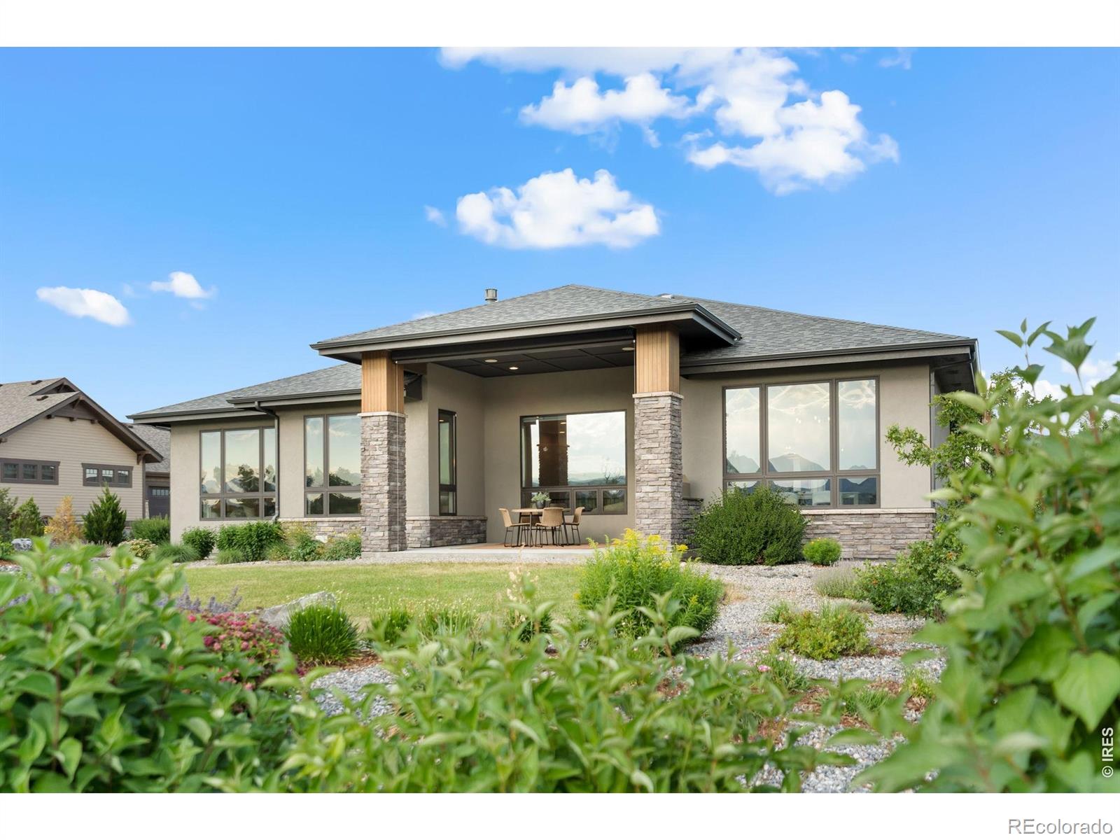
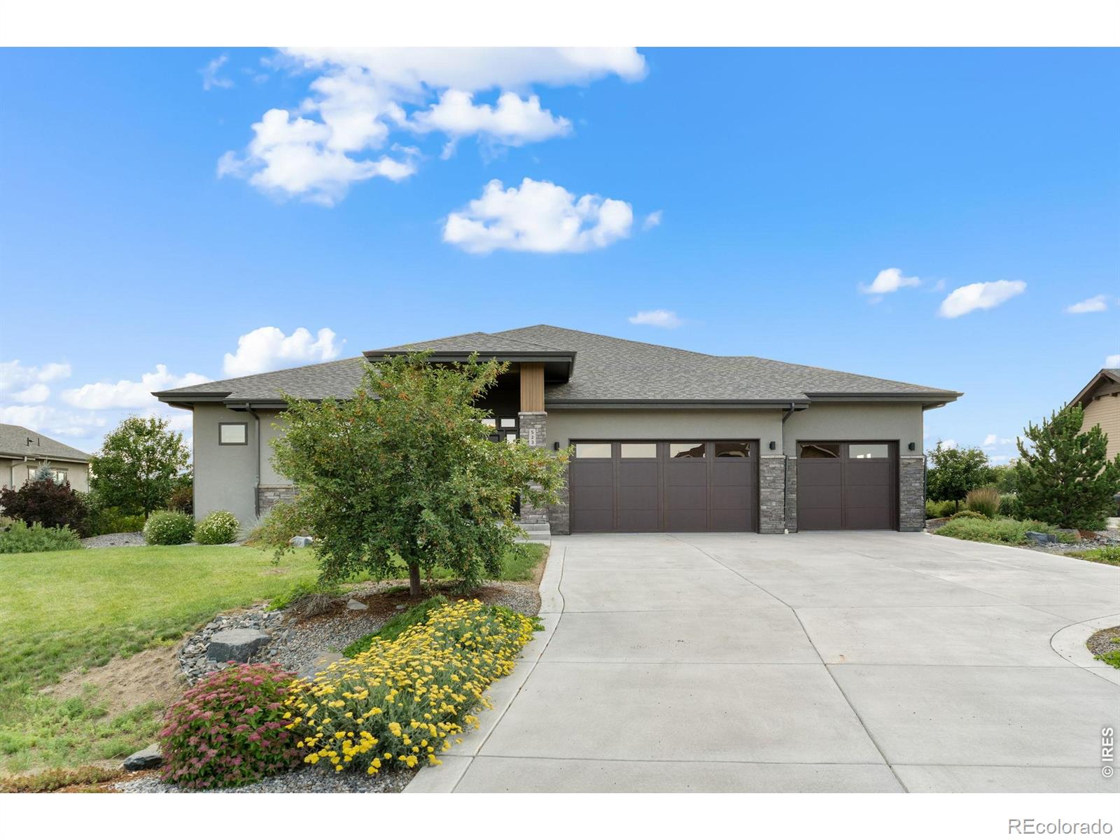
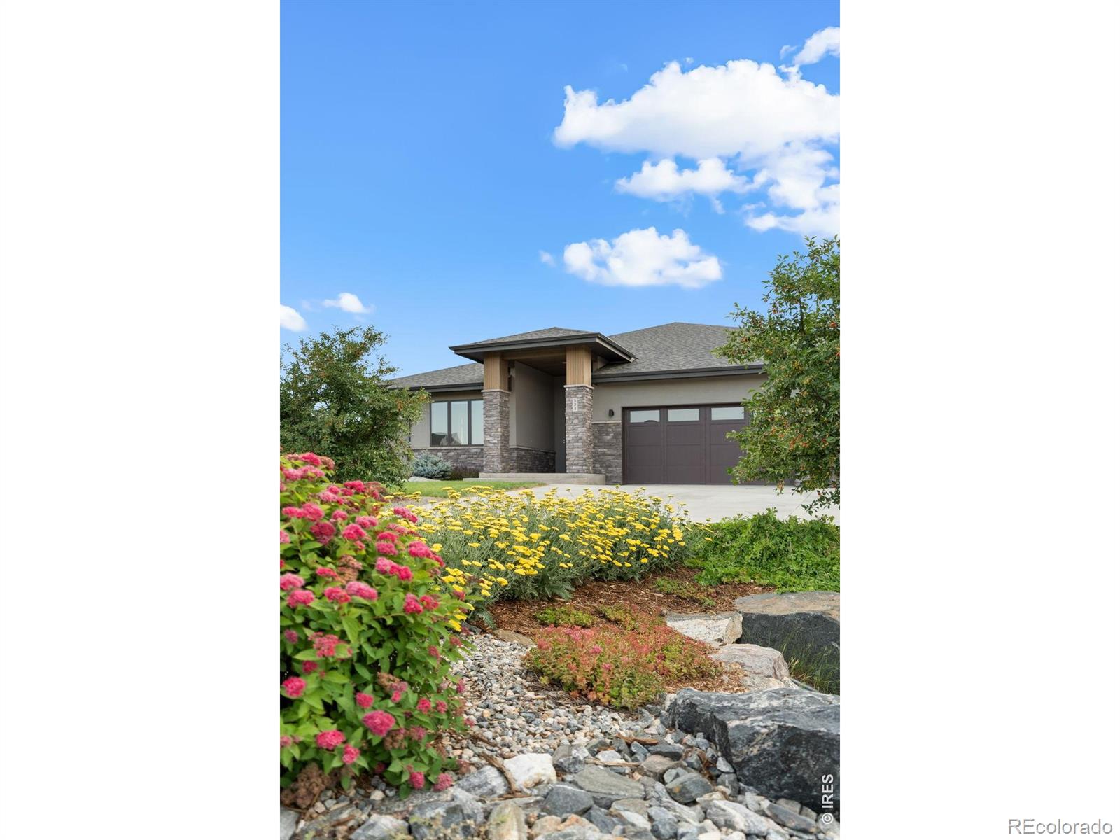
Rare find in Longs Peak Farms, incredible unobstructed views on just under 1/2 an acre. This thoughtfully designed custom home built by Sopris Homes is stunning, spacious and highly functional. Backing to a conservation easement, you'll enjoy the mountain range and endless wildlife sightings. The home is an entertainer's dream, with features like a built-in grill out back, a beverage fridge in the kitchen, formal and informal dining, and in the basement a wet bar and 700 bottle wine rack! You'll also find high-end touches around every corner, from the Cambria island, to the custom railings. Functionality is at its peak in this house- the Primary Bedroom, Laundry Room and Office are all found on the main level, there is an abundance of storage with multiple closets throughout and unfinished storage rooms in the basement, and the garage features Epoxy floors and a built in work station/bench. Minutes to 287, the Foothills, Downtown Berthoud, and TPC Colorado. Space, Views, and Craftmanship is the trifecta everyone is looking for, and you won't want to miss!

Save
Ask
Tour
Hide
Share
Listing Snapshot
Price 
$1,645,000
Days On Site 
21 Days
Bedrooms 
5
Inside Area (SqFt) 
4,219 sqft
Total Baths 
5
Full Baths 
1
Partial Baths 
4
Lot Size 
0.4 Acres
Year Built 
2021
MLS® Number 
IR1062682
Status 
Active
Property Tax 
$5,361
HOA/Condo/Coop Fees 
$108.33 monthly
Sq Ft Source 
Assessor
Friends & Family
Recent Activity
5 days agoListing updated with changes from the MLS®
3 weeks agoStatus changed to Active
3 weeks agoListing first seen on site
General Features
Acres 
0.4
Additional Property Use 
Residential
Attached Garage 
Yes
Direction Faces 
East
Garage 
Yes
Garage Spaces 
3
Levels 
One
Parking 
OversizedAttached
Parking Spaces 
3
Property Sub Type 
Single Family Residence
Security 
Smoke Detector(s)
Sewer 
Public Sewer
SqFt Above 
2889
SqFt Below 
1330
SqFt Total 
5155
Utilities 
Cable AvailableElectricity AvailableNatural Gas Available
Water Source 
Public
Zoning 
R
Interior Features
Appliances 
OvenBar FridgeDishwasherDisposalDryerMicrowaveRefrigeratorSelf Cleaning OvenWasher
Basement 
FullSump Pump
Cooling 
Ceiling Fan(s)Central Air
Fireplace Features 
Gas
Flooring 
TileWood
Heating 
Forced Air
Interior 
Eat-in KitchenKitchen IslandOpen FloorplanPantryVaulted Ceiling(s)Walk-In Closet(s)Wet Bar
Laundry Features 
In Unit
Main Level Bedrooms 
3
Window Features 
Window Coverings
Bathroom Full 
Level - Basement
Bathroom Half 
Level - Main
Bathroom Three Quarter 
Level - Main
Bedroom 
Dimensions - 13 x 12Level - MainDescription - Carpet
Dining Room 
Dimensions - 17 x 11Level - MainDescription - Engineered Hardwood
Family Room 
Dimensions - 37 x 19Level - BasementDescription - Carpet
Great Room 
Dimensions - 19 x 18Level - MainDescription - Engineered Hardwood
Kitchen 
Dimensions - 28 x 16Level - MainDescription - Engineered Hardwood
Laundry 
Dimensions - 8 x 6Level - MainDescription - Tile
Office 
Dimensions - 12 x 12Level - Main
Save
Ask
Tour
Hide
Share
Exterior Features
Construction Details 
Frame
Exterior 
Gas Grill
Lot Features 
WoodedLevelSprinklers In Front
Patio And Porch 
Patio
Roof 
Composition
View 
Mountain(s)
Waterview 
Mountain(s)
Windows/Doors 
Window Coverings
Community Features
Association Amenities 
Park
Association Dues 
1300
Financing Terms Available 
CashConventional
HOA Fee Frequency 
Annually
Roads 
Paved
School District 
Thompson R2-J
Schools
School District
Thompson R2-J
Elementary School
Berthoud
Middle School
Turner
High School
Berthoud
Listing courtesy of Better Homes and Gardens Real Estate - Neuhaus [email protected]


The content relating to real estate for sale in this Web site comes in part from the Internet Data eXchange ("IDX") program of METROLIST, INC., DBA RECOLORADO real estate listings held by brokers other than Better Homes and Gardens Real Estate - Neuhaus are marked with the IDX Logo. This information is being provided for the consumers' personal, non-commercial use and may not be used for any other purpose. All information subject to change and should be independently verified.

Neighborhood & Commute
Source: Walkscore
Save
Ask
Tour
Hide
Share